Welcome to this lovely, well maintained one owner Townhome. Spacious entry with handy drop space & coat closet. Handy laundry area just off 2 stall garage with generous closet. Main floor boasts open concept floor plan. Kitchen offers Stainless appliances, granite counter, ample cabinets & pantry closet in hallway. Kitchen, Dining area & Living Room all with wood flooring. Slider from Living Room leads to Deck perfect for grilling, entertaining or just relax & enjoy the fenced in landscaped backyard flowers. Primary bedroom on main floor with full bath. 3/4 bath & second bedroom. Basement has large family room, one more bedroom, a large office, full bath & huge utility room with plenty of storage space. (HVAC new in 2025). HOA covers lawn care, snow removal & garbage services. Enjoy low maintenance exterior vinyl/stone siding and easy access to shopping, dining, parks, golf, trails, and much more. This gem is move in ready, professionally cleaned and ready for new owner to call home!
For sale
$299,900
8839 Blacksmith Ct, Lincoln, NE 68507
3beds
2,090sqft
Townhouse
Built in 2011
3,484 Square Feet Lot
$-- Zestimate®
$143/sqft
$90/mo HOA
What's special
Open concept floor planLarge officeKitchen offers stainless appliancesGranite counter
- 73 days
- 499
- 14
Zillow last checked:
Listing updated:
Listed by:
Kim Schrader-Eberspacher 402-430-9019,
HOME Real Estate
Source: GPRMLS,MLS#: 22622818
Facts & features
Interior
Bedrooms & bathrooms
- Bedrooms: 3
- Bathrooms: 3
- Full bathrooms: 2
- 3/4 bathrooms: 1
- Main level bathrooms: 2
Primary bedroom
- Features: Wall/Wall Carpeting
- Level: Main
- Area: 150
- Dimensions: 12.5 x 12
Bedroom 2
- Features: Wall/Wall Carpeting
- Level: Main
- Area: 120
- Dimensions: 12 x 10
Bedroom 3
- Features: Wall/Wall Carpeting
- Level: Basement
- Area: 168
- Dimensions: 16 x 10.5
Bedroom 4
- Features: Wall/Wall Carpeting
- Level: Basement
- Area: 132
- Dimensions: 12 x 11
Primary bathroom
- Features: Full
Family room
- Features: Wall/Wall Carpeting
- Level: Basement
- Area: 294
- Dimensions: 21 x 14
Kitchen
- Features: Wood Floor
- Level: Main
- Area: 108
- Dimensions: 12 x 9
Living room
- Features: Wood Floor
- Level: Main
- Area: 168
- Dimensions: 14 x 12
Basement
- Area: 1240
Heating
- Natural Gas, Forced Air
Cooling
- Central Air
Appliances
- Included: Water Purifier, Range, Ice Maker, Refrigerator, Water Softener, Washer, Dishwasher, Dryer, Disposal, Microwave
- Laundry: Vinyl Floor
Features
- Ceiling Fan(s), Drain Tile, Pantry
- Flooring: Carpet, Concrete
- Windows: LL Daylight Windows
- Basement: Egress,Partially Finished
- Has fireplace: No
Interior area
- Total structure area: 2,090
- Total interior livable area: 2,090 sqft
- Finished area above ground: 1,240
- Finished area below ground: 850
Property
Parking
- Total spaces: 2
- Parking features: Garage - Attached
- Attached garage spaces: 2
Features
- Patio & porch: Deck
- Exterior features: Sprinkler System, Drain Tile
- Fencing: Vinyl
Lot
- Size: 3,484 Square Feet
- Dimensions: 33 x 111
- Features: Up to 1/4 Acre., City Lot, Public Sidewalk, Curb Cut, Curb and Gutter, Sloped, Paved
Details
- Parcel number: 1711304055000
- Other equipment: Satellite Dish, Sump Pump
Construction
Type & style
- Home type: Townhouse
- Architectural style: Ranch,Contemporary,Traditional
- Property subtype: Townhouse
- Attached to another structure: Yes
Materials
- Stone, Vinyl Siding
- Foundation: Concrete Perimeter
- Roof: Composition
Condition
- Not New and NOT a Model
- New construction: No
- Year built: 2011
Utilities & green energy
- Sewer: Public Sewer
- Water: Public
- Utilities for property: Cable Available, Electricity Available, Natural Gas Available, Water Available, Sewer Available, Phone Available, Fiber Optic
Community & HOA
Community
- Subdivision: Prairie Village North
HOA
- Has HOA: Yes
- Services included: Maintenance Grounds, Snow Removal, Common Area Maintenance, Trash
- HOA fee: $90 monthly
- HOA name: Prairie Village Townhomes
Location
- Region: Lincoln
Financial & listing details
- Price per square foot: $143/sqft
- Tax assessed value: $275,800
- Annual tax amount: $52
- Date on market: 8/10/2026
- Listing terms: VA Loan,FHA,Conventional,Cash
- Ownership: Fee Simple
- Electric utility on property: Yes
- Road surface type: Paved
Estimated market value
Not available
Estimated sales range
Not available
Not available
Price history
| Date | Event | Price |
|---|---|---|
| 8/10/2026 | Listed for sale | $299,900+980.7%$143/sqft |
Source:  GPRMLS #22622818 Report a problem GPRMLS #22622818 Report a problem | ||
| 7/2/2013 | Listing removed | $27,750$13/sqft |
Source: Woods Bros. Realty #10102460 Report a problem | ||
| 6/27/2013 | Listed for sale | $27,750-83.5%$13/sqft |
Source: Woods Bros. Realty #10102460 Report a problem | ||
| 6/6/2011 | Sold | $168,000$80/sqft |
Source: Public Record Report a problem | ||
Public tax history
| Year | Property taxes | Tax assessment |
|---|---|---|
| 2025 | $53 -17.7% | $275,800 +2.7% |
| 2024 | $64 | $268,500 +6.3% |
| 2023 | -- | $252,600 +23.5% |
| 2022 | $4,052 -0.2% | $204,600 |
| 2021 | $4,060 +303.2% | $204,600 +1.1% |
| 2020 | $1,007 -74.9% | $202,300 |
| 2019 | $4,007 +11.1% | $202,300 +9.7% |
| 2018 | $3,608 +181.1% | $184,400 |
| 2017 | $1,283 -35.8% | $184,400 +5.9% |
| 2016 | $1,998 | $174,200 |
| 2015 | $1,998 +44.5% | $174,200 +9.6% |
| 2014 | $1,383 +12.7% | $158,900 |
| 2013 | $1,227 | $158,900 |
| 2012 | -- | $158,900 +642.5% |
| 2011 | -- | $21,400 +100% |
| 2010 | -- | $10,700 |
| 2009 | -- | $10,700 +42.7% |
| 2008 | -- | $7,500 |
Find assessor info on the county website
Monthly payment
Est. payment
Payment breakdown
Explore the cost of this home by adjusting the details. Changes won't be saved.Climate risks
Neighborhood: 68507
Nearby schools
Schools provided by the listing agent
- Elementary: Robinson
- Middle: Mickle
- High: Lincoln Northeast
- District: Lincoln Public Schools
Source: GPRMLS. This data may not be complete. We recommend contacting the local school district to confirm school assignments for this home.
Similar homes
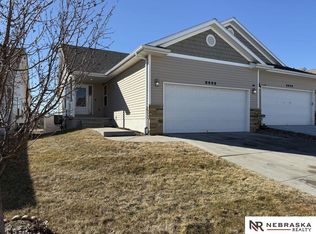
- $297,0003 bd3 ba2k sqft2871 Wagon Dr, Lincoln, NE 68505For Sale
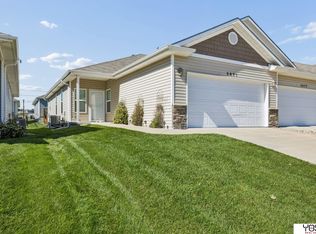
 MLS ID #22628973, Anton Yost, Yost Real Estate. GPRMLS
 - $324,9992 bd3 ba1.8k sqft2868 Wagon Dr, Lincoln, NE 68507For Sale
 MLS ID #22622530, Larry Holmes, REMAX Concepts. GPRMLS
 - $263,0003 bd3 ba1.7k sqft1924 Sawyer St, Lincoln, NE 68505For Sale
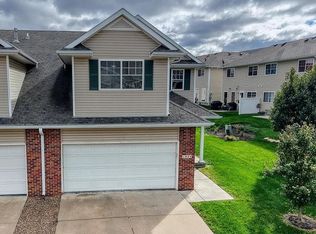 MLS ID #22629359, Ousmane Youm, Keller Williams Lincoln. GPRMLS
 - $254,9003 bd3 ba1.7k sqft1818 Sawyer St, Lincoln, NE 68505For Sale
 MLS ID #22628005, Kathryn Dixon, HOME Real Estate. GPRMLS
 - $309,5004 bd3 ba1.9k sqft3132 King Ridge Blvd, Lincoln, NE 68504For SaleMLS ID #22625786, Joanne McCoy, Woods Bros Realty. GPRMLS
- $310,0003 bd3 ba2.2k sqft717 Smoky Hill Rd, Lincoln, NE 68520For SaleMLS ID #22628017, Tucker Velder, BHHS Ambassador Real Estate. GPRMLS
- $250,0003 bd2 ba1.8k sqft3117 N 70th St APT 1, Lincoln, NE 68507For SaleMLS ID #22623067, Rhonda Rogers, HOME Real Estate. GPRMLS
- $320,0003 bd3 ba2.1k sqft5100 N 15th St, Lincoln, NE 68521For SaleMLS ID #22630009, Jessica Cammarano, REMAX Concepts. GPRMLS
- $299,9004 bd2 ba2k sqft6911 Starr St, Lincoln, NE 68505For SaleMLS ID #22625388, Alicia Chrastil, Nebraska Realty. GPRMLS
- $295,0004 bd5 ba2.1k sqft7240 Dorchester Ct, Lincoln, NE 68521For SaleMLS ID #22627235, Andrea Trail, Magnolia Real Estate. GPRMLS
- $269,0003 bd3 ba2.6k sqft1122 Rockhurst Dr, Lincoln, NE 68510For SaleMLS ID #22623705, Jessica Cammarano, REMAX Concepts. GPRMLS
- $365,0003 bd3 ba1.9k sqft5921 Berkeley Dr, Lincoln, NE 68512For SaleMLS ID #22630323, Lauren Lineweber, Pinnacle Realty Group. GPRMLS
- $299,0004 bd2 ba2.1k sqft3208 S 46th St, Lincoln, NE 68506For SaleMLS ID #22628629, Lynn Fisher, Great Place Properties. GPRMLS
- $349,9003 bd3 ba2.2k sqft1123 Rainy Riv, Lincoln, NE 68505For SaleMLS ID #22628561, Lara Kibler, REMAX Concepts. GPRMLS
- $325,0003 bd3 ba2.1k sqft8011 N Hazelwood Dr, Lincoln, NE 68510For SaleMLS ID #22629080, Mary Waite, NP Dodge RE Sales Inc Lincoln. GPRMLS
- $319,9503 bd2 ba1.8k sqft5305 Thies Cove Dr, Lincoln, NE 68516For SaleMLS ID #22629607, Kristi Reins, Nest Real Estate, LLC. GPRMLS
- $259,9003 bd3 ba1.7k sqft6917 Naples Dr, Lincoln, NE 68526For SaleMLS ID #22629832, Greg Larsen, BancWise Realty. GPRMLS
- $269,9003 bd3 ba1.7k sqft3400 Neerpark Dr, Lincoln, NE 68506For SaleMLS ID #22628871, Johanna Rhoads, REMAX Concepts. GPRMLS
- $257,0002 bd3 ba1.7k sqft7101 South St Unit 5, Lincoln, NE 68506For SaleMLS ID #22627961, Jeff Buel, Signature Real Estate. GPRMLS
- $269,9003 bd3 ba2.1k sqft7251 Dorchester Ct, Lincoln, NE 68521For SaleMLS ID #22619805, John Hejl, SimpliCity Real Estate. GPRMLS
