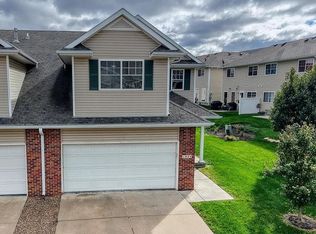
Welcome home to this stylish 2008-built ranch townhome in the desirable Harrison Heights neighborhood with a BRAND NEW ROOF! Offering 2 bedrooms, 2 bathrooms, and approximately 1,200 sq ft of comfortable living space with a 2-car garage. Granite counter tops, stainless steel appliances and vaulted ceilings are just a few of the enjoyments this property offers. Only a hundred bucks HOA for the year for common area maintenance is required. Ideal for busy professionals, empty-nesters, or anyone seeking easy, modern townhome living with more time to enjoy Lincoln's amenities, entertainment, and travel. Move-in ready and packed with upgrades. Schedule your showing today!
For sale
Price cut: $5K (10/15)
$244,900
9037 Leighton Ave, Lincoln, NE 68507
2beds
1,200sqft
Townhouse
Built in 2008
5,662 Square Feet Lot
$241,300 Zestimate®
$204/sqft
$8/mo HOA
What's special
- 10 days
- 338
- 12
Zillow last checked:
Listing updated:
Listed by:
John Mahoney 402-416-8015,
BHHS Ambassador Real Estate
Source: GPRMLS,MLS#: 22629721
Facts & features
Interior
Bedrooms & bathrooms
- Bedrooms: 2
- Bathrooms: 2
- Full bathrooms: 1
- 3/4 bathrooms: 1
- Main level bathrooms: 2
Primary bedroom
- Level: Main
- Area: 168
- Dimensions: 14 x 12
Bedroom 2
- Level: Main
- Area: 140
- Dimensions: 14 x 10
Primary bathroom
- Features: 3/4, Shower
Kitchen
- Level: Main
- Area: 120
- Dimensions: 12 x 10
Living room
- Level: Main
- Area: 300
- Dimensions: 20 x 15
Heating
- Electric, Forced Air
Cooling
- Central Air
Appliances
- Included: Range, Oven, Refrigerator, Washer, Dishwasher, Dryer, Disposal, Microwave
Features
- High Ceilings, Ceiling Fan(s)
- Flooring: Carpet, Concrete, Luxury Vinyl
- Has basement: No
- Has fireplace: No
Interior area
- Total structure area: 1,200
- Total interior livable area: 1,200 sqft
- Finished area above ground: 1,200
- Finished area below ground: 0
Property
Parking
- Total spaces: 2
- Parking features: Garage - Attached
- Attached garage spaces: 2
Features
- Patio & porch: Patio
- Exterior features: Sprinkler System
- Fencing: None
Lot
- Size: 5,662 Square Feet
- Dimensions: 113 x 50
- Features: Up to 1/4 Acre., Subdivided, Public Sidewalk, Curb and Gutter, Level
Details
- Parcel number: 1714328003000
Construction
Type & style
- Home type: Townhouse
- Architectural style: Ranch,Traditional
- Property subtype: Townhouse
- Attached to another structure: Yes
Materials
- Vinyl Siding, Brick/Other
- Foundation: Slab
- Roof: Composition
Condition
- Not New and NOT a Model
- New construction: No
- Year built: 2008
Utilities & green energy
- Sewer: Public Sewer
- Water: Public
- Utilities for property: Electricity Available
Community & HOA
Community
- Subdivision: Harrison Heights
HOA
- Has HOA: Yes
- Services included: Common Area Maintenance
- HOA fee: $100 annually
- HOA name: Harrison Heights
Location
- Region: Lincoln
Financial & listing details
- Price per square foot: $204/sqft
- Tax assessed value: $232,200
- Annual tax amount: $2,901
- Date on market: 10/15/2026
- Listing terms: VA Loan,FHA,Cash
- Ownership: Fee Simple
- Electric utility on property: Yes
Estimated market value
$241,300
$229,000 - $253,000
$1,737/mo
Price history
| Date | Event | Price |
|---|---|---|
| 10/15/2026 | Price change | $244,900-2%$204/sqft |
Source:  GPRMLS #22629721 Report a problem GPRMLS #22629721 Report a problem | ||
| 9/21/2026 | Price change | $249,900-3.8%$208/sqft |
Source: GPRMLS #22627225 Report a problem | ||
| 8/6/2026 | Listed for sale | $259,900+0.3%$217/sqft |
Source: GPRMLS #22622103 Report a problem | ||
| 8/4/2026 | Listing removed | -- |
Source: Owner Report a problem | ||
| 7/6/2026 | Listed for sale | $259,000+90.6%$216/sqft |
Source: Owner Report a problem | ||
| 2/27/2015 | Sold | $135,900-0.8%$113/sqft |
Source: GPRMLS #L10117137 Report a problem | ||
| 11/14/2014 | Price change | $137,000-0.7%$114/sqft |
Source: Home Real Estate #10117137 Report a problem | ||
| 9/13/2014 | Listed for sale | $137,900+14.9%$115/sqft |
Source: Home Real Estate #10117137 Report a problem | ||
| 5/7/2009 | Sold | $120,000$100/sqft |
Source: Public Record Report a problem | ||
Public tax history
| Year | Property taxes | Tax assessment |
|---|---|---|
| 2025 | $2,902 +5.9% | $232,200 +16% |
| 2024 | $2,740 -17.7% | $200,100 |
| 2023 | $3,331 +2.3% | $200,100 +21.7% |
| 2022 | $3,255 -0.2% | $164,400 |
| 2021 | $3,262 +10.5% | $164,400 +5.7% |
| 2020 | $2,953 -4.2% | $155,600 |
| 2019 | $3,082 +13.5% | $155,600 +12.1% |
| 2018 | $2,715 +4.6% | $138,800 |
| 2017 | $2,595 +3.1% | $138,800 +4.8% |
| 2016 | $2,518 | $132,400 |
| 2015 | $2,518 -1.9% | $132,400 +14.8% |
| 2014 | $2,566 +14.6% | $115,300 |
| 2013 | $2,239 | $115,300 |
| 2012 | -- | $115,300 -3.5% |
| 2011 | -- | $119,500 |
| 2010 | -- | $119,500 +134.8% |
| 2009 | -- | $50,900 +150.1% |
| 2008 | -- | $20,350 |
Find assessor info on the county website
Monthly payment
Est. payment
Payment breakdown
Explore the cost of this home by adjusting the details. Changes won't be saved.Climate risks
Neighborhood: 68507
Nearby schools
Schools provided by the listing agent
- Elementary: Robinson
- Middle: Mickle
- High: Lincoln Northeast
- District: Lincoln Public Schools
Source: GPRMLS. This data may not be complete. We recommend contacting the local school district to confirm school assignments for this home.


Similar homes
- $263,0003 bd3 ba1.7k sqft1924 Sawyer St, Lincoln, NE 68505For Sale
 MLS ID #22629359, Ousmane Youm, Keller Williams Lincoln. GPRMLS
 - $254,9003 bd3 ba1.7k sqft1818 Sawyer St, Lincoln, NE 68505For Sale
 MLS ID #22628005, Kathryn Dixon, HOME Real Estate. GPRMLS
 - $--2 bd1 ba900 sqft6520 Adams St, Lincoln, NE 68507Auction
 Auction.com 1
 - $225,0003 bd2 ba1.6k sqft230 Parkside Ln, Lincoln, NE 68521For Sale
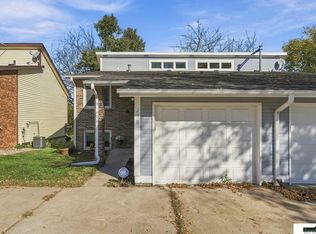 MLS ID #22630286, Brandon Roseberry, SimpliCity Real Estate. GPRMLS
 - $259,9003 bd3 ba1.7k sqft6917 Naples Dr, Lincoln, NE 68526For SaleMLS ID #22629832, Greg Larsen, BancWise Realty. GPRMLS
- $230,0002 bd2 ba1k sqft1212 Silver Ridge Rd #41, Lincoln, NE 68510For SaleMLS ID #22625057, Noel Herrington, Nebraska Realty. GPRMLS
- $224,5003 bd2 ba1.2k sqft2501 S 34th St, Lincoln, NE 68506For SaleMLS ID #22630429, Jasper Searcy, HOME Real Estate. GPRMLS
- $257,0002 bd3 ba1.7k sqft7101 South St Unit 5, Lincoln, NE 68506For SaleMLS ID #22627961, Jeff Buel, Signature Real Estate. GPRMLS
- $165,0002 bd1 ba844 sqft4445 N 60th St, Lincoln, NE 68507For SaleMLS ID #22630617, Jared Nielsen, REMAX Concepts. GPRMLS
- $219,9002 bd1 ba720 sqft6920 Logan Ave, Lincoln, NE 68507For SaleMLS ID #22622925, Deb Jones, Nebraska Realty. GPRMLS
- $269,9004 bd2 ba1k sqft5141 N 72nd St, Lincoln, NE 68507For SaleMLS ID #22620545, Jared Ehrke, NuWave Realty, LLC. GPRMLS
- $235,0002 bd2 ba1.2k sqft5139 Orchard St, Lincoln, NE 68504For SaleMLS ID #22625854, Kristen Reimers, REMAX Concepts. GPRMLS
- $229,0002 bd2 ba1.7k sqft1850 E Bermuda Dr, Lincoln, NE 68506For SaleMLS ID #22629431, Jackson Armitage, Realty ONE Group Sterling. GPRMLS
- $258,0002 bd2 ba1.3k sqft2835 N 36th St, Lincoln, NE 68504For SaleMLS ID #22625681, Brett Raasch, Summit Real Estate. GPRMLS
- $270,0003 bd3 ba1.4k sqft2130 Ammon Ave, Lincoln, NE 68505For SaleMLS ID #22625683, Cory Dozier, BHHS Ambassador Real Estate. GPRMLS
- $260,0003 bd3 ba1.6k sqft5973 Silver Brook Pl, Lincoln, NE 68521For SaleMLS ID #22628134, Brandon Fowler, Nebraska Realty. GPRMLS
- $245,5003 bd2 ba1.4k sqft1344 N 39th St, Lincoln, NE 68503For SaleMLS ID #22624895, Debbie Messineo, HOME Real Estate. GPRMLS
- $220,0003 bd2 ba1.2k sqft6012 Francis St, Lincoln, NE 68505For SaleMLS ID #22626688, Becky Winbolt Rankin, Woods Bros Realty. GPRMLS
