Pre-Sold Cheyenne by Prairie Home Builders
Pending
$404,549
210 Kristi Ln, Hickman, NE 68372
4beds
1,609sqft
Single Family Residence
Built in 2026
8,276 Square Feet Lot
$404,600 Zestimate®
$251/sqft
$-- HOA
What's special
- 176 days
- 8
- 0
Zillow last checked:
Listing updated:
Listed by:
Aaron Bowers 402-429-3747,
Location Real Estate
Source: GPRMLS,MLS#: 22608949
Facts & features
Interior
Bedrooms & bathrooms
- Bedrooms: 4
- Bathrooms: 3
- Full bathrooms: 2
- 3/4 bathrooms: 1
- Main level bathrooms: 2
Primary bedroom
- Level: Main
Bedroom 2
- Level: Main
Bedroom 3
- Level: Main
Bedroom 4
- Level: Basement
Basement
- Area: 1374
Heating
- Natural Gas, Forced Air
Cooling
- Central Air
Features
- Basement: Egress
- Has fireplace: No
Interior area
- Total structure area: 1,609
- Total interior livable area: 1,609 sqft
- Finished area above ground: 1,374
- Finished area below ground: 235
Property
Parking
- Total spaces: 3
- Parking features: Attached
- Attached garage spaces: 3
Features
- Patio & porch: Porch, Covered Patio
- Exterior features: Drain Tile
- Fencing: None
Lot
- Size: 8,276 Square Feet
- Dimensions: 72 x 114
- Features: Up to 1/4 Acre.
Details
- Parcel number: 1528455009000
Construction
Type & style
- Home type: SingleFamily
- Architectural style: Ranch
- Property subtype: Single Family Residence
Materials
- Foundation: Concrete Perimeter
Condition
- Under Construction
- New construction: Yes
- Year built: 2026
Details
- Builder name: PHB
Utilities & green energy
- Sewer: Public Sewer
- Water: Public
Community & HOA
Community
- Subdivision: Baylor Heights 4th Addition, Block 2, Lot 9
HOA
- Has HOA: No
Location
- Region: Hickman
Financial & listing details
- Price per square foot: $251/sqft
- Tax assessed value: $55,000
- Annual tax amount: $692
- Date on market: 4/4/2026
- Listing terms: VA Loan,FHA,Conventional,Cash,USDA Loan
- Ownership: Fee Simple
Estimated market value
$404,600
$384,000 - $425,000
$2,437/mo
Price history
| Date | Event | Price |
|---|---|---|
| 4/4/2026 | Pending sale | $404,549+522.4%$251/sqft |
Source:  GPRMLS #22608949 Report a problem GPRMLS #22608949 Report a problem | ||
| 2/18/2026 | Price change | $65,000+18.2%$40/sqft |
Source: GPRMLS #22604497 Report a problem | ||
| 8/28/2023 | Listed for sale | $55,000-85.8%$34/sqft |
Source: GPRMLS #22309795 Report a problem | ||
| 6/28/2023 | Sold | $386,000+635.2%$240/sqft |
Source: Public Record Report a problem | ||
| 5/10/2023 | Listed for sale | $52,500-84.4%$33/sqft |
Source: GPRMLS #22309795 Report a problem | ||
| 7/27/2022 | Sold | $337,000+587.8%$209/sqft |
Source: Public Record Report a problem | ||
| 4/6/2022 | Sold | $49,000-84.7%$30/sqft |
Source: Public Record Report a problem | ||
| 9/30/2021 | Sold | $320,000+34.5%$199/sqft |
Source: Public Record Report a problem | ||
| 2/19/2019 | Sold | $238,000+417.4%$148/sqft |
Source: Public Record Report a problem | ||
| 10/16/2017 | Sold | $46,000$29/sqft |
Source: Public Record Report a problem | ||
Public tax history
| Year | Property taxes | Tax assessment |
|---|---|---|
| 2025 | $693 -6.6% | $55,000 |
| 2024 | $742 -28% | $55,000 |
| 2023 | $1,031 -5.3% | $55,000 +14.6% |
| 2022 | $1,089 +0.1% | $48,000 |
| 2021 | $1,088 +543.8% | $48,000 +523.4% |
| 2020 | $169 | $7,700 |
Find assessor info on the county website
Monthly payment
Est. payment
Payment breakdown
Explore the cost of this home by adjusting the details. Changes won't be saved.Climate risks
Neighborhood: 68372
Nearby schools
Schools provided by the listing agent
- Elementary: Norris
- Middle: Norris
- High: Norris
- District: Norris
Source: GPRMLS. This data may not be complete. We recommend contacting the local school district to confirm school assignments for this home.

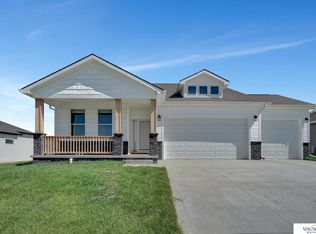
Similar homes
- $400,0003 bd1 ba1.6k sqft541 Chestnut St, Hickman, NE 68372For Sale
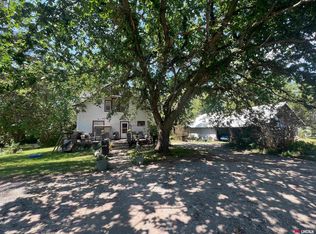
 MLS ID #22607789, Gregory Bard, Keller Williams Lincoln. GPRMLS
 - $440,0005 bd3 ba2.1k sqft113 W 9th St, Hickman, NE 68372For Sale
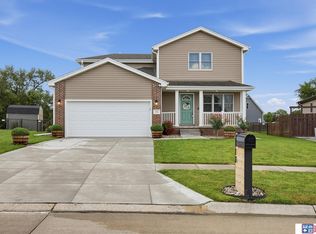 MLS ID #22625014, Louise Kirkbride, Woods Bros Realty. GPRMLS
 - $460,0005 bd3 ba2.3k sqft1043 Tuscan Trl, Hickman, NE 68372New Construction
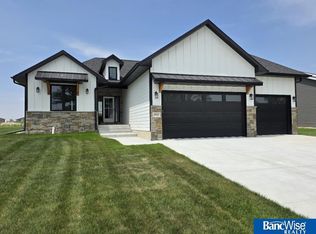 MLS ID #22622353, Shanna Gibson, BancWise Realty. GPRMLS
 - $275,0003 bd2 ba1.5k sqft527 Main St, Hickman, NE 68372For Sale
 MLS ID #22621324, Jamie Jordening, SimpliCity Real Estate. GPRMLS
 - $370,0004 bd3 ba2.1k sqft1119 Titan Dr, Hickman, NE 68372New ConstructionMLS ID #22623169, Jayme Shelton, Red Door Realty. GPRMLS
- $435,0003 bd2 ba1.3k sqft1800 Wittstruck Rd, Roca, NE 68430For SaleMLS ID #22625795, Renae Guthard, REMAX Concepts. GPRMLS
- $350,0003 bd3 ba2.2k sqft1871 Titan Pl, Hickman, NE 68372For SaleMLS ID #22617671, Cassie Mahnken, Keller Williams Lincoln. GPRMLS
- $525,0003 bd2 ba1.5k sqft1814 E 8th St, Hickman, NE 68372New ConstructionMLS ID #22625176, Taron Lewis, Keller Williams Lincoln. GPRMLS
- $379,9003 bd3 ba1.6k sqft10526 S 76th St, Lincoln, NE 68516New ConstructionGPRMLS
- $424,9003 bd3 ba2.2k sqft5020 Union Hill Rd, Lincoln, NE 68516For SaleMLS ID #22626878, Amy Ackerman, Nebraska Realty. GPRMLS
- $335,0002 bd2 ba1.2k sqft1130 Titan Dr, Hickman, NE 68372For SaleMLS ID #22626891, Jayme Shelton, Red Door Realty. GPRMLS
- $390,0004 bd3 ba2.2k sqft4800 Huddersfield Ct, Lincoln, NE 68516For SaleMLS ID #22626916, Holly Martin, Giving Realty. GPRMLS
- $389,0004 bd3 ba1.8k sqft7734 S 34th St, Lincoln, NE 68516For SaleMLS ID #22623715, Lara Kibler, REMAX Concepts. GPRMLS
- $459,9004 bd3 ba2.4k sqft7420 Yankee Woods Dr, Lincoln, NE 68516For SaleMLS ID #22625856, Austin Yurth, Woods Bros Realty. GPRMLS
- $384,9004 bd3 ba2.2k sqft2822 Oshea Dr, Lincoln, NE 68516For SaleMLS ID #22626316, Miranda West, Nebraska Realty. GPRMLS
- $285,0002 bd2 ba1.7k sqft22100 S 96th St, Holland, NE 68372For SaleMLS ID #22624445, Amy Fries, Woods Bros Realty. GPRMLS
- $395,6753 bd3 ba1.8k sqft10518 S 76th St, Lincoln, NE 68516New ConstructionGPRMLS
