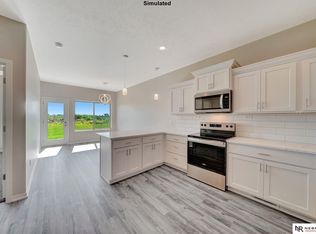
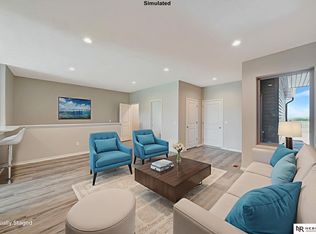
4-bed, 3-car garage townhome AND fences are allowed! (The open house address is 9008 S. 47th) Welcome to Smetter Wilderness Heights Luxury Townhomes! ZERO ENTRY 4-bed, 3-bath ranch floorplan with main-level laundry, 9' ceilings, a spacious pantry, as well as a generous primary suite and finished basement. You’ll also find maintenance-free natural stone and vinyl siding, enhanced sound-proofing between units and an energy-efficient all-electric heat pump. Inside finishes include granite countertops throughout, recessed lighting, tile backsplash and stainless steel appliances - refrigerator included. The HOA covers lawn care, snow removal and trash/recycling for low-maintenance living. Fences are allowed! Schedule your private showing today! *Photos are simulated*
New construction
$439,999
8812 47th St, Lincoln, NE 68516
4beds
2,517sqft
Townhouse
Built in 2026
6,969 Square Feet Lot
$439,600 Zestimate®
$175/sqft
$150/mo HOA
What's special
Finished basementMain-level laundryGenerous primary suiteGranite countertops throughoutRecessed lightingEnergy-efficient all-electric heat pumpEnhanced sound-proofing between units
- 15 days
- 208
- 13
Zillow last checked:
Listing updated:
Listed by:
Jeni Meyer 402-770-6624,
Nebraska Realty
Source: GPRMLS,MLS#: 22628333
Facts & features
Interior
Bedrooms & bathrooms
- Bedrooms: 4
- Bathrooms: 3
- Full bathrooms: 2
- 3/4 bathrooms: 1
- Main level bathrooms: 2
Primary bedroom
- Level: Main
- Area: 195
- Dimensions: 15 x 13
Bedroom 2
- Level: Main
- Area: 144
- Dimensions: 12 x 12
Bedroom 3
- Level: Basement
- Area: 168
- Dimensions: 14 x 12
Bedroom 4
- Level: Basement
- Area: 180
- Dimensions: 15 x 12
Primary bathroom
- Features: 3/4
Family room
- Level: Basement
- Area: 357
- Dimensions: 21 x 17
Kitchen
- Level: Main
- Area: 182
- Dimensions: 14 x 13
Living room
- Level: Main
- Area: 280
- Dimensions: 20 x 14
Basement
- Area: 1448
Heating
- Electric, Heat Pump
Cooling
- Central Air
Appliances
- Included: Range, Refrigerator, Dishwasher, Disposal, Microwave
Features
- High Ceilings, Ceiling Fan(s), Drain Tile, Pantry, Zero Step Entry
- Flooring: Carpet, Concrete, Luxury Vinyl, Plank
- Basement: Egress
- Has fireplace: No
Interior area
- Total structure area: 2,517
- Total interior livable area: 2,517 sqft
- Finished area above ground: 1,448
- Finished area below ground: 1,069
Video & virtual tour
Property
Parking
- Total spaces: 3
- Parking features: Garage - Attached
- Attached garage spaces: 3
Features
- Patio & porch: Porch, Covered Patio
- Exterior features: Sprinkler System, Zero Step Entry
- Fencing: None
Lot
- Size: 6,969 Square Feet
- Dimensions: 132 x 42
- Features: Up to 1/4 Acre., City Lot
Details
- Parcel number: 1624127004000
- Other equipment: Sump Pump
Construction
Type & style
- Home type: Townhouse
- Architectural style: Ranch
- Property subtype: Townhouse
- Attached to another structure: Yes
Materials
- Stone, Vinyl Siding
- Foundation: Concrete Perimeter
- Roof: Composition
Condition
- Under Construction
- New construction: Yes
- Year built: 2026
Details
- Builder name: SMETTER HOMES
Utilities & green energy
- Sewer: Public Sewer
- Water: Public
Community & HOA
Community
- Subdivision: TH - Tower Heights
HOA
- Has HOA: Yes
- Services included: Maintenance Grounds, Snow Removal, Common Area Maintenance, Trash
- HOA fee: $150 monthly
Location
- Region: Lincoln
Financial & listing details
- Price per square foot: $175/sqft
- Annual tax amount: $200
- Date on market: 10/1/2026
- Listing terms: VA Loan,FHA,Conventional,Cash
- Ownership: Fee Simple
Estimated market value
$439,600
$418,000 - $462,000
$2,948/mo
Price history
| Date | Event | Price |
|---|---|---|
| 6/22/2026 | Listed for sale | $439,999$175/sqft |
Source:  GPRMLS #22617551 Report a problem GPRMLS #22617551 Report a problem | ||
Public tax history
Tax history is unavailable.
Monthly payment
Est. payment
Payment breakdown
Explore the cost of this home by adjusting the details. Changes won't be saved.Climate risks
Neighborhood: 68516
Nearby schools
Schools provided by the listing agent
- Elementary: Wysong
- Middle: Moore
- High: Standing Bear
- District: Lincoln Public Schools
Source: GPRMLS. This data may not be complete. We recommend contacting the local school district to confirm school assignments for this home.
Similar homes
- $444,9004 bd3 ba2.5k sqft4901 Spire St, Lincoln, NE 68516For Sale

 MLS ID #22626652, Ryan Pierce, SimpliCity Real Estate. GPRMLS

 - $460,0004 bd3 ba2.2k sqft3747 Broadbear Rd, Lincoln, NE 68516For Sale
 MLS ID #22623366, Kira Mayer, Nest Real Estate, LLC. GPRMLS
 - $404,9993 bd3 ba2.1k sqft9018 S 47th St, Lincoln, NE 68516New Construction
 MLS ID #22621902, Jeni Meyer, Nebraska Realty. GPRMLS
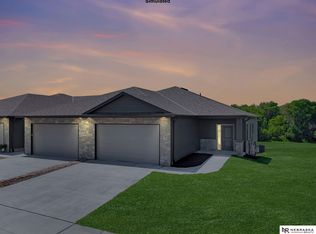
 - $389,9993 bd3 ba2.1k sqft8832 S 47th St, Lincoln, NE 68516New Construction
 MLS ID #22625268, Jeni Meyer, Nebraska Realty. GPRMLS
 - $399,9993 bd3 ba2.1k sqft9036 S 47th St, Lincoln, NE 68516New ConstructionMLS ID #22621904, Jeni Meyer, Nebraska Realty. GPRMLS
- $375,0004 bd3 ba2.4k sqft9515 Friedman St, Lincoln, NE 68516For SaleMLS ID #22628039, Lauren Lineweber, Pinnacle Realty Group. GPRMLS
- $339,9992 bd3 ba1.7k sqft8826 S 47th St, Lincoln, NE 68516New ConstructionMLS ID #22625269, Jeni Meyer, Nebraska Realty. GPRMLS
- $349,9992 bd3 ba1.7k sqft8808 47th St, Lincoln, NE 68516New ConstructionMLS ID #22619013, Jeni Meyer, Nebraska Realty. GPRMLS
- $349,9992 bd3 ba1.7k sqft9040 S 47th St, Lincoln, NE 68516New ConstructionMLS ID #22623017, Jeni Meyer, Nebraska Realty. GPRMLS
- $499,0004 bd3 ba3.1k sqft7900 Ponce Dr, Lincoln, NE 68516For SaleMLS ID #22620805, Shandi Hartwig, BHHS Ambassador Real Estate. GPRMLS
- $514,9505 bd3 ba2.9k sqft8737 S 83rd Ct, Lincoln, NE 68516For SaleMLS ID #22628268, Bayley Brake, Woods Bros Realty. GPRMLS
- $436,0004 bd3 ba2.6k sqft6543 SW 8th St, Lincoln, NE 68523For SaleMLS ID #22628407, Susan Buettner, Black Tie Realty. GPRMLS
- $439,0004 bd3 ba2.2k sqft9508 86th St, Lincoln, NE 68526New ConstructionMLS ID #22629326, Jake Duren, Nebraska Realty. GPRMLS
- $589,9505 bd3 ba3.3k sqft6516 Julia Cir, Lincoln, NE 68516For SaleMLS ID #22628710, Jennifer Stai, Nebraska Realty. GPRMLS
- $409,9993 bd3 ba2.3k sqft8820 Daywood Ln, Lincoln, NE 68526New ConstructionMLS ID #22628323, Jeni Meyer, Nebraska Realty. GPRMLS
- $659,0003 bd3 ba3.2k sqft7940 S 42nd St, Lincoln, NE 68516New ConstructionMLS ID #22629083, Daria Springer, HOME Real Estate. GPRMLS
- $384,9004 bd3 ba2.3k sqft1000 W Sand Dunes Rd, Lincoln, NE 68523New ConstructionGPRMLS
- $575,0004 bd3 ba2.9k sqft10233 S 26th St, Roca, NE 68430For SaleMLS ID #22629613, Mary Stull, HOME Real Estate. GPRMLS
- $374,9004 bd3 ba2.3k sqft1006 W Sand Dunes Rd, Lincoln, NE 68523New ConstructionGPRMLS
- $567,9505 bd3 ba2.7k sqft8716 S 83rd Ct, Lincoln, NE 68516For SaleMLS ID #22628149, Katie Ulrich, HOME Real Estate. GPRMLS
