CONTRACT PENDING- On market for back up offers only. Tucked away on a quiet cul-de-sac, this custom Buhr-built ranch offers the perfect blend of comfort, entertaining space, and everyday convenience. Enjoy movie nights in the theater room, game day gatherings around the wet bar, relaxing in your private sauna, and evenings on the covered patio overlooking the beautifully landscaped, fenced backyard. The open main floor features a cozy fireplace, gas cooktop, double ovens, and a spacious primary suite with a walk-in shower and double vanities. The oversized 3-stall garage features epoxy floors, heat, custom cabinetry, TV, stereo, and built-in storage. New impact-resistant roof in 2021. Conveniently located near Wysong Elementary, Costco, SouthPointe Pavilions, 402 Creamery, Hiro 88, Scooter's Coffee, shopping, dining, and other everyday amenities. Experience the lifestyle this exceptional home offers and make your move before fall arrives.
For sale
$490,000
6350 Nashway Cir, Lincoln, NE 68516
4beds
2,710sqft
:
Get pre-qualified$3,306/mo
Single Family Residence
Built in 2015
0.25 Acres Lot
$-- Zestimate®
$181/sqft
$17/mo HOA
What's special
Covered patioTheater roomBeautifully landscaped fenced backyardWet barQuiet cul-de-sacWalk-in showerPrivate sauna
- 11 days |
- 2,609 |
- 155 |
Likely to sell faster than
Zillow last checked:
Listing updated:
Listed by:
Mike & Polly Figueroa 402-314-5615,
REMAX Concepts
Source: GPRMLS,MLS#: 22619633
Facts & features
Interior
Bedrooms & bathrooms
- Bedrooms: 4
- Bathrooms: 3
- Full bathrooms: 2
- 3/4 bathrooms: 1
- Main level bathrooms: 2
Primary bedroom
- Features: Wall/Wall Carpeting, Ceiling Fan(s)
- Level: Main
- Area: 201.5
- Dimensions: 15.5 x 13
Bedroom 2
- Features: Wall/Wall Carpeting
- Level: Main
- Area: 132
- Dimensions: 12 x 11
Bedroom 3
- Features: Wall/Wall Carpeting, Ceiling Fan(s)
- Level: Basement
- Area: 144
- Dimensions: 12 x 12
Bedroom 4
- Features: Wall/Wall Carpeting, Ceiling Fan(s)
- Level: Basement
- Area: 156.25
- Dimensions: 12.5 x 12.5
Primary bathroom
- Features: 3/4, Double Sinks
Kitchen
- Features: Wood Floor, 9'+ Ceiling
- Level: Main
- Area: 144
- Dimensions: 12 x 12
Living room
- Features: Wood Floor, Fireplace, 9'+ Ceiling, Ceiling Fan(s)
- Level: Main
- Area: 290
- Dimensions: 20 x 14.5
Basement
- Area: 1440
Heating
- Natural Gas, Forced Air
Cooling
- Central Air
Features
- Doors: Sliding Doors
- Basement: Egress,Full
- Number of fireplaces: 1
- Fireplace features: Living Room
Interior area
- Total structure area: 2,710
- Total interior livable area: 2,710 sqft
- Finished area above ground: 1,460
- Finished area below ground: 1,250
Video & virtual tour
Property
Parking
- Total spaces: 3
- Parking features: Attached
- Attached garage spaces: 3
Features
- Patio & porch: Porch
- Fencing: Wood,Full,Privacy
Lot
- Size: 0.25 Acres
- Dimensions: 124 x 27 x 41 x 47 x 113 x 46
- Features: Over 1/4 up to 1/2 Acre
Details
- Parcel number: 1621408006000
Construction
Type & style
- Home type: SingleFamily
- Architectural style: Ranch
- Property subtype: Single Family Residence
Materials
- Foundation: Concrete Perimeter
- Roof: Composition
Condition
- Not New and NOT a Model
- New construction: No
- Year built: 2015
Utilities & green energy
- Sewer: Public Sewer
- Water: Public
Community & HOA
Community
- Subdivision: Village Meadows
HOA
- Has HOA: Yes
- HOA fee: $200 annually
Location
- Region: Lincoln
Financial & listing details
- Price per square foot: $181/sqft
- Tax assessed value: $446,600
- Annual tax amount: $5,738
- Date on market: 7/17/2026
- Listing terms: Private Financing Available,VA Loan,FHA,Conventional,Cash
- Ownership: Fee Simple
Estimated market value
Not available
Estimated sales range
Not available
Not available
Price history
| Date | Event | Price |
|---|---|---|
| 7/17/2026 | Listed for sale | $490,000+42.7%$181/sqft |
Source:  GPRMLS #22619633 Report a problem GPRMLS #22619633 Report a problem | ||
| 5/6/2016 | Sold | $343,484$127/sqft |
Source: GPRMLS #L10128088 Report a problem | ||
Public tax history
| Year | Property taxes | Tax assessment |
|---|---|---|
| 2025 | $5,739 +4.6% | $446,600 +12.6% |
| 2024 | $5,484 -17.5% | $396,800 |
| 2023 | $6,650 -2.6% | $396,800 +15.6% |
| 2022 | $6,829 -0.2% | $343,400 |
| 2021 | $6,844 +6.5% | $343,400 +2.1% |
| 2020 | $6,428 -5.2% | $336,400 |
| 2019 | $6,779 -0.4% | $336,400 -0.8% |
| 2018 | $6,804 +4.5% | $339,200 |
| 2017 | $6,511 +207.9% | $339,200 +212.3% |
| 2016 | $2,115 | $108,600 +531.4% |
| 2015 | $2,115 | $17,200 |
Find assessor info on the county website
Monthly payment
Est. payment
Payment breakdown
Explore the cost of this home by adjusting the details. Changes won't be saved.Climate risks
Neighborhood: Family Acres
Nearby schools
GreatSchools rating
- 8/10Wysong ElementaryGrades: PK-5Distance: 0.3 mi
- 8/10Moore Middle SchoolGrades: 6-8Distance: 1.5 mi
- NAStanding Bear High SchoolGrades: 9-12Distance: 2 mi
Schools provided by the listing agent
- Elementary: Wysong
- Middle: Moore
- High: Standing Bear
- District: Lincoln Public Schools
Source: GPRMLS. This data may not be complete. We recommend contacting the local school district to confirm school assignments for this home.
- $467,7002 bd3 ba1.5k sqft6340 Nashway Cir, Lincoln, NE 68516Off Market
- $514,3002 bd3 ba1.5k sqft6349 Nashway Cir, Lincoln, NE 68516Off Market
- $531,6005 bd2 ba3k sqft6419 Kelsey Ln, Lincoln, NE 68516Off Market
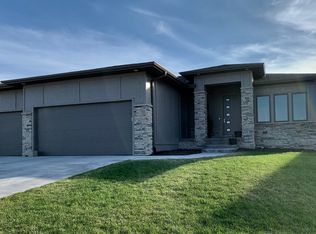
- $466,2003 bd2 ba1.5k sqft8105 S 65th St, Lincoln, NE 68516Off Market
- $484,1002 bd3 ba1.5k sqft6330 Nashway Cir, Lincoln, NE 68516Off Market
- $523,5005 bd3 ba1.7k sqft6341 Nashway Cir, Lincoln, NE 68516Off Market
- $543,0003 bd3 ba1.7k sqft8115 S 65th St, Lincoln, NE 68516Off Market
- $469,1004 bd2 ba2.6k sqft6333 Nashway Cir, Lincoln, NE 68516Off Market
A local agent can set up tours, give advice and negotiate with sellers.
A local lender can help you make sure your offer is ready when you are.
Similar homes
- $500,0004 bd3 ba2.7k sqft6301 Kelsey Ln, Lincoln, NE 68516For Sale
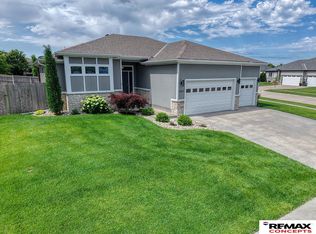
 MLS ID #22619119, Josh Popp, REMAX Concepts. GPRMLS
 - $490,0003 bd3 ba2.6k sqft6339 Cavvy Rd, Lincoln, NE 68516For Sale
 MLS ID #22620394, Jake Grasmick, HOME Real Estate. GPRMLS
 - $559,0005 bd3 ba3.1k sqft6801 Monarch Dr, Lincoln, NE 68516For Sale
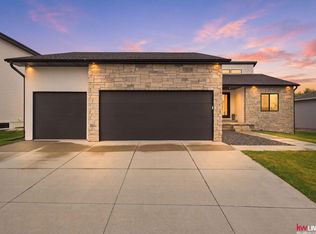 MLS ID #22621384, Jordan Schneider, Keller Williams Lincoln. GPRMLS
 - $499,9004 bd3 ba2.5k sqft6205 Thompson Creek Blvd, Lincoln, NE 68516For Sale
 MLS ID #22618886, Josh Popp, REMAX Concepts. GPRMLS
 - $460,0004 bd4 ba2.9k sqft5840 Clear Creek Dr, Lincoln, NE 68516For SaleMLS ID #22618928, Jeffrey Westover, Better Homes and Gardens R.E.. GPRMLS
- $460,0004 bd4 ba2.6k sqft7414 S 48th St, Lincoln, NE 68516For SaleMLS ID #22620912, Anne Marie Frerichs, REMAX Concepts. GPRMLS
- $485,0005 bd3 ba2.7k sqft6122 Thompson Creek Blvd, Lincoln, NE 68516For SaleMLS ID #22614072, Gigi Haase Sothan, Nebraska Realty. GPRMLS
- $585,0005 bd3 ba3.3k sqft6516 Julia Cir, Lincoln, NE 68516For SaleMLS ID #22621359, Andie Young, HOME Real Estate. GPRMLS
- $499,9004 bd3 ba2.5k sqft7514 Augustine Ave, Lincoln, NE 68516For SaleMLS ID #22620813, Reina Day, REMAX Concepts. GPRMLS
- $460,0003 bd3 ba2.2k sqft5020 Union Hill Rd, Lincoln, NE 68516For SaleMLS ID #22619585, Amy Ackerman, Nebraska Realty. GPRMLS
- $494,9005 bd3 ba2.9k sqft7537 S 79th St, Lincoln, NE 68516For SaleMLS ID #22617967, John Hejl, SimpliCity Real Estate. GPRMLS
- $549,9007 bd3 ba3k sqft7535 Tavin Dr, Lincoln, NE 68516For SaleMLS ID #22621456, Bob Adams, HOME Real Estate. GPRMLS
- $529,0004 bd3 ba2.9k sqft9920 S 73rd St, Lincoln, NE 68516For SaleMLS ID #22619839, Kim Hemmer, Nebraska Realty. GPRMLS
- $525,0005 bd3 ba2.8k sqft7244 Rebel Dr, Lincoln, NE 68516For SaleMLS ID #22615976, Krislin Garrison, Nebraska Realty. GPRMLS
- $525,0005 bd3 ba2.3k sqft7137 Beaver Hollow Cir, Lincoln, NE 68516For SaleMLS ID #22620317, Jacque Larabee, Liberty Core Real Estate. GPRMLS
- $489,0004 bd3 ba2.2k sqft3747 Broadbear Rd, Lincoln, NE 68516For Sale By Owner
- $449,0004 bd4 ba3.2k sqft6920 S 51st St, Lincoln, NE 68516For SaleMLS ID #22615423, Shellyn Sands, eXp Realty LLC. GPRMLS
- $539,5005 bd3 ba3.3k sqft7121 Lilee Ln, Lincoln, NE 68516For SaleMLS ID #22615427, Jeremy Kaiser, Burrows Tracts Real Estate. GPRMLS
- $598,9004 bd3 ba3.2k sqft7345 Irene Ct, Lincoln, NE 68516For SaleMLS ID #22614237, Sandra Schwab, Nebraska Realty. GPRMLS
- $485,9005 bd3 ba3.1k sqft7522 Vera Dr, Lincoln, NE 68516New ConstructionMLS ID #22617044, Judd Leuck, Better Homes and Gardens R.E.. GPRMLS
