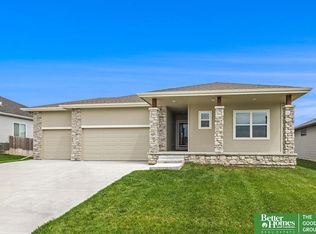
Welcome to The Woodlands at Yankee Hills, a premier development , blending serene living with urban convenience. Build your dream home with Richland Homes on spacious lots. Enjoy easy access to schools, shopping, and I-80 for quick commutes. Be part of this thriving community! Contact us today to learn more!
New construction
$485,900
7522 Vera Dr, Lincoln, NE 68516
5beds
3,162sqft
:
Get pre-qualified$3,267/mo
Single Family Residence
Built in 2026
8,276 Square Feet Lot
$485,300 Zestimate®
$154/sqft
$5/mo HOA
What's special
Spacious lots
- 51 days |
- 112 |
- 3 |
Zillow last checked:
Listing updated:
Listed by:
Judd Leuck 402-889-0069,
Better Homes and Gardens R.E.,
Jenn Haeg 402-885-3145,
Better Homes and Gardens R.E.
Source: GPRMLS,MLS#: 22617044
Facts & features
Interior
Bedrooms & bathrooms
- Bedrooms: 5
- Bathrooms: 3
- Full bathrooms: 1
- 3/4 bathrooms: 2
- Main level bathrooms: 2
Primary bedroom
- Features: Wall/Wall Carpeting, 9'+ Ceiling
- Level: Main
- Area: 210
- Dimensions: 14 x 15
Bedroom 2
- Features: Wall/Wall Carpeting, 9'+ Ceiling
- Level: Main
- Area: 109.19
- Dimensions: 10.8 x 10.11
Bedroom 3
- Features: Wall/Wall Carpeting, 9'+ Ceiling
- Level: Main
- Area: 110.2
- Dimensions: 10.9 x 10.11
Bedroom 4
- Features: Wall/Wall Carpeting
- Level: Basement
- Area: 156.62
- Dimensions: 14.11 x 11.1
Bedroom 5
- Features: Wall/Wall Carpeting
- Level: Basement
- Area: 183.96
- Dimensions: 12.6 x 14.6
Primary bathroom
- Features: 3/4
Living room
- Area: 225
- Dimensions: 15 x 15
Basement
- Area: 1667
Heating
- Electric, Forced Air
Cooling
- Central Air
Appliances
- Included: Range, Disposal, Microwave
- Laundry: 9'+ Ceiling, Luxury Vinyl Plank
Features
- Basement: Finished
- Number of fireplaces: 1
- Fireplace features: Electric
Interior area
- Total structure area: 3,162
- Total interior livable area: 3,162 sqft
- Finished area above ground: 1,795
- Finished area below ground: 1,367
Property
Parking
- Total spaces: 3
- Parking features: Attached
- Attached garage spaces: 3
Features
- Patio & porch: Patio
- Fencing: None
Lot
- Size: 8,276 Square Feet
- Dimensions: 70 x 116 x 70 x 116
- Features: Up to 1/4 Acre., Subdivided
Details
- Parcel number: 1627145006000
Construction
Type & style
- Home type: SingleFamily
- Architectural style: Ranch
- Property subtype: Single Family Residence
Materials
- Foundation: Concrete Perimeter
- Roof: Composition
Condition
- Under Construction
- New construction: Yes
- Year built: 2026
Details
- Builder name: Richland Homes
Utilities & green energy
- Sewer: Public Sewer
- Water: Public
Community & HOA
Community
- Subdivision: The Woodlands at Yankee Hill
HOA
- Has HOA: Yes
- Services included: Common Area Maintenance
- HOA fee: $60 annually
- HOA name: Woodland at Yankee Hills
Location
- Region: Lincoln
Financial & listing details
- Price per square foot: $154/sqft
- Tax assessed value: $76,500
- Annual tax amount: $1,000
- Date on market: 6/17/2026
- Listing terms: VA Loan,Conventional,Cash
- Ownership: Fee Simple
Estimated market value
$485,300
$461,000 - $510,000
$3,752/mo
Price history
| Date | Event | Price |
|---|---|---|
| 6/17/2026 | Listed for sale | $485,900+473.3%$154/sqft |
Source:  GPRMLS #22617044 Report a problem GPRMLS #22617044 Report a problem | ||
| 6/16/2026 | Listing removed | $84,750$27/sqft |
Source: GPRMLS #22516908 Report a problem | ||
| 3/23/2026 | Price change | $84,750+2.1%$27/sqft |
Source: GPRMLS #22516908 Report a problem | ||
| 6/19/2025 | Listed for sale | $83,000$26/sqft |
Source: GPRMLS #22516908 Report a problem | ||
| 5/21/2025 | Listing removed | $83,000-81.4%$26/sqft |
Source: GPRMLS #22219365 Report a problem | ||
| 1/22/2024 | Price change | $446,000+28.9%$141/sqft |
Source: Richland Homes Report a problem | ||
| 12/16/2023 | Price change | $346,000+316.9%$109/sqft |
Source: Richland Homes Report a problem | ||
| 8/11/2022 | Listed for sale | $83,000$26/sqft |
Source: GPRMLS #22219365 Report a problem | ||
Public tax history
| Year | Property taxes | Tax assessment |
|---|---|---|
| 2025 | $983 +66% | $76,500 +70% |
| 2024 | $592 -37.3% | $45,000 -20.1% |
| 2023 | $944 +46% | $56,300 +73.2% |
| 2022 | $646 +189.5% | $32,500 +190.2% |
| 2021 | $223 | $11,200 |
Find assessor info on the county website
Monthly payment
Est. payment
Payment breakdown
Explore the cost of this home by adjusting the details. Changes won't be saved.Climate risks
Neighborhood: 68516
Nearby schools
GreatSchools rating
- 8/10Wysong ElementaryGrades: PK-5Distance: 1.3 mi
- 8/10Moore Middle SchoolGrades: 6-8Distance: 0.6 mi
- NAStanding Bear High SchoolGrades: 9-12Distance: 1.5 mi
Schools provided by the listing agent
- Elementary: Wysong
- Middle: Moore
- High: Standing Bear
- District: Lincoln Public Schools
Source: GPRMLS. This data may not be complete. We recommend contacting the local school district to confirm school assignments for this home.
- $84,500-- bd-- ba-- sqft8700 Mohave Dr, Lincoln, NE 68516Off Market
- $89,000-- sqft7542 Vera Dr, Lincoln, NE 68516Lot/Land
- $424,9004 bd3 ba2.4k sqft8700 Mohave Dr, Lincoln, NE 68516Off Market
- $82,500-- sqft7600 Vera Dr, Lincoln, NE 68516Lot/Land
- $89,000-- sqft7541 Vera Dr, Lincoln, NE 68516Lot/Land
- $85,000-- bd-- ba-- sqft7521 Vera Dr, Lincoln, NE 68516Off Market
- $85,1003 bd2 ba1.2k sqft8640 Mohave Dr, Lincoln, NE 68516Off Market
- $89,000-- sqft7601 Vera Dr, Lincoln, NE 68516Lot/Land
A local agent can set up tours, give advice and negotiate with sellers.
A local lender can help you make sure your offer is ready when you are.
Similar homes
- $529,0004 bd3 ba2.9k sqft9920 S 73rd St, Lincoln, NE 68516For Sale

 MLS ID #22619839, Kim Hemmer, Nebraska Realty. GPRMLS
 - $524,0805 bd3 ba2.6k sqft7900 Maxine Dr, Lincoln, NE 68516New Construction
 MLS ID #22517884, Judd Leuck, Better Homes and Gardens R.E.. GPRMLS
 - $545,0005 bd3 ba3.3k sqft9746 S 79th St, Lincoln, NE 68516For Sale
 MLS ID #22617998, Joanna Stahl, Nebraska Realty. GPRMLS
 - $539,5005 bd3 ba3.3k sqft7121 Lilee Ln, Lincoln, NE 68516For Sale
 MLS ID #22615427, Jeremy Kaiser, Burrows Tracts Real Estate. GPRMLS
 - $463,0005 bd4 ba2.8k sqft7910 Red Oak Rd, Lincoln, NE 68516For SaleMLS ID #22620522, Ashley Oborny, Coldwell Banker NHS R E. GPRMLS
- $579,9504 bd3 ba2.8k sqft8023 Ephraem Ln, Lincoln, NE 68516New ConstructionMLS ID #22622413, Kim Hemmer, Nebraska Realty. GPRMLS
- $519,9504 bd3 ba2.6k sqft9511 Dalton Dr, Lincoln, NE 68516New ConstructionMLS ID #22617046, Shanna Gibson, BancWise Realty. GPRMLS
- $517,0004 bd3 ba3.2k sqft9403 S 28th St, Lincoln, NE 68516For SaleMLS ID #22620260, Mark Tvrdy, Woods Bros Realty. GPRMLS
- $400,0003 bd3 ba1.8k sqft8015 Mandalay Dr, Lincoln, NE 68516For SaleMLS ID #20261157, Cameron Krueger, Keller Williams Heartland Kearney. REALTORS of Greater Mid-Nebraska MLS
- $599,9995 bd3 ba2.9k sqft8006 Ephraem Ln, Lincoln, NE 68516New ConstructionMLS ID #22621417, Chelsea Davis, HOME Real Estate. GPRMLS
- $614,9005 bd4 ba3.1k sqft7755 Aero Cir, Lincoln, NE 68516New ConstructionMLS ID #22611878, Jeremy Schafer, Nebraska Realty. GPRMLS
- $545,0005 bd3 ba3.1k sqft9101 Castle Pine Dr, Lincoln, NE 68516New ConstructionMLS ID #22618890, Vladimir Oulianov, Woods Bros Realty. GPRMLS
- $619,9005 bd4 ba3.1k sqft9520 Delano Dr, Lincoln, NE 68516New ConstructionMLS ID #22617127, Jeremy Schafer, Nebraska Realty. GPRMLS
- $645,0004 bd3 ba4k sqft4735 Union Hill Rd, Lincoln, NE 68516For SaleMLS ID #22622216, Jessica Southwick, Woods Bros Realty. GPRMLS
- $554,0006 bd3 ba3.2k sqft9111 Castle Pine Dr, Lincoln, NE 68516New ConstructionMLS ID #22619020, Vladimir Oulianov, Woods Bros Realty. GPRMLS
- $475,0005 bd3 ba2.3k sqft1043 Tuscan Trl, Hickman, NE 68372New ConstructionMLS ID #22622353, Shanna Gibson, BancWise Realty. GPRMLS
- $--3 bd2 ba1.7k sqft5746 Lenox Ave, Lincoln, NE 68510AuctionXome
- $485,0005 bd3 ba2.6k sqft935 Santa Clara St, Lincoln, NE 68523New ConstructionMLS ID #22620045, Jordan Schneider, Keller Williams Lincoln. GPRMLS
- $595,0004 bd3 ba2.3k sqft135 Anthony Ln, Lincoln, NE 68520For SaleMLS ID #22622186, Jordan Schneider, Keller Williams Lincoln. GPRMLS
- $660,0004 bd3 ba3k sqft9350 S 86th St, Lincoln, NE 68516New ConstructionMLS ID #22614911, Bob Wayne, Nebraska Realty. GPRMLS
