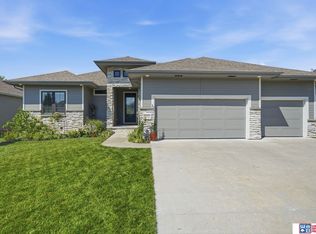
The Blue Sapphire offers a fantastic family-friendly option that you can truly make your own. The inviting front porch is just the beginning—step inside to discover a home that perfectly balances spaces for gathering and areas for privacy. Discover the next stunning chapter of your life in The Blue Sapphire—a home that welcomes you in and invites you to stay. Featuring 3 bedrooms on the main with a laundry room and a primary ensuite bath with walk-in closet. The basement adds 2 additional beds, a bath and a sprawling family room. All this with a 3 car garage and an inviting covered patio.
New construction
$524,080
7900 Maxine Dr, Lincoln, NE 68516
5beds
2,649sqft
Single Family Residence
Built in 2023
8,712 Square Feet Lot
$516,900 Zestimate®
$198/sqft
$5/mo HOA
What's special
Laundry roomWalk-in closetInviting covered patioSprawling family roomPrimary ensuite bathInviting front porch
- 475 days
- 76
- 5
Zillow last checked:
Listing updated:
Listed by:
Judd Leuck 402-889-0069,
Better Homes and Gardens R.E.,
Jenn Haeg 402-885-3145,
Better Homes and Gardens R.E.
Source: GPRMLS,MLS#: 22517884
Facts & features
Interior
Bedrooms & bathrooms
- Bedrooms: 5
- Bathrooms: 3
- Full bathrooms: 1
- 3/4 bathrooms: 2
- Main level bathrooms: 2
Primary bedroom
- Features: 9'+ Ceiling
- Level: Main
- Area: 240
- Dimensions: 15 x 16
Bedroom 2
- Features: 9'+ Ceiling
- Level: Main
- Area: 123.12
- Dimensions: 10.8 x 11.4
Bedroom 3
- Features: 9'+ Ceiling
- Level: Main
- Area: 109.08
- Dimensions: 10.1 x 10.8
Bedroom 4
- Level: Second
- Area: 161.46
- Dimensions: 13.8 x 11.7
Bedroom 5
- Level: Second
- Area: 161.28
- Dimensions: 14.4 x 11.2
Primary bathroom
- Features: 3/4, Shower, Double Sinks
Dining room
- Features: 9'+ Ceiling
- Level: Main
- Area: 137.41
- Dimensions: 9.1 x 15.1
Great room
- Features: 9'+ Ceiling
- Level: Main
Kitchen
- Features: 9'+ Ceiling
- Level: Main
- Area: 200.2
- Dimensions: 15.4 x 13
Basement
- Area: 1410
Heating
- Electric, Forced Air
Cooling
- Central Air
Appliances
- Included: Range, Dishwasher, Disposal
- Laundry: 9'+ Ceiling
Features
- Basement: Egress
- Number of fireplaces: 1
- Fireplace features: Direct-Vent Gas Fire
Interior area
- Total structure area: 2,649
- Total interior livable area: 2,649 sqft
- Finished area above ground: 1,529
- Finished area below ground: 1,120
Property
Parking
- Total spaces: 3
- Parking features: Attached
- Attached garage spaces: 3
Features
- Patio & porch: Patio
- Fencing: None
Lot
- Size: 8,712 Square Feet
- Dimensions: 70 x 112 x 78 x 119
- Features: Up to 1/4 Acre., Subdivided
Details
- Parcel number: 1627220015000
Construction
Type & style
- Home type: SingleFamily
- Architectural style: Ranch
- Property subtype: Single Family Residence
Materials
- Foundation: Concrete Perimeter
- Roof: Composition
Condition
- New Construction
- New construction: Yes
- Year built: 2023
Details
- Builder name: Richland Homes
Utilities & green energy
- Sewer: Public Sewer
- Water: Public
Community & HOA
Community
- Subdivision: The Woodlands At Yankee Hill
HOA
- Has HOA: Yes
- Services included: Common Area Maintenance
- HOA fee: $60 annually
- HOA name: Woodland at Yankee Hills
Location
- Region: Lincoln
Financial & listing details
- Price per square foot: $198/sqft
- Tax assessed value: $455,200
- Annual tax amount: $1,848
- Date on market: 6/28/2025
- Listing terms: VA Loan,Conventional,Cash
- Ownership: Fee Simple
Estimated market value
$516,900
$491,000 - $543,000
$3,329/mo
Price history
| Date | Event | Price |
|---|---|---|
| 6/28/2025 | Price change | $524,080+1.3%$198/sqft |
Source:  GPRMLS #22517884 Report a problem GPRMLS #22517884 Report a problem | ||
| 3/12/2024 | Price change | $517,543+0.3%$195/sqft |
Source: GPRMLS #22325377 Report a problem | ||
| 12/15/2023 | Price change | $516,193+2.7%$195/sqft |
Source: GPRMLS #22325377 Report a problem | ||
| 10/30/2023 | Price change | $502,693+3.7%$190/sqft |
Source: GPRMLS #22325377 Report a problem | ||
| 6/10/2023 | Listed for sale | $484,738+573.2%$183/sqft |
Source: GPRMLS #22312597 Report a problem | ||
| 5/30/2023 | Sold | $72,000-18.1%$27/sqft |
Source: Public Record Report a problem | ||
| 4/27/2022 | Price change | $87,950+16.1%$33/sqft |
Source: GPRMLS #22110669 Report a problem | ||
| 5/19/2021 | Price change | $75,750-80.1%$29/sqft |
Source: GPRMLS #22110669 Report a problem | ||
| 5/6/2021 | Pending sale | $381,312+403.4%$144/sqft |
Source: GPRMLS #22109529 Report a problem | ||
| 8/17/2020 | Price change | $75,750+2.4%$29/sqft |
Source: Nebraska Realty #22012009 Report a problem | ||
| 5/20/2020 | Listed for sale | $73,950+8.8%$28/sqft |
Source: Nebraska Realty #22012009 Report a problem | ||
| 12/29/2017 | Sold | $68,000$26/sqft |
Source: Public Record Report a problem | ||
Public tax history
| Year | Property taxes | Tax assessment |
|---|---|---|
| 2025 | $5,849 +276.5% | $455,200 +340.2% |
| 2024 | $1,554 +64.7% | $103,400 +83.7% |
| 2023 | $944 -2.8% | $56,300 +15.4% |
| 2022 | $970 -0.2% | $48,800 |
| 2021 | $973 +4.3% | $48,800 |
| 2020 | $932 -5.2% | $48,800 |
| 2019 | $983 +0.5% | $48,800 |
| 2018 | $979 +4.5% | $48,800 +343.6% |
| 2017 | $937 | $11,000 |
Find assessor info on the county website
Monthly payment
Est. payment
Payment breakdown
Explore the cost of this home by adjusting the details. Changes won't be saved.Climate risks
Neighborhood: 68516
Nearby schools
Schools provided by the listing agent
- Elementary: Wysong
- Middle: Moore
- High: Standing Bear
- District: Lincoln Public Schools
Source: GPRMLS. This data may not be complete. We recommend contacting the local school district to confirm school assignments for this home.

Similar homes
- $514,9505 bd3 ba2.9k sqft8737 S 83rd Ct, Lincoln, NE 68516For Sale

 MLS ID #22628268, Bayley Brake, Woods Bros Realty. GPRMLS
 - $519,9004 bd3 ba3k sqft9331 S 32nd St, Lincoln, NE 68516For Sale
 MLS ID #22629469, Austin Yurth, Woods Bros Realty. GPRMLS
 - $567,9505 bd3 ba2.7k sqft8716 S 83rd Ct, Lincoln, NE 68516For Sale
 MLS ID #22628149, Katie Ulrich, HOME Real Estate. GPRMLS
 - $559,0005 bd3 ba2.7k sqft9229 S 80th St, Lincoln, NE 68516New Construction
 MLS ID #22627815, Susan Wilson, Woods Bros Realty. GPRMLS
 - $459,9004 bd3 ba2.4k sqft7420 Yankee Woods Dr, Lincoln, NE 68516For SaleMLS ID #22625856, Austin Yurth, Woods Bros Realty. GPRMLS
- $529,9505 bd3 ba3k sqft7930 Ephraem Ln, Lincoln, NE 68516New ConstructionMLS ID #22623531, Vladimir Oulianov, Woods Bros Realty. GPRMLS
- $589,9505 bd3 ba3.3k sqft6516 Julia Cir, Lincoln, NE 68516For SaleMLS ID #22628710, Jennifer Stai, Nebraska Realty. GPRMLS
- $560,8025 bd3 ba2.9k sqft8121 Kallum Dr, Lincoln, NE 68516New ConstructionMLS ID #22626633, Katie Ulrich, HOME Real Estate. GPRMLS
- $529,9004 bd3 ba2.8k sqft6215 S 97th Cir, Lincoln, NE 68526For SaleMLS ID #22629149, Kiley Peterson, The 1867 Collective. GPRMLS
- $498,5004 bd3 ba3.2k sqft8942 S 29th St, Lincoln, NE 68516For SaleMLS ID #22626390, Bryan Trost, BancWise Realty. GPRMLS
- $575,0005 bd4 ba3k sqft7630 Ponce Dr, Lincoln, NE 68516New ConstructionMLS ID #22622773, Amy Mosser, Woods Bros Realty. GPRMLS
- $499,0004 bd3 ba3.1k sqft7900 Ponce Dr, Lincoln, NE 68516For SaleMLS ID #22620805, Shandi Hartwig, BHHS Ambassador Real Estate. GPRMLS
- $580,0004 bd3 ba3.2k sqft9515 Breashears St, Lincoln, NE 68516New ConstructionMLS ID #22628048, Brandon Roseberry, SimpliCity Real Estate. GPRMLS
- $560,0006 bd3 ba2.8k sqft9515 S 81st St, Lincoln, NE 68516New ConstructionMLS ID #22616253, Keaton Kraft, Nebraska Realty. GPRMLS
- $525,0005 bd3 ba3.1k sqft9101 Castle Pine Dr, Lincoln, NE 68516New ConstructionMLS ID #22618890, Vladimir Oulianov, Woods Bros Realty. GPRMLS
- $599,9005 bd3 ba3.6k sqft7315 Isidore Dr, Lincoln, NE 68516New ConstructionMLS ID #22629533, Luke Flowerday, Red Door Realty. GPRMLS
- $564,0005 bd3 ba3.2k sqft9201 Castle Pine Dr, Lincoln, NE 68516New ConstructionMLS ID #22624520, Vladimir Oulianov, Woods Bros Realty. GPRMLS
- $624,9505 bd3 ba3.7k sqft10309 77th St, Lincoln, NE 68516New ConstructionMLS ID #22629068, Vladimir Oulianov, Woods Bros Realty. GPRMLS
- $557,6437 bd4 ba3.2k sqft8032 Ephraem Pl, Lincoln, NE 68516New ConstructionMLS ID #22622814, Vladimir Oulianov, Woods Bros Realty. GPRMLS
