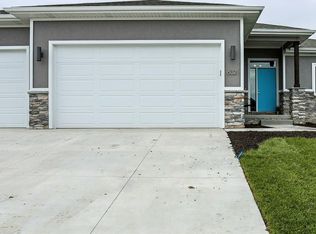
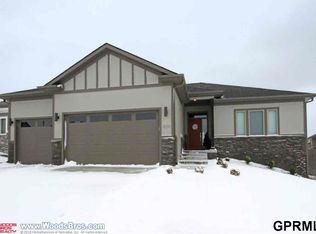
This fresh and creative floor plan starts with the entrance, presented as large windows and a double staircase that adds to the wide open feeling. A comfortable 1535 sq ft on the main, overall nearly 3000 sq ft of finish. Open kitchen, dining, and living room have vaulted ceiling, wood floors, great windows. Kitchen has granite counters, gas cooktop, stainless appliances, corner pantry. Master has luxury bath w large walk in shower and a soaking tub. Second bed and bath on opposite side. Basement has two additional bedrooms, third bathroom, and a huge rec room with very inviting wet bar. Large laundry on main combined with mud room, 3 car garage. Village Meadows cul-de-sac lot, nice sized back yard, built by Murray Custom Homes. Brand new elementary school and public park opened September, 2016. Completion January, 2017.
This property is off market, which means it's not currently listed for sale or rent on Zillow. This may be different from what's available on other websites or public sources.