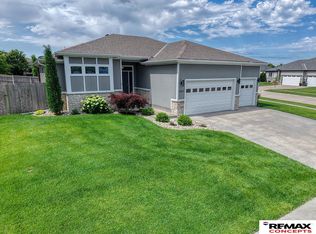
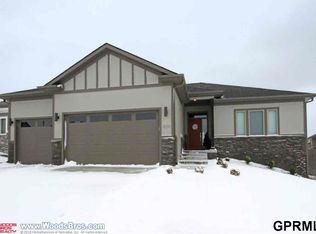
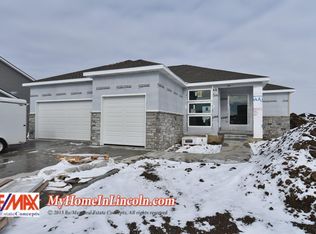
Searching for the home of your dreams? Look no further than the Ava Nicole floorplan from Schneider Custom Homes. Situated on a large, corner lot in the desirable Village Meadows neighborhood, this 1666 square foot ranch home features 4 bedrooms with a split master bedroom layout, tons of closet space, wood floors and a custom modern kitchen. Schneider Custom Homes does all of the kitchen cabinet design in-house, so you know it will be a beautiful and functional space, not an afterthought. Take note that included with this home is a large finished rec room in the basement as well as the fourth bedroom and a bathroom. The basement is also laid out for an optional wetbar, additional 5th/6th bedrooms or office. Even with all this finish, there's still tons of storage space in the basement. New elementary school opening in the neighborhood Fall 2016. Home is now complete.
This property is off market, which means it's not currently listed for sale or rent on Zillow. This may be different from what's available on other websites or public sources.