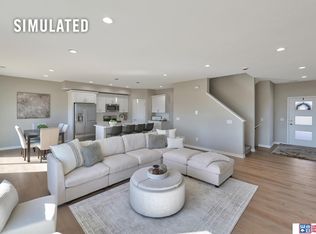
Stylish new construction townhome designed for modern living offering 3 bedrooms and 3 bathrooms with over 2,000 finished square feet. The bright open-concept main level fills the home with natural light. The stylish kitchen stands out with a large island, quartz countertops, tile backsplash, stainless steel appliances, and a walk-in pantry. Luxury vinyl plank flooring flows throughout the whole main level kitchen, dining area, family area, entry, half bath and drop zone/mudroom. Upstairs you'll find a spacious primary suite with dual sink vanity, tiled shower, and a walk-in closet with additional shelving. Two additional bedrooms, a full bathroom, and a dedicated laundry area complete the second floor. Enjoy low-maintenance living. The HOA handles lawn care, snow removal, and garbage service. Fences are allowed.
Pending
$349,900
222 105th St, Lincoln, NE 68527
3beds
2,014sqft
Townhouse
Built in 2025
4,791 Square Feet Lot
$-- Zestimate®
$174/sqft
$125/mo HOA
What's special
Two additional bedroomsStylish kitchenDedicated laundry areaSpacious primary suiteBright open-concept main levelLuxury vinyl plank flooringTiled shower
- 52 days
- 45
- 0
Zillow last checked:
Listing updated:
Listed by:
Monica Hansen 402-432-1995,
Woods Bros Realty
Source: GPRMLS,MLS#: 22625245
Facts & features
Interior
Bedrooms & bathrooms
- Bedrooms: 3
- Bathrooms: 3
- Full bathrooms: 1
- 3/4 bathrooms: 1
- 1/2 bathrooms: 1
- Main level bathrooms: 1
Primary bedroom
- Level: Second
- Area: 285
- Dimensions: 19 x 15
Bedroom 2
- Level: Second
- Area: 132
- Dimensions: 12 x 11
Bedroom 3
- Level: Second
- Area: 132
- Dimensions: 12 x 11
Primary bathroom
- Features: 3/4, Shower, Double Sinks
Kitchen
- Level: Main
- Area: 150
- Dimensions: 15 x 10
Living room
- Level: Main
- Area: 304
- Dimensions: 19 x 16
Basement
- Area: 880
Heating
- Electric, Heat Pump
Cooling
- Heat Pump
Appliances
- Included: Range, Refrigerator, Dishwasher, Disposal, Microwave
Features
- Ceiling Fan(s), Pantry
- Basement: Egress,Full
- Has fireplace: No
Interior area
- Total structure area: 2,014
- Total interior livable area: 2,014 sqft
- Finished area above ground: 2,014
- Finished area below ground: 0
Property
Parking
- Total spaces: 2
- Parking features: Garage - Attached
- Attached garage spaces: 2
Features
- Levels: Two
- Patio & porch: Porch, Patio
- Exterior features: Sprinkler System, Drain Tile
- Fencing: None
Lot
- Size: 4,791 Square Feet
- Dimensions: 36 x 120 x 44 x 120
- Features: Up to 1/4 Acre., City Lot, Subdivided, Public Sidewalk, Curb and Gutter, Paved
Details
- Parcel number: 1724418015000
Construction
Type & style
- Home type: Townhouse
- Property subtype: Townhouse
- Attached to another structure: Yes
Materials
- Stone, Masonite
- Foundation: Concrete Perimeter
- Roof: Composition
Condition
- Under Construction
- New construction: Yes
- Year built: 2025
Details
- Builder name: Boathouse LLC
Utilities & green energy
- Sewer: Public Sewer
- Water: Public
Community & HOA
Community
- Subdivision: TH-DOMINION/SHADOW CREEK
HOA
- Has HOA: Yes
- Services included: Maintenance Grounds, Snow Removal, Common Area Maintenance, Trash
- HOA fee: $125 monthly
Location
- Region: Lincoln
Financial & listing details
- Price per square foot: $174/sqft
- Tax assessed value: $174,300
- Annual tax amount: $2,117
- Date on market: 9/2/2026
- Listing terms: VA Loan,FHA,Conventional,Cash
- Ownership: Fee Simple
- Road surface type: Paved
Estimated market value
Not available
Estimated sales range
Not available
Not available
Price history
| Date | Event | Price |
|---|---|---|
| 9/24/2026 | Pending sale | $349,900$174/sqft |
Source:  GPRMLS #22625245 Report a problem GPRMLS #22625245 Report a problem | ||
| 9/2/2026 | Listed for sale | $349,900$174/sqft |
Source: GPRMLS #22625245 Report a problem | ||
| 8/31/2026 | Pending sale | $349,900$174/sqft |
Source: GPRMLS #22610986 Report a problem | ||
| 5/22/2026 | Price change | $349,900-1.4%$174/sqft |
Source: GPRMLS #22610986 Report a problem | ||
| 4/23/2026 | Listed for sale | $354,900+1.4%$176/sqft |
Source: GPRMLS #22610986 Report a problem | ||
| 4/17/2026 | Listing removed | $349,900$174/sqft |
Source:  Woods Bros Realty #22528121 Report a problem Woods Bros Realty #22528121 Report a problem | ||
| 3/13/2026 | Pending sale | $349,900$174/sqft |
Source: GPRMLS #22528121 Report a problem | ||
| 10/1/2025 | Listed for sale | $349,900$174/sqft |
Source: GPRMLS #22528121 Report a problem | ||
Public tax history
| Year | Property taxes | Tax assessment |
|---|---|---|
| 2025 | $2,118 +1552.9% | $174,300 +1858.4% |
| 2024 | $128 | $8,900 |
Find assessor info on the county website
Monthly payment
Est. payment
Payment breakdown
Explore the cost of this home by adjusting the details. Changes won't be saved.Climate risks
Neighborhood: 68527
Nearby schools
Schools provided by the listing agent
- Elementary: Robinson
- Middle: Culler
- High: Lincoln East
- District: Lincoln Public Schools
Source: GPRMLS. This data may not be complete. We recommend contacting the local school district to confirm school assignments for this home.



Similar homes
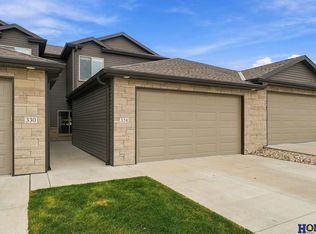
- $330,0003 bd3 ba1.7k sqft324 Half Moon Dr, Lincoln, NE 68527For Sale
 MLS ID #22630127, Amy Birkholz, HOME Real Estate. GPRMLS
 - $349,9003 bd3 ba2k sqft326 N 105th St, Lincoln, NE 68527New Construction
 MLS ID #22606361, Monica Hansen, Woods Bros Realty. GPRMLS
 - $369,9003 bd3 ba2.2k sqft320 Deep Water Dr, Lincoln, NE 68527For Sale
 MLS ID #22623133, John Mahoney, BHHS Ambassador Real Estate. GPRMLS
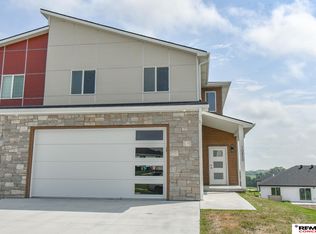
 - $379,0004 bd4 ba2k sqft10850 Legends Ln, Lincoln, NE 68527New Construction
 MLS ID #22629443, Reina Day, REMAX Concepts. GPRMLS
 - $300,0002 bd3 ba1.7k sqft10337 Wayborough Ln, Lincoln, NE 68527For SaleMLS ID #22628259, Becky Winbolt Rankin, Woods Bros Realty. GPRMLS
- $384,9003 bd3 ba1.9k sqft10501 Wayborough Ln, Lincoln, NE 68527New ConstructionMLS ID #22626889, Alaina Lewis, Concorde Real Estate Advisors. GPRMLS
- $384,9003 bd3 ba1.9k sqft10511 Wayborough Ln, Lincoln, NE 68527New ConstructionMLS ID #22626890, Alaina Lewis, Concorde Real Estate Advisors. GPRMLS
- $384,9003 bd3 ba1.9k sqft10507 Wayborough Ln, Lincoln, NE 68527New ConstructionMLS ID #22626896, Alaina Lewis, Concorde Real Estate Advisors. GPRMLS
- $429,9004 bd3 ba2.8k sqft10501 Majestic Ln, Lincoln, NE 68527New ConstructionMLS ID #22622646, Austin Yurth, Woods Bros Realty. GPRMLS
- $427,9004 bd3 ba2.7k sqft10507 Majestic Ln, Lincoln, NE 68527New ConstructionMLS ID #22622655, Austin Yurth, Woods Bros Realty. GPRMLS
- $445,9504 bd3 ba2.8k sqft10730 Majestic Ln, Lincoln, NE 68527New ConstructionMLS ID #22626524, Vladimir Oulianov, Woods Bros Realty. GPRMLS
- $439,9004 bd3 ba2.8k sqft10500 Majestic Ln, Lincoln, NE 68527New ConstructionMLS ID #22622643, Austin Yurth, Woods Bros Realty. GPRMLS
- $427,4503 bd2 ba1.5k sqft315 N 105th St, Lincoln, NE 68527For SaleMLS ID #22625376, John Mahoney, BHHS Ambassador Real Estate. GPRMLS
- $445,0004 bd3 ba2.7k sqft10700 Majestic Ln, Lincoln, NE 68527New ConstructionMLS ID #22622334, Vladimir Oulianov, Woods Bros Realty. GPRMLS
- $445,0004 bd3 ba2.8k sqft10710 Majestic Ln, Lincoln, NE 68527New ConstructionMLS ID #22622345, Vladimir Oulianov, Woods Bros Realty. GPRMLS
- $352,1153 bd3 ba1.9k sqft2924 N 86th St, Lincoln, NE 68507New ConstructionMLS ID #22518564, Terry Lindstrom, EXIT Realty Professionals. GPRMLS
- $319,9003 bd3 ba1.5k sqft3533 Holly Blue Dr, Lincoln, NE 68504For SaleMLS ID #22630555, Deb Jones, Nebraska Realty. GPRMLS
- $499,9004 bd3 ba2.7k sqft710 N 105th St, Lincoln, NE 68527For SaleMLS ID #22624820, Kimberlee Reitz, Coldwell Banker NHS R E. GPRMLS
- $349,9992 bd3 ba1.7k sqft7013 Claystone Dr, Lincoln, NE 68521New ConstructionMLS ID #22628324, Jeni Meyer, Nebraska Realty. GPRMLS
