Stunning New Construction Ranch in Jensen View Estates – Starting at Just $549,900! This eye-catching ranch is designed to impress with its striking brick exterior, dramatic rooflines, and soaring peaks that create unforgettable curb appeal. The timeless exterior design combines modern style with classic craftsmanship, making this home stand out from the moment you arrive. Inside, you'll find beautifully selected finishes, an open and inviting layout, and a spacious 3-car garage. Step outside to the covered patio, perfect for entertaining or relaxing while enjoying the neighborhood views. The unfinished basement offers an incredible opportunity to build instant equity and customize additional living space to fit your needs—whether that's extra bedrooms, a home theater, gym, or rec room. With luxury-inspired design, exceptional curb appeal, and room to grow, this Jensen View Estates home offers tremendous value and won't last long. Call today!
New construction
Price cut: $457.9K (7/13)
$549,900
8831 Honeybee Ln, Lincoln, NE 68526
3beds
1,448sqft
:
Get pre-qualified$3,749/mo
Single Family Residence
Built in 2026
8,712 Square Feet Lot
$548,600 Zestimate®
$380/sqft
$17/mo HOA
What's special
Covered patioStriking brick exteriorExceptional curb appealSoaring peaksLuxury-inspired designOpen and inviting layoutEnjoying the neighborhood views
- 64 days |
- 165 |
- 7 |
Zillow last checked:
Listing updated:
Listed by:
Joe Kubick 402-890-3069,
SimpliCity Real Estate,
Ryan Pierce 402-770-7559,
SimpliCity Real Estate
Source: GPRMLS,MLS#: 22615570
Facts & features
Interior
Bedrooms & bathrooms
- Bedrooms: 3
- Bathrooms: 2
- Full bathrooms: 1
- 3/4 bathrooms: 1
- Main level bathrooms: 2
Primary bedroom
- Level: Main
Bedroom 2
- Level: Main
Bedroom 3
- Level: Main
Basement
- Area: 1448
Heating
- Electric, Heat Pump
Cooling
- Central Air
Features
- Basement: Unfinished
- Number of fireplaces: 1
Interior area
- Total structure area: 1,448
- Total interior livable area: 1,448 sqft
- Finished area above ground: 1,448
- Finished area below ground: 0
Property
Parking
- Total spaces: 3
- Parking features: Attached
- Attached garage spaces: 3
Features
- Patio & porch: Patio
- Fencing: None
Lot
- Size: 8,712 Square Feet
- Dimensions: 114 x 67
- Features: Up to 1/4 Acre.
Details
- Parcel number: 1626324006000
Construction
Type & style
- Home type: SingleFamily
- Architectural style: Ranch
- Property subtype: Single Family Residence
Materials
- Foundation: Concrete Perimeter
Condition
- Under Construction
- New construction: Yes
- Year built: 2026
Details
- Builder name: 916 Designs
Utilities & green energy
- Sewer: Public Sewer
- Water: Public
Community & HOA
Community
- Subdivision: Jensen View
HOA
- Has HOA: Yes
- HOA fee: $200 annually
Location
- Region: Lincoln
Financial & listing details
- Price per square foot: $380/sqft
- Annual tax amount: $1,000
- Date on market: 6/4/2026
- Listing terms: VA Loan,FHA,Conventional,Cash
- Ownership: Fee Simple
Estimated market value
$548,600
$521,000 - $576,000
$2,329/mo
Price history
| Date | Event | Price |
|---|---|---|
| 7/13/2026 | Price change | $92,000-83.3%$64/sqft |
Source:  GPRMLS #22619781 Report a problem GPRMLS #22619781 Report a problem | ||
| 6/4/2026 | Price change | $549,900+14.6%$380/sqft |
Source: GPRMLS #22615570 Report a problem | ||
| 5/6/2026 | Price change | $479,900+389.7%$331/sqft |
Source: GPRMLS #22612439 Report a problem | ||
| 3/3/2026 | Price change | $98,000+3.2%$68/sqft |
Source: GPRMLS #22535131 Report a problem | ||
| 12/18/2025 | Listed for sale | $95,000+4.4%$66/sqft |
Source: GPRMLS #22535131 Report a problem | ||
| 11/14/2025 | Sold | $91,000$63/sqft |
Source: GPRMLS #22619781 Report a problem | ||
Public tax history
Tax history is unavailable.
Monthly payment
Est. payment
Payment breakdown
Explore the cost of this home by adjusting the details. Changes won't be saved.Climate risks
Neighborhood: 68526
Nearby schools
GreatSchools rating
- 8/10Wysong ElementaryGrades: PK-5Distance: 2.2 mi
- 8/10Moore Middle SchoolGrades: 6-8Distance: 0.6 mi
- NAStanding Bear High SchoolGrades: 9-12Distance: 1.5 mi
Schools provided by the listing agent
- Elementary: Wysong
- Middle: Moore
- High: Standing Bear
- District: Lincoln Public Schools
Source: GPRMLS. This data may not be complete. We recommend contacting the local school district to confirm school assignments for this home.
- $98,000-- sqft8901 Honeybee Ln, Lincoln, NE 68526Lot/Land
- $499,9003 bd2 ba1.5k sqft8821 Honeybee Ln, Lincoln, NE 68526New Construction

- $125,0009,953 sqft9321 S 89th St, Lincoln, NE 68526Lot/Land
- $95,000-- sqft8811 Honeybee Ln, Lincoln, NE 68526Sold
- $125,0008,013 sqft8820 Honeybee Ln, Lincoln, NE 68526Lot/Land
- $98,000-- sqft8911 Honeybee Ln, Lincoln, NE 68526Lot/Land
- $72,0004,651 sqft8850 Lady Bug Ln, Lincoln, NE 68526Lot/Land
- $72,0004,609 sqft8826 Lady Bug Ln, Lincoln, NE 68526Lot/Land
A local agent can set up tours, give advice and negotiate with sellers.
A local lender can help you make sure your offer is ready when you are.
Similar homes
- $499,9003 bd2 ba1.5k sqft8821 Honeybee Ln, Lincoln, NE 68526New Construction
 MLS ID #22618324, Joe Kubick, SimpliCity Real Estate. GPRMLS
 - $377,9003 bd2 ba1.5k sqft5701 S 96th St, Lincoln, NE 68526For Sale
 MLS ID #22622554, Rocio Cubas, Coldwell Banker NHS R E. GPRMLS
 - $422,0004 bd3 ba2k sqft9535 S 86th St, Lincoln, NE 68526New Construction
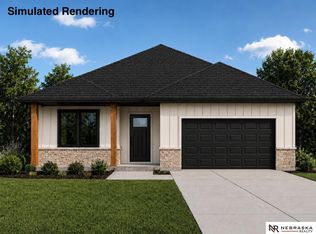 MLS ID #22622495, Noel Herrington, Nebraska Realty. GPRMLS
 - $480,0004 bd3 ba2k sqft6456 Parducci Dr, Lincoln, NE 68526For Sale
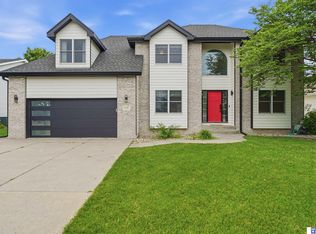 MLS ID #22617902, Tessa Warner, Woods Bros Realty. GPRMLS
 - $525,7353 bd2 ba1.3k sqft3311 Abbotsford Lane Roca NE, Roca, NE 68430New ConstructionMLS ID #22622188, Tina Sempeck, eXp Realty LLC. GPRMLS
- $485,0003 bd2 ba1.6k sqft7641 Kallum Dr, Lincoln, NE 68516For SaleMLS ID #22619247, Rob Predmore, Nebraska Realty. GPRMLS
- $529,0004 bd3 ba1.7k sqft7900 Ponce Dr, Lincoln, NE 68516For SaleMLS ID #22620805, Shandi Hartwig, BHHS Ambassador Real Estate. GPRMLS
- $400,0003 bd3 ba1.8k sqft8015 Mandalay Dr, Lincoln, NE 68516For SaleMLS ID #20261157, Cameron Krueger, Keller Williams Heartland Kearney. REALTORS of Greater Mid-Nebraska MLS
- $499,5003 bd2 ba1.5k sqft10500 75th St, Lincoln, NE 68516New ConstructionMLS ID #22618114, Brandon Fowler, Nebraska Realty. GPRMLS
- from $537,7484 bd3 ba1.5k sqftSedona Plan, The Woodlands at Yankee Hill, Lincoln, NE 68516New ConstructionBuhr Homes
- from $537,7484 bd3 ba1.5k sqftSedona Plan, Grandview Estates, Lincoln, NE 68516New ConstructionBuhr Homes
- from $497,1414 bd3 ba1.5k sqftHudson Plan, The Woodlands at Yankee Hill, Lincoln, NE 68516New ConstructionBuhr Homes
- from $525,4415 bd3 ba1.5k sqftCalifornia Plan, Grandview Estates, Lincoln, NE 68516New ConstructionBuhr Homes
- from $525,4415 bd3 ba1.5k sqftCalifornia Plan, The Woodlands at Yankee Hill, Lincoln, NE 68516New ConstructionBuhr Homes
- $299,0002 bd2 ba1.2k sqft9131 S 80th St, Lincoln, NE 68516For SaleMLS ID #11905436, Tyler Bebout, Modern Real Estate Consultants. My State MLS
- $629,9005 bd3 ba1.5k sqft260 S 90th St, Lincoln, NE 68520New ConstructionMLS ID #22622470, Aaron Fenton, Concorde Real Estate Advisors. GPRMLS
- from $497,1414 bd3 ba1.5k sqftHudson Plan, Grandview Estates, Lincoln, NE 68516New ConstructionBuhr Homes
- $319,9992 bd3 ba1.7k sqft8815 Daywood Ln, Lincoln, NE 68526New ConstructionMLS ID #22620850, Jeni Meyer, Nebraska Realty. GPRMLS
- from $446,5003 bd2 ba1.5k sqftAva Nicole - No basement finish Plan, Grandview Estates, Lincoln, NE 68516New ConstructionSchneider Custom Homes
- from $486,9005 bd3 ba1.5k sqftAva Nicole Plan, Dominion at Stevens Creek, Lincoln, NE 68527New ConstructionSchneider Custom Homes
