*Scheduled for completion early August 2026* Quality craftsmanship meets smart design in this 1,597 sq ft ranch featuring three bedrooms on the main level for easy, convenient living. The thoughtful layout offers a welcoming feel with comfortable living spaces and room to grow. A three-car garage provides added versatility, whether for vehicles, storage, or workspace. Downstairs, the unfinished basement opens the door to endless possibilities—design and finish the space to match your lifestyle while building equity from day one. This is a rare chance to personalize a home and maximize its potential without paying for finished square footage upfront.
New construction
Price cut: $407.9K (7/13)
$499,900
8821 Honeybee Ln, Lincoln, NE 68526
3beds
1,597sqft
:
Get pre-qualified$3,411/mo
Single Family Residence
Built in 2026
7,840 Square Feet Lot
$499,000 Zestimate®
$313/sqft
$17/mo HOA
What's special
- 36 days |
- 118 |
- 2 |
Zillow last checked:
Listing updated:
Listed by:
Joe Kubick 402-890-3069,
SimpliCity Real Estate,
Ryan Pierce 402-770-7559,
SimpliCity Real Estate
Source: GPRMLS,MLS#: 22618324
Facts & features
Interior
Bedrooms & bathrooms
- Bedrooms: 3
- Bathrooms: 2
- Full bathrooms: 1
- 3/4 bathrooms: 1
- Main level bathrooms: 2
Primary bedroom
- Level: Main
Bedroom 2
- Level: Main
Bedroom 3
- Level: Main
Basement
- Area: 1597
Heating
- Electric, Heat Pump
Cooling
- Central Air
Features
- Basement: Unfinished
- Number of fireplaces: 1
Interior area
- Total structure area: 1,597
- Total interior livable area: 1,597 sqft
- Finished area above ground: 1,597
- Finished area below ground: 0
Property
Parking
- Total spaces: 3
- Parking features: Attached
- Attached garage spaces: 3
Features
- Patio & porch: Covered Patio
- Fencing: None
Lot
- Size: 7,840 Square Feet
- Dimensions: 116 x 65
- Features: Up to 1/4 Acre.
Details
- Parcel number: 1626324005000
Construction
Type & style
- Home type: SingleFamily
- Architectural style: Ranch
- Property subtype: Single Family Residence
Materials
- Foundation: Concrete Perimeter
Condition
- Under Construction
- New construction: Yes
- Year built: 2026
Details
- Builder name: Timberlock Construction
Utilities & green energy
- Sewer: Public Sewer
- Water: Public
Community & HOA
Community
- Subdivision: Jensen View
HOA
- Has HOA: Yes
- HOA fee: $200 annually
Location
- Region: Lincoln
Financial & listing details
- Price per square foot: $313/sqft
- Annual tax amount: $184
- Date on market: 6/29/2026
- Listing terms: VA Loan,FHA,Conventional,Cash
- Ownership: Fee Simple
Estimated market value
$499,000
$474,000 - $524,000
$2,487/mo
Price history
| Date | Event | Price |
|---|---|---|
| 7/13/2026 | Price change | $92,000-81.6%$58/sqft |
Source:  GPRMLS #22619780 Report a problem GPRMLS #22619780 Report a problem | ||
| 4/6/2026 | Listed for sale | $499,900+426.2%$313/sqft |
Source: GPRMLS #22609019 Report a problem | ||
| 3/5/2026 | Sold | $95,000$59/sqft |
Source: GPRMLS #22535130 Report a problem | ||
| 2/6/2026 | Pending sale | $95,000$59/sqft |
Source: GPRMLS #22535130 Report a problem | ||
| 12/18/2025 | Listed for sale | $95,000+4.4%$59/sqft |
Source: GPRMLS #22535130 Report a problem | ||
| 11/14/2025 | Sold | $91,000$57/sqft |
Source: GPRMLS #22619780 Report a problem | ||
Public tax history
Tax history is unavailable.
Monthly payment
Est. payment
Payment breakdown
Explore the cost of this home by adjusting the details. Changes won't be saved.Climate risks
Neighborhood: 68526
Nearby schools
GreatSchools rating
- 8/10Wysong ElementaryGrades: PK-5Distance: 2.2 mi
- 8/10Moore Middle SchoolGrades: 6-8Distance: 0.6 mi
- NAStanding Bear High SchoolGrades: 9-12Distance: 1.5 mi
Schools provided by the listing agent
- Elementary: Wysong
- Middle: Moore
- High: Standing Bear
- District: Lincoln Public Schools
Source: GPRMLS. This data may not be complete. We recommend contacting the local school district to confirm school assignments for this home.
- $98,000-- sqft8901 Honeybee Ln, Lincoln, NE 68526Lot/Land
- $95,000-- sqft8811 Honeybee Ln, Lincoln, NE 68526Sold
- $549,9003 bd2 ba1.4k sqft8831 Honeybee Ln, Lincoln, NE 68526New Construction
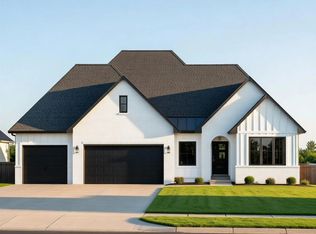
- $469,9003 bd2 ba1.4k sqft8801 Honeybee Ln, Lincoln, NE 68526Sold
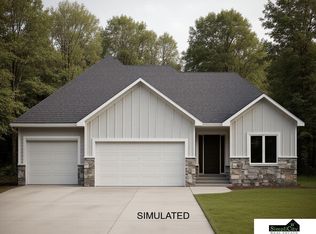
- $549,9005 bd3 ba2.7k sqft8841 Honeybee Ln, Lincoln, NE 68526New Construction
- $125,0008,013 Square Feet8820 Honeybee Ln, Lincoln, NE 68526Lot/Land
- $125,0008,040 Square Feet8810 Honeybee Ln, Lincoln, NE 68526Lot/Land
- $125,0009,953 Square Feet9321 S 89th St, Lincoln, NE 68526Lot/Land
A local agent can set up tours, give advice and negotiate with sellers.
A local lender can help you make sure your offer is ready when you are.
Similar homes
- $549,9003 bd2 ba1.4k sqft8831 Honeybee Ln, Lincoln, NE 68526New Construction
 MLS ID #22615570, Joe Kubick, SimpliCity Real Estate. GPRMLS
 - $419,9003 bd3 ba2.1k sqft9100 Merryvale Dr, Lincoln, NE 68526For Sale
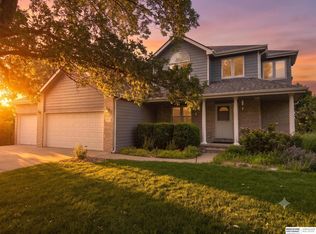 MLS ID #22621196, John Mahoney, BHHS Ambassador Real Estate. GPRMLS
 - $485,0003 bd2 ba1.6k sqft7641 Kallum Dr, Lincoln, NE 68516For Sale
 MLS ID #22619247, Rob Predmore, Nebraska Realty. GPRMLS
 - $456,5004 bd3 ba2.2k sqft9615 S 87th St, Lincoln, NE 68526New Construction
 MLS ID #22612471, Noel Herrington, Nebraska Realty. GPRMLS
 - $499,5003 bd2 ba1.5k sqft10500 75th St, Lincoln, NE 68516New ConstructionMLS ID #22618114, Brandon Fowler, Nebraska Realty. GPRMLS
- $384,9993 bd3 ba2.1k sqft8832 Daywood Ln, Lincoln, NE 68526New ConstructionMLS ID #22622096, Jeni Meyer, Nebraska Realty. GPRMLS
- $415,0004 bd3 ba2k sqft9543 86th St, Lincoln, NE 68526New ConstructionMLS ID #22617336, Noel Herrington, Nebraska Realty. GPRMLS
- $525,7353 bd2 ba1.3k sqft3311 Abbotsford Lane Roca NE, Roca, NE 68430New ConstructionMLS ID #22622188, Tina Sempeck, eXp Realty LLC. GPRMLS
- from $497,1414 bd3 ba1.5k sqftHudson Plan, The Woodlands at Yankee Hill, Lincoln, NE 68516New ConstructionBuhr Homes
- $441,0004 bd3 ba2.2k sqft9557 87th St, Lincoln, NE 68526New ConstructionMLS ID #22607615, Noel Herrington, Nebraska Realty. GPRMLS
- $--3 bd3 ba1.8k sqft25901 Ironhorse Ct, Firth, NE 68358AuctionXome
- $529,0004 bd3 ba1.7k sqft7900 Ponce Dr, Lincoln, NE 68516For SaleMLS ID #22620805, Shandi Hartwig, BHHS Ambassador Real Estate. GPRMLS
- from $497,1414 bd3 ba1.5k sqftHudson Plan, Grandview Estates, Lincoln, NE 68516New ConstructionBuhr Homes
- from $494,9005 bd3 ba1.5k sqftJoslyn Plan, Grandview Estates, Lincoln, NE 68516New ConstructionSchneider Custom Homes
- $489,9003 bd3 ba2.2k sqft3451 Reverence Ln, Roca, NE 68430New ConstructionMLS ID #22621258, Aaron Bowers, Location Real Estate. GPRMLS
- from $525,4415 bd3 ba1.5k sqftCalifornia Plan, The Woodlands at Yankee Hill, Lincoln, NE 68516New ConstructionBuhr Homes
- from $446,5003 bd2 ba1.5k sqftAva Nicole - No basement finish Plan, Grandview Estates, Lincoln, NE 68516New ConstructionSchneider Custom Homes
- $369,9993 bd3 ba2.1k sqft8821 Daywood Ln, Lincoln, NE 68526New ConstructionMLS ID #22620855, Jeni Meyer, Nebraska Realty. GPRMLS
- from $525,4415 bd3 ba1.5k sqftCalifornia Plan, Grandview Estates, Lincoln, NE 68516New ConstructionBuhr Homes
- from $487,9005 bd3 ba1.5k sqftAva Nicole Plan, Grandview Estates, Lincoln, NE 68516New ConstructionSchneider Custom Homes
