Ease of living at it's finest in this beautiful better than new Custom Townhome in Himark Estates. Built in 2024 and lightly lived in, you will love the upgrades and high end finishes in this 3 Bedroom, 4 Bathroom home. Enter to a spacious Living Room with Fireplace & Vaulted Ceilings, modern Kitchen with SS appliances, quartz countertops, walk in pantry, large island & informal Dining. The Primary Suite is a show stopper with accent wall, tiled walk in shower, dual vanities, and a huge custom closet with Laundry, loads of built-ins and storage. The finished Basement offers a Family Room perfect for Movie Nights, 2 additional Bedrooms with one of them an EnSuite, another full bath, laundry hookups and plenty of storage. Enjoy upgrades throughout including the epoxied garage floor, extended back patio with gas line, indoor/outdoor speakers, security system, custom blinds, and fenced backyard. HOA handles snow, lawn and garbage. Great neighborhood & location!
For sale
Price cut: $15.1K (5/13)
$599,900
8848 Augusta Dr, Lincoln, NE 68526
3beds
2,487sqft
:
Get pre-qualified$4,178/mo
Townhouse
Built in 2024
5,227 Square Feet Lot
$-- Zestimate®
$241/sqft
$150/mo HOA
What's special
- 71 days |
- 377 |
- 3 |
Zillow last checked:
Listing updated:
Listed by:
Kristi Reins 402-580-4791,
Nest Real Estate, LLC
Source: GPRMLS,MLS#: 22613216
Facts & features
Interior
Bedrooms & bathrooms
- Bedrooms: 3
- Bathrooms: 4
- Full bathrooms: 1
- 3/4 bathrooms: 2
- 1/2 bathrooms: 1
- Main level bathrooms: 2
Primary bedroom
- Level: Main
Bedroom 2
- Level: Basement
Bedroom 3
- Level: Basement
Basement
- Area: 1487
Heating
- Natural Gas, Forced Air
Cooling
- Central Air
Appliances
- Included: Range, Refrigerator, Freezer, Washer, Dishwasher, Dryer, Disposal, Microwave
Features
- High Ceilings, Ceiling Fan(s), Drain Tile, Pantry
- Basement: Egress
- Number of fireplaces: 1
- Fireplace features: Direct-Vent Gas Fire
Interior area
- Total structure area: 2,487
- Total interior livable area: 2,487 sqft
- Finished area above ground: 1,487
- Finished area below ground: 1,000
Property
Parking
- Total spaces: 4
- Parking features: Attached, Garage Door Opener
- Attached garage spaces: 4
Features
- Patio & porch: Porch, Patio, Covered Patio
- Exterior features: Sprinkler System, Other, Drain Tile
- Fencing: Full,Other
Lot
- Size: 5,227 Square Feet
- Dimensions: 52 x 93 x 71 x 92
- Features: Up to 1/4 Acre.
Details
- Parcel number: 1611333013000
- Other equipment: Sump Pump
Construction
Type & style
- Home type: Townhouse
- Architectural style: Ranch
- Property subtype: Townhouse
Materials
- Foundation: Concrete Perimeter
Condition
- Not New and NOT a Model
- New construction: No
- Year built: 2024
Utilities & green energy
- Sewer: Public Sewer
- Water: Public
Community & HOA
Community
- Security: Security System
- Subdivision: TH-HiMark Estates
HOA
- Has HOA: Yes
- Services included: Maintenance Grounds, Snow Removal, Common Area Maintenance, Trash
- HOA fee: $450 quarterly
- HOA name: Himark Townhome HOA
Location
- Region: Lincoln
Financial & listing details
- Price per square foot: $241/sqft
- Tax assessed value: $486,300
- Annual tax amount: $6,248
- Date on market: 5/13/2026
- Listing terms: VA Loan,FHA,Conventional,Cash
- Ownership: Fee Simple
Estimated market value
Not available
Estimated sales range
Not available
Not available
Price history
| Date | Event | Price |
|---|---|---|
| 5/13/2026 | Price change | $599,900-2.5%$241/sqft |
Source:  GPRMLS #22613216 Report a problem GPRMLS #22613216 Report a problem | ||
| 4/28/2026 | Listed for sale | $615,000+6.2%$247/sqft |
Source: GPRMLS #22611377 Report a problem | ||
| 6/17/2025 | Listing removed | $3,895$2/sqft |
Source: Zillow Rentals Report a problem | ||
| 6/10/2025 | Listing removed | $579,000$233/sqft |
Source: GPRMLS #22514399 Report a problem | ||
| 5/29/2025 | Listed for sale | $579,000$233/sqft |
Source: GPRMLS #22514399 Report a problem | ||
| 5/7/2025 | Price change | $3,895-2.5%$2/sqft |
Source: Zillow Rentals Report a problem | ||
| 4/23/2025 | Listed for rent | $3,995$2/sqft |
Source: Zillow Rentals Report a problem | ||
| 1/17/2025 | Listing removed | $3,995$2/sqft |
Source: Zillow Rentals Report a problem | ||
| 12/28/2024 | Listed for rent | $3,995$2/sqft |
Source: Zillow Rentals Report a problem | ||
Public tax history
| Year | Property taxes | Tax assessment |
|---|---|---|
| 2025 | $6,249 +653.5% | $486,300 +710.5% |
| 2024 | $829 -17.5% | $60,000 |
| 2023 | $1,006 -23.4% | $60,000 -9.1% |
| 2022 | $1,312 -0.2% | $66,000 |
| 2021 | $1,315 | $66,000 +633.3% |
| 2020 | -- | $9,000 |
Find assessor info on the county website
Monthly payment
Est. payment
Payment breakdown
Explore the cost of this home by adjusting the details. Changes won't be saved.Climate risks
Neighborhood: 68526
Nearby schools
GreatSchools rating
- 8/10Maxey Elementary SchoolGrades: PK-5Distance: 1 mi
- 7/10Lux Middle SchoolGrades: 6-8Distance: 1.4 mi
- 8/10Lincoln East High SchoolGrades: 9-12Distance: 3 mi
Schools provided by the listing agent
- Elementary: Maxey
- Middle: Lux
- High: Lincoln East
- District: Lincoln Public Schools
Source: GPRMLS. This data may not be complete. We recommend contacting the local school district to confirm school assignments for this home.
- $505,0004 bd3 ba2.5k sqft8856 Augusta Dr, Lincoln, NE 68526Sold

- $535,0004 bd3 ba2.5k sqft8840 Augusta Dr, Lincoln, NE 68526Sold

- $485,0004 bd3 ba2.5k sqft8864 Augusta Dr, Lincoln, NE 68526Sold
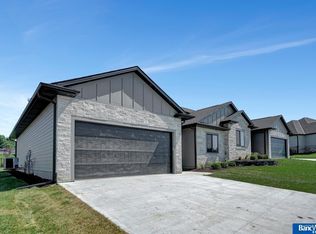
- $538,0002 bd3 ba1.5k sqft8832 Augusta Dr, Lincoln, NE 68526Sold
- $935,7001 bd3 ba2.4k sqft8807 Bunker Ct, Lincoln, NE 68526Off Market
- $485,0004 bd3 ba2.5k sqft8872 Augusta Dr, Lincoln, NE 68526Sold
- $197,6004.97 Acres8901 Augusta Dr, Lincoln, NE 68526Off Market
- $831,2002 bd3 ba2.1k sqft8847 Augusta Dr, Lincoln, NE 68526Off Market
A local agent can set up tours, give advice and negotiate with sellers.
A local lender can help you make sure your offer is ready when you are.
Similar homes
- $640,0005 bd3 ba3.2k sqft9725 Modena Ct, Lincoln, NE 68526For Sale
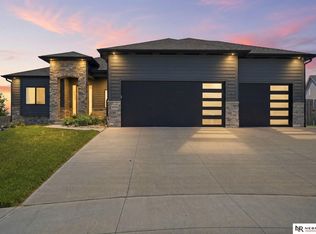
 MLS ID #22618775, Jake Duren, Nebraska Realty. GPRMLS
 - $529,0004 bd3 ba1.7k sqft7900 Ponce Dr, Lincoln, NE 68516For Sale
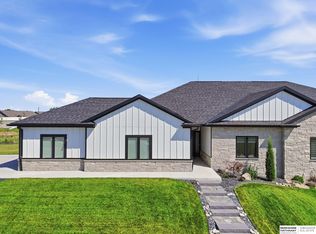 MLS ID #22620805, Shandi Hartwig, BHHS Ambassador Real Estate. GPRMLS
 - $612,5004 bd3 ba2.8k sqft8816 Buckley Creek Rd, Lincoln, NE 68520For Sale
 MLS ID #22615907, Shannon Butalla, Nebraska Realty. GPRMLS
 - $670,0005 bd3 ba3.4k sqft6141 S 97th St, Lincoln, NE 68526For Sale
 MLS ID #22618581, Debbie Messineo, HOME Real Estate. GPRMLS
 - $535,0004 bd3 ba2.9k sqft9438 S 87th St, Lincoln, NE 68526New ConstructionMLS ID #22610957, Ashlyn Dykstra, Keller Williams Lincoln. GPRMLS
- $422,5004 bd3 ba2.3k sqft6121 S 97th St, Lincoln, NE 68526For SaleMLS ID #22618795, Alex Mizerski, Keller Williams Lincoln. GPRMLS
- $480,0004 bd3 ba2k sqft6456 Parducci Dr, Lincoln, NE 68526For SaleMLS ID #22617902, Tessa Warner, Woods Bros Realty. GPRMLS
- $612,0005 bd3 ba2.7k sqft8716 S 83rd Ct, Lincoln, NE 68516For SaleMLS ID #22618442, Katie Ulrich, HOME Real Estate. GPRMLS
- $599,0005 bd3 ba3.3k sqft6516 Julia Cir, Lincoln, NE 68516For SaleMLS ID #22618365, Andie Young, HOME Real Estate. GPRMLS
- $649,0005 bd3 ba3.1k sqft9324 S 86th St, Lincoln, NE 68526New ConstructionMLS ID #22614007, Jayson Becker, BancWise Realty. GPRMLS
- $550,0004 bd3 ba2.5k sqft9140 Lucena Dr, Lincoln, NE 68520New ConstructionMLS ID #22612609, Jessica Southwick, Woods Bros Realty. GPRMLS
- $550,0004 bd3 ba2.5k sqft9132 Lucena Dr, Lincoln, NE 68520New ConstructionMLS ID #22612141, Jessica Southwick, Woods Bros Realty. GPRMLS
- $490,0003 bd3 ba2.6k sqft6339 Cavvy Rd, Lincoln, NE 68516For SaleMLS ID #22620394, Jake Grasmick, HOME Real Estate. GPRMLS
- $629,9004 bd3 ba3k sqft7434 Anselm Ln, Lincoln, NE 68516For SaleMLS ID #22614685, Katherine Ley, Coldwell Banker NHS R E. GPRMLS
- $698,9004 bd3 ba3.1k sqft8521 Butterfly Ct, Lincoln, NE 68526New ConstructionMLS ID #22617602, Brandon Roseberry, SimpliCity Real Estate. GPRMLS
- $699,0004 bd4 ba2.9k sqft8819 Appaloosa Ln, Lincoln, NE 68520For SaleMLS ID #22620167, Daria Springer, HOME Real Estate. GPRMLS
- $550,0004 bd3 ba2.8k sqft7701 Jimmie Ave, Lincoln, NE 68516For SaleMLS ID #22617915, Jessica States, Keller Williams Lincoln. GPRMLS
- $709,9505 bd3 ba3.2k sqft8811 Dragonfly Ln, Lincoln, NE 68526New ConstructionMLS ID #22619807, Joe Kubick, SimpliCity Real Estate. GPRMLS
- $535,0004 bd3 ba2.7k sqft710 N 105th St, Lincoln, NE 68527For SaleMLS ID #22615393, Kimberlee Reitz, Coldwell Banker NHS R E. GPRMLS
- $499,9003 bd3 ba2.6k sqft9127 Hillcrest Trl, Lincoln, NE 68520New ConstructionMLS ID #22614910, Bob Wayne, Nebraska Realty. GPRMLS
