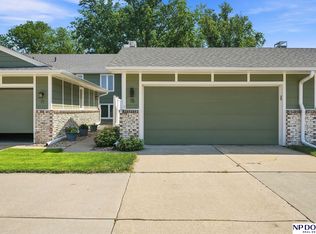
Welcome all to this elegant ranch townhome, tucked away in the secluded Park Place Estates neighborhood just steps from Holmes Lake. This 2,711 sqft home offers 3 bedrooms, 3 bathrooms, and an attached 2-car garage. The open main floor features 9-foot ceilings, oversized windows that fill the entire home with natural light, gas fireplace, butler's pantry, and an updated kitchen overlooking the dining area and great room. The primary suite includes a walk-in closet, private bath, and tiled walk-in shower. Main floor laundry! The finished basement has a large family room, abundant storage, and a built-in storm shelter/safe room for added peace of mind. Outside, the beautifully landscaped backyard and private patio back to open space rather than another home, creating a rare sense of privacy. Just a short walk from Holmes Lake Park, the dog park, and scenic bike trails, this beautifully updated townhome combines quality finishes, thoughtful design, and an unbeatable location. Call today!
For sale
Price cut: $10K (8/6)
$390,000
2948 Park Place Dr, Lincoln, NE 68506
3beds
2,711sqft
:
Get pre-qualified$2,759/mo
Townhouse
Built in 2000
3,354 Square Feet Lot
$384,200 Zestimate®
$144/sqft
$111/mo HOA
What's special
Finished basementWalk-in closetBeautifully landscaped backyardLarge family roomAbundant storageMain floor laundryPrimary suite
- 27 days |
- 1,406 |
- 51 |
Zillow last checked:
Listing updated:
Listed by:
Andrew Thomas 402-319-6004,
Trivera Realty
Source: GPRMLS,MLS#: 22620480
Facts & features
Interior
Bedrooms & bathrooms
- Bedrooms: 3
- Bathrooms: 3
- Full bathrooms: 3
- Main level bathrooms: 2
Primary bedroom
- Level: Main
Bedroom 2
- Level: Basement
Bedroom 3
- Level: Basement
Basement
- Area: 1394
Heating
- Natural Gas, Forced Air
Cooling
- Central Air
Appliances
- Included: Range
Features
- Basement: Egress
- Number of fireplaces: 1
- Fireplace features: Gas Log
Interior area
- Total structure area: 2,711
- Total interior livable area: 2,711 sqft
- Finished area above ground: 1,317
- Finished area below ground: 1,394
Property
Parking
- Total spaces: 2
- Parking features: Attached
- Attached garage spaces: 2
Features
- Patio & porch: Deck
- Fencing: None
Lot
- Size: 3,354 Square Feet
- Dimensions: 85.27 x 38.93
- Features: Up to 1/4 Acre.
Details
- Parcel number: 1604207003000
Construction
Type & style
- Home type: Townhouse
- Architectural style: Ranch
- Property subtype: Townhouse
- Attached to another structure: Yes
Materials
- Foundation: Concrete Perimeter
Condition
- Not New and NOT a Model
- New construction: No
- Year built: 2000
Utilities & green energy
- Sewer: Public Sewer
- Water: Public
Community & HOA
Community
- Subdivision: TH- PARK PLACE ESTATES
HOA
- Has HOA: Yes
- Services included: Maintenance Structure, Maintenance Grounds, Snow Removal, Trash
- HOA fee: $111 monthly
Location
- Region: Lincoln
Financial & listing details
- Price per square foot: $144/sqft
- Tax assessed value: $333,600
- Annual tax amount: $4,286
- Date on market: 7/17/2026
- Listing terms: VA Loan,FHA,Conventional,Cash
- Ownership: Fee Simple
Estimated market value
$384,200
$365,000 - $403,000
$2,361/mo
Price history
| Date | Event | Price |
|---|---|---|
| 8/6/2026 | Price change | $390,000-2.5%$144/sqft |
Source:  GPRMLS #22620480 Report a problem GPRMLS #22620480 Report a problem | ||
| 7/17/2026 | Listed for sale | $399,995$148/sqft |
Source: GPRMLS #22620480 Report a problem | ||
| 7/17/2026 | Listing removed | $399,995$148/sqft |
Source: GPRMLS #22616501 Report a problem | ||
| 6/30/2026 | Price change | $399,995-2.2%$148/sqft |
Source: GPRMLS #22616501 Report a problem | ||
| 6/12/2026 | Listed for sale | $409,000$151/sqft |
Source: GPRMLS #22616501 Report a problem | ||
| 6/11/2026 | Listing removed | -- |
Source: Owner Report a problem | ||
| 5/25/2026 | Listed for sale | $409,000+25.9%$151/sqft |
Source: Owner Report a problem | ||
| 11/17/2021 | Sold | $324,900$120/sqft |
Source: GPRMLS #22123757 Report a problem | ||
| 10/12/2021 | Pending sale | $324,900$120/sqft |
Source: GPRMLS #22123757 Report a problem | ||
| 10/5/2021 | Listed for sale | $324,900+30%$120/sqft |
Source: GPRMLS #22123757 Report a problem | ||
| 10/17/2017 | Sold | $250,000+0.4%$92/sqft |
Source: GPRMLS #L10138077 Report a problem | ||
| 6/28/2017 | Listing removed | $249,000$92/sqft |
Source: HOME Real Estate #10138077 Report a problem | ||
| 6/20/2017 | Price change | $249,000-0.4%$92/sqft |
Source: Owner Report a problem | ||
| 6/19/2017 | Listed for sale | $249,900+11.1%$92/sqft |
Source: Owner Report a problem | ||
| 2/17/2006 | Sold | $225,000$83/sqft |
Source: Public Record Report a problem | ||
Public tax history
| Year | Property taxes | Tax assessment |
|---|---|---|
| 2025 | $4,287 -7.5% | $333,600 +0.7% |
| 2024 | $4,634 -10.9% | $331,300 +6.7% |
| 2023 | $5,202 +0.3% | $310,400 +19% |
| 2022 | $5,186 -0.2% | $260,800 |
| 2021 | $5,198 +11.2% | $260,800 +6.6% |
| 2020 | $4,676 -5.2% | $244,700 |
| 2019 | $4,931 +4.7% | $244,700 +4.3% |
| 2018 | $4,708 +4.5% | $234,700 |
| 2017 | $4,505 +6.4% | $234,700 +8% |
| 2016 | $4,233 | $217,400 |
| 2015 | $4,233 +0.7% | $217,400 +12.2% |
| 2014 | $4,204 +11.5% | $193,800 |
| 2013 | $3,769 | $193,800 |
| 2012 | -- | $193,800 -16.6% |
| 2011 | -- | $232,400 |
| 2010 | -- | $232,400 |
| 2009 | -- | $232,400 +17% |
| 2008 | -- | $198,660 |
| 2007 | -- | $198,660 |
| 2006 | -- | $198,660 |
| 2005 | $3,665 +1.3% | -- |
| 2004 | $3,618 | -- |
| 2003 | $3,618 +4.2% | -- |
| 2002 | $3,473 +60.6% | -- |
| 2001 | $2,162 +600.3% | -- |
| 2000 | $309 | -- |
Find assessor info on the county website
Monthly payment
Est. payment
Payment breakdown
Explore the cost of this home by adjusting the details. Changes won't be saved.Climate risks
Neighborhood: 68506
Nearby schools
GreatSchools rating
- 7/10Morley Elementary SchoolGrades: PK-5Distance: 0.8 mi
- 7/10Lux Middle SchoolGrades: 6-8Distance: 0.7 mi
- 8/10Lincoln East High SchoolGrades: 9-12Distance: 1.4 mi
Schools provided by the listing agent
- Elementary: Holmes
- Middle: Pound
- High: Lincoln Southeast
- District: Lincoln Public Schools
Source: GPRMLS. This data may not be complete. We recommend contacting the local school district to confirm school assignments for this home.
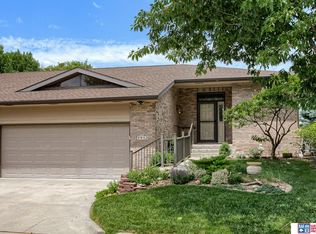
- $407,1003 bd3 ba2.7k sqft2952 Park Place Dr, Lincoln, NE 68506Off Market
- $603,0001 bd2 ba2.3k sqft2940 Park Place Dr, Lincoln, NE 68506Off Market
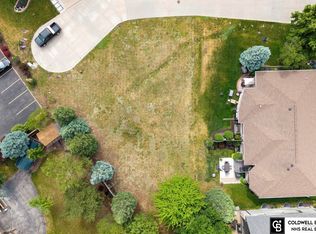
- $75,0003,049 sqft2921 Park Place Ct, Lincoln, NE 68506Lot/Land
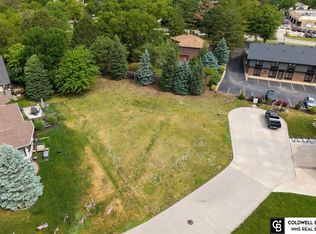
- $75,0003,049 sqft2917 Park Place Ct, Lincoln, NE 68506Lot/Land
- $332,1002 bd3 ba1.9k sqft2947 Park Place Dr, Lincoln, NE 68506Off Market
- $306,1002 bd2 ba1.2k sqft2939 Park Place Dr, Lincoln, NE 68506Off Market
- $331,2002 bd3 ba2.1k sqft2943 Park Place Dr, Lincoln, NE 68506Off Market
- $390,0002 bd3 ba2.3k sqft2932 Park Place Ct, Lincoln, NE 68506For Sale
A local agent can set up tours, give advice and negotiate with sellers.
A local lender can help you make sure your offer is ready when you are.
Similar homes
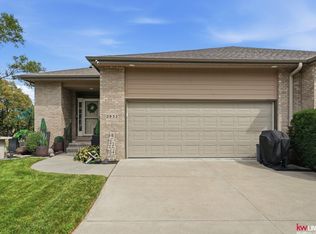
- $390,0002 bd3 ba2.3k sqft2932 Park Place Ct, Lincoln, NE 68506For Sale
 MLS ID #22621150, Jessica States, Keller Williams Lincoln. GPRMLS
 - $400,0004 bd3 ba2.2k sqft1818 Devoe Dr, Lincoln, NE 68506For Sale
 MLS ID #22621206, Shannon Butalla, Nebraska Realty. GPRMLS
 - $365,0003 bd3 ba2k sqft8101 Cheney Ridge Rd, Lincoln, NE 68516For Sale
 MLS ID #22623136, Saul Bakewell, Nebraska Realty. GPRMLS
 - $299,9002 bd2 ba1.8k sqft7420 South St Unit 15, Lincoln, NE 68506For Sale
 MLS ID #22622812, Mary Waite, NP Dodge RE Sales Inc Lincoln. GPRMLS
 - $389,9004 bd3 ba2.5k sqft6121 Lexington Ave, Lincoln, NE 68505For SaleMLS ID #22622806, Kimberly Rempel, HOME Real Estate. GPRMLS
- $400,0004 bd3 ba2.4k sqft9515 Friedman St, Lincoln, NE 68516For SaleMLS ID #22623083, Lauren Lineweber, Pinnacle Realty Group. GPRMLS
- $369,9003 bd3 ba2.2k sqft320 Deep Water Dr, Lincoln, NE 68527For SaleMLS ID #22623133, John Mahoney, BHHS Ambassador Real Estate. GPRMLS
- $369,9003 bd3 ba2.2k sqft326 Deep Water Dr, Lincoln, NE 68527For SaleMLS ID #22623135, John Mahoney, BHHS Ambassador Real Estate. GPRMLS
- $370,6005 bd3 ba3.3k sqft1924 S 77th St, Lincoln, NE 68506Off Market
- $349,9003 bd3 ba1.9k sqft8021 Myrtle St, Lincoln, NE 68506For SaleMLS ID #22617629, Zach McDermott, Red Door Realty. GPRMLS
- $385,0004 bd3 ba2.5k sqft6916 Bernese Blvd, Lincoln, NE 68516For SaleMLS ID #22620814, Katie Ulrich, HOME Real Estate. GPRMLS
- $425,0003 bd4 ba2.8k sqft4733 Thomasbrook Ln, Lincoln, NE 68516For SaleMLS ID #22622393, Pam Leupold, HOME Real Estate. GPRMLS
- $399,5004 bd3 ba2.3k sqft6041 Kenwood Rd, Lincoln, NE 68516For SaleMLS ID #22621623, Jeff Jedlicka, Giving Realty. GPRMLS
- $399,9504 bd4 ba2.3k sqft8901 Peregrine Rd, Lincoln, NE 68505New ConstructionMLS ID #22622869, Katie Ulrich, HOME Real Estate. GPRMLS
- $357,5003 bd3 ba2.2k sqft6220 Fleetwood Dr, Lincoln, NE 68516For SaleMLS ID #22622297, Danny Poethig, BHHS Ambassador Real Estate. GPRMLS
- $349,9004 bd3 ba1.6k sqft8311 South St, Lincoln, NE 68506For SaleMLS ID #22618569, Karen Shanks, Woods Bros Realty. GPRMLS
- $435,9004 bd3 ba2.8k sqft2041 N 77th St, Lincoln, NE 68505For SaleMLS ID #22622958, Shane Taylor, Real Broker NE, LLC. GPRMLS
- $407,9504 bd4 ba2.3k sqft8846 Peregrine Rd, Lincoln, NE 68505New ConstructionMLS ID #22622949, Katie Ulrich, HOME Real Estate. GPRMLS
- $429,5004 bd3 ba2.6k sqft7412 Collister Rd, Lincoln, NE 68516For SaleMLS ID #22623339, Josie Tidball, Giving Realty. GPRMLS
- $425,0003 bd4 ba3.9k sqft723 Lancashire Ct, Lincoln, NE 68510For SaleMLS ID #22618106, Deb Jones, Nebraska Realty. GPRMLS
