A most charming home, very well-maintained for many years by the same owner! Situated near Mahoney Golf Course & Park, close to all the amenities of N 84th St & I-80, but still just 7 mins to downtown! Wonderfully updated over the years, this home features 3 beds + 2 baths on the same level, + ½ bath on the main level. Updates include NEW wtr htr ’25, & A/C ’24… a huge savings for you! Kitchen was redesigned/ remodeled in ’16… new solid cabinets extending to the ceiling, crown moulding, built-in’s, tall island, new window, 2 new patio doors then too. All applncs stay, incl. washer/ dryer. There’s a fantastic opportunity for instant equity in the unfinished basement… another fam room, bedroom, you name it! Relax on either the composite deck OR large patio under shady trees, where friends & family can join from the walkway extending from off the front driveway! A little yard touch up, plus a fresh coat of paint would do wonders for making this your next HOME SWEET HOME!
For sale
Price cut: $2K (10/7)
$297,950
2921 N 74th St, Lincoln, NE 68507
3beds
1,902sqft
Single Family Residence
Built in 1983
6,534 Square Feet Lot
$-- Zestimate®
$157/sqft
$-- HOA
What's special
Composite deckNew windowCrown mouldingTall island
- 49 days
- 567
- 45
Zillow last checked:
Listing updated:
Listed by:
Miranda Watson 402-617-1748,
Woods Bros Realty
Source: GPRMLS,MLS#: 22624191
Facts & features
Interior
Bedrooms & bathrooms
- Bedrooms: 3
- Bathrooms: 3
- Full bathrooms: 1
- 3/4 bathrooms: 1
- 1/2 bathrooms: 1
- Main level bathrooms: 1
Primary bedroom
- Level: Second
- Area: 168
- Dimensions: 14 x 12
Bedroom 2
- Level: Second
- Area: 143
- Dimensions: 13 x 11
Bedroom 3
- Level: Second
- Area: 120
- Dimensions: 12 x 10
Primary bathroom
- Features: 3/4
Basement
- Area: 575
Heating
- Natural Gas, Forced Air
Cooling
- Central Air
Appliances
- Included: Humidifier, Range, Refrigerator, Washer, Dishwasher, Dryer, Disposal, Microwave
Features
- Ceiling Fan(s), Drain Tile
- Flooring: Carpet, Ceramic Tile, Concrete
- Basement: Partial,Partially Finished
- Number of fireplaces: 1
- Fireplace features: Wood Burning
Interior area
- Total structure area: 1,902
- Total interior livable area: 1,902 sqft
- Finished area above ground: 1,602
- Finished area below ground: 300
Property
Parking
- Total spaces: 2
- Parking features: Garage - Attached
- Attached garage spaces: 2
Features
- Levels: Two
- Patio & porch: Patio, Deck
- Exterior features: Sprinkler System
- Fencing: Chain Link,Wood
Lot
- Size: 6,534 Square Feet
- Dimensions: 105 x 60
- Features: Up to 1/4 Acre., City Lot, Subdivided, Public Sidewalk, Curb Cut, Level
Details
- Parcel number: 1715113029000
Construction
Type & style
- Home type: SingleFamily
- Architectural style: Traditional
- Property subtype: Single Family Residence
Materials
- Aluminum Siding
- Foundation: Concrete Perimeter
- Roof: Composition
Condition
- Not New and NOT a Model
- New construction: No
- Year built: 1983
Utilities & green energy
- Sewer: Public Sewer
- Water: Public
- Utilities for property: Cable Available, Electricity Available, Natural Gas Available, Water Available, Sewer Available, Phone Available, Fiber Optic
Community & HOA
Community
- Subdivision: Golf Park / Hallcrest
HOA
- Has HOA: No
Location
- Region: Lincoln
Financial & listing details
- Price per square foot: $157/sqft
- Tax assessed value: $284,200
- Annual tax amount: $3,651
- Date on market: 9/4/2026
- Listing terms: VA Loan,FHA,Conventional,Cash
- Ownership: Fee Simple
- Electric utility on property: Yes
Estimated market value
Not available
Estimated sales range
Not available
Not available
Price history
| Date | Event | Price |
|---|---|---|
| 10/7/2026 | Price change | $297,950-0.7%$157/sqft |
Source:  GPRMLS #22624191 Report a problem GPRMLS #22624191 Report a problem | ||
| 9/4/2026 | Listed for sale | $299,950+109.8%$158/sqft |
Source: GPRMLS #22624191 Report a problem | ||
| 9/12/2001 | Sold | $143,000$75/sqft |
Source: Public Record Report a problem | ||
Public tax history
| Year | Property taxes | Tax assessment |
|---|---|---|
| 2025 | $3,652 -2.5% | $284,200 +4.8% |
| 2024 | $3,747 -17.5% | $271,100 |
| 2023 | $4,544 +15.6% | $271,100 +37.1% |
| 2022 | $3,931 -0.2% | $197,700 |
| 2021 | $3,940 +14.3% | $197,700 +9.6% |
| 2020 | $3,447 -5.2% | $180,400 |
| 2019 | $3,635 +9% | $180,400 +8.5% |
| 2018 | $3,336 +4.5% | $166,300 |
| 2017 | $3,192 +6.2% | $166,300 +7.8% |
| 2016 | $3,005 | $154,300 |
| 2015 | $3,005 +0.7% | $154,300 +6.5% |
| 2014 | $2,984 +5.9% | $144,900 |
| 2013 | $2,818 | $144,900 |
| 2012 | -- | $144,900 +7.7% |
| 2011 | -- | $134,500 |
| 2010 | -- | $134,500 |
| 2009 | -- | $134,500 -6% |
| 2008 | -- | $143,126 |
| 2007 | -- | $143,126 |
| 2006 | -- | $143,126 |
| 2005 | $2,914 +1.3% | -- |
| 2004 | $2,877 | -- |
| 2003 | $2,877 +9.7% | -- |
| 2002 | $2,623 +3.7% | -- |
| 2001 | $2,529 +7.3% | -- |
| 2000 | $2,356 | -- |
Find assessor info on the county website
Monthly payment
Est. payment
Payment breakdown
Explore the cost of this home by adjusting the details. Changes won't be saved.Climate risks
Neighborhood: Bethany
Nearby schools
Schools provided by the listing agent
- Elementary: Kahoa
- Middle: Mickle
- High: Lincoln Northeast
- District: Lincoln Public Schools
Source: GPRMLS. This data may not be complete. We recommend contacting the local school district to confirm school assignments for this home.

Similar homes
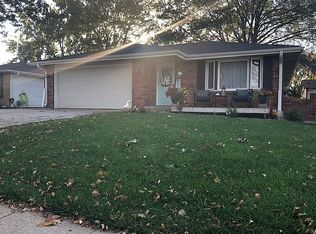
- $285,0004 bd2 ba2.2k sqft6132 Huntington Ave, Lincoln, NE 68507For Sale
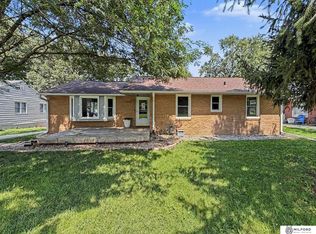
 MLS ID #22628897, Tony Terp, Milford Real Estate. GPRMLS
 - $289,9003 bd2 ba1.4k sqft3501 N 75th St, Lincoln, NE 68507For Sale
 MLS ID #22622748, Rob Predmore, Nebraska Realty. GPRMLS
 - $275,0003 bd2 ba1.5k sqft6400 Baldwin Ave, Lincoln, NE 68507For Sale
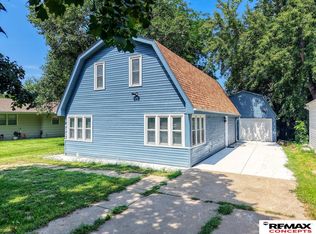 MLS ID #22628240, Kristen Reimers, REMAX Concepts. GPRMLS
 - $299,9974 bd3 ba2.2k sqft6620 Benton St, Lincoln, NE 68507For Sale
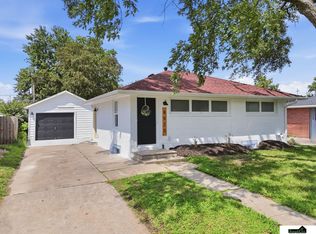 MLS ID #22627875, James Sedam, SimpliCity Real Estate. GPRMLS
 - $379,9003 bd3 ba2.5k sqft2554 N 83rd St, Lincoln, NE 68507For SaleMLS ID #22629425, Larry Holmes, REMAX Concepts. GPRMLS
- $335,0003 bd2 ba2k sqft3625 N 70th St, Lincoln, NE 68507For SaleMLS ID #22626341, Bob Benak, BHHS Ambassador Real Estate. GPRMLS
- $299,9004 bd2 ba2k sqft431 W Broadview Dr, Lincoln, NE 68505For SaleMLS ID #22629038, Wade Bartels, SimpliCity Real Estate. GPRMLS
- $245,0002 bd1 ba1k sqft6900 Lidco Cir, Lincoln, NE 68507For SaleMLS ID #22629058, Susan Rauth, NextHome Signature Real Estate. GPRMLS
- $279,9004 bd2 ba2.1k sqft5400 Ervin St, Lincoln, NE 68504For SaleMLS ID #22628987, Ben Bleicher, BHHS Ambassador Real Estate. GPRMLS
- $239,9003 bd3 ba1.6k sqft4243 N 60th St, Lincoln, NE 68507For SaleMLS ID #22629258, Tim Bayne, Nebraska Realty. GPRMLS
- $200,0003 bd2 ba2.5k sqft5805 Greenwood St, Lincoln, NE 68507For SaleMLS ID #22629389, Eric Lemke, Nest Real Estate, LLC. GPRMLS
- $292,0003 bd3 ba2k sqft2035 N 73rd St, Lincoln, NE 68505For SaleMLS ID #22622969, Tiffie Hunter, Brokers of Real Estate. GPRMLS
- $289,9003 bd3 ba1.6k sqft2031 N 64th St, Lincoln, NE 68505For SaleMLS ID #22626965, Chris Dozler, Nebraska Realty. GPRMLS
- $325,0005 bd2 ba2.3k sqft7210 Platte Ave, Lincoln, NE 68507New ConstructionMLS ID #22629152, Charli Hartshorn, REMAX Concepts. GPRMLS
- $325,0003 bd3 ba2.1k sqft8011 N Hazelwood Dr, Lincoln, NE 68510For SaleMLS ID #22629080, Mary Waite, NP Dodge RE Sales Inc Lincoln. GPRMLS
- $295,0003 bd2 ba1.8k sqft6259 Francis St, Lincoln, NE 68505For SaleMLS ID #22625117, Jenee' Pekarek, Nebraska Realty. GPRMLS
- $330,0003 bd2 ba1.5k sqft5610 Walker Ave, Lincoln, NE 68507For SaleMLS ID #22626781, Melissa Buck, SimpliCity Real Estate. GPRMLS
- $297,0003 bd3 ba2k sqft2871 Wagon Dr, Lincoln, NE 68505For SaleMLS ID #22628973, Anton Yost, Yost Real Estate. GPRMLS
- $275,0003 bd3 ba1.4k sqft2130 Ammon Ave, Lincoln, NE 68505For SaleMLS ID #22625683, Cory Dozier, BHHS Ambassador Real Estate. GPRMLS
