Pride of ownership shines in this beautifully maintained, one-owner ranch in Regent Heights! Offering 3 bedrooms, 3 bathrooms and 2,532 finished square feet, this home combines comfortable main-floor living with plenty of room to spread out. Wood floors highlight the living room, kitchen and informal dining area, while the spacious primary bedroom with ¾ bath. The finished daylight basement features a generous recreation room, abundant space for entertaining and a rough-in for a future bathroom. A licensed hair salon space offers flexibility and could be converted into a fantastic mudroom to suit your needs. Enjoy the fenced backyard and unwind in the swim spa as it stays! An attached two-stall garage rounds out this exceptionally well-kept home.
For sale
$379,900
2554 N 83rd St, Lincoln, NE 68507
3beds
2,532sqft
Single Family Residence
Built in 2000
8,973 Square Feet Lot
$-- Zestimate®
$150/sqft
$-- HOA
What's special
Swim spaFenced backyardAttached two-stall garage
- 4 days
- 413
- 13
Zillow last checked:
Listing updated:
Listed by:
Larry Holmes 402-432-3647,
REMAX Concepts
Source: GPRMLS,MLS#: 22629425
Facts & features
Interior
Bedrooms & bathrooms
- Bedrooms: 3
- Bathrooms: 3
- Full bathrooms: 1
- 3/4 bathrooms: 1
- 1/2 bathrooms: 1
- Partial bathrooms: 1
- Main level bathrooms: 3
Primary bedroom
- Features: Wall/Wall Carpeting
- Level: Main
- Area: 208
- Dimensions: 13 x 16
Bedroom 2
- Features: Wall/Wall Carpeting
- Level: Main
- Area: 121
- Dimensions: 11 x 11
Bedroom 3
- Features: Wall/Wall Carpeting
- Level: Main
- Area: 144
- Dimensions: 12 x 12
Primary bathroom
- Features: 3/4
Kitchen
- Features: Wood Floor
- Area: 156
- Dimensions: 12 x 13
Living room
- Features: Wood Floor
- Area: 255
- Dimensions: 15 x 17
Basement
- Area: 1532
Heating
- Natural Gas, Forced Air
Cooling
- Central Air
Features
- Basement: Daylight,Full
- Has fireplace: No
Interior area
- Total structure area: 2,532
- Total interior livable area: 2,532 sqft
- Finished area above ground: 1,532
- Finished area below ground: 1,000
Property
Parking
- Total spaces: 2
- Parking features: Garage - Attached
- Attached garage spaces: 2
Features
- Patio & porch: Deck
- Exterior features: Sprinkler System
- Has spa: Yes
- Spa features: Hot Tub/Spa
- Fencing: Wood
Lot
- Size: 8,973 Square Feet
- Dimensions: 65 x 138
- Features: Up to 1/4 Acre., City Lot, Public Sidewalk, Curb Cut, Curb and Gutter, Level, Sloped
Details
- Additional structures: Shed(s)
- Parcel number: 1715230010000
Construction
Type & style
- Home type: SingleFamily
- Architectural style: Ranch,Traditional
- Property subtype: Single Family Residence
Materials
- Foundation: Concrete Perimeter
- Roof: Composition
Condition
- Not New and NOT a Model
- New construction: No
- Year built: 2000
Utilities & green energy
- Sewer: Public Sewer
- Water: Public
- Utilities for property: Electricity Available, Natural Gas Available, Water Available, Sewer Available, Storm Sewer, Phone Available, Fiber Optic, Cable Available
Community & HOA
Community
- Subdivision: Regent Heights
HOA
- Has HOA: No
Location
- Region: Lincoln
Financial & listing details
- Price per square foot: $150/sqft
- Tax assessed value: $341,600
- Annual tax amount: $4,389
- Date on market: 10/12/2026
- Listing terms: VA Loan,FHA,Conventional,Cash
- Ownership: Fee Simple
- Electric utility on property: Yes
Estimated market value
Not available
Estimated sales range
Not available
Not available
Price history
| Date | Event | Price |
|---|---|---|
| 10/12/2026 | Listed for sale | $379,900+1017.4%$150/sqft |
Source:  GPRMLS #22629425 Report a problem GPRMLS #22629425 Report a problem | ||
| 12/23/1999 | Sold | $34,000$13/sqft |
Source: Public Record Report a problem | ||
Public tax history
| Year | Property taxes | Tax assessment |
|---|---|---|
| 2025 | $4,389 +2.6% | $341,600 +10.4% |
| 2024 | $4,276 -17.5% | $309,400 |
| 2023 | $5,186 -2.4% | $309,400 +15.8% |
| 2022 | $5,313 -0.2% | $267,200 |
| 2021 | $5,325 +11.1% | $267,200 +6.5% |
| 2020 | $4,794 -5.2% | $250,900 |
| 2019 | $5,056 +3.2% | $250,900 +2.7% |
| 2018 | $4,901 +4.5% | $244,300 |
| 2017 | $4,689 +24.4% | $244,300 +26.2% |
| 2016 | $3,770 | $193,600 |
| 2015 | $3,770 +0.7% | $193,600 +3.7% |
| 2014 | $3,744 +3.1% | $186,700 |
| 2013 | $3,631 | $186,700 |
| 2012 | -- | $186,700 +10.5% |
| 2011 | -- | $169,000 |
| 2010 | -- | $169,000 |
| 2009 | -- | $169,000 -14.4% |
| 2008 | -- | $197,541 |
| 2007 | -- | $197,541 |
| 2006 | -- | $197,541 |
| 2005 | $3,487 +1.3% | -- |
| 2004 | $3,442 | -- |
| 2003 | $3,442 +7.8% | -- |
| 2002 | $3,193 +1% | -- |
| 2001 | $3,162 +365.7% | -- |
| 2000 | $679 | -- |
Find assessor info on the county website
Monthly payment
Est. payment
Payment breakdown
Explore the cost of this home by adjusting the details. Changes won't be saved.Climate risks
Neighborhood: Bethany
Nearby schools
Schools provided by the listing agent
- Elementary: Kahoa
- Middle: Mickle
- High: Lincoln Northeast
- District: Lincoln Public Schools
Source: GPRMLS. This data may not be complete. We recommend contacting the local school district to confirm school assignments for this home.

Similar homes
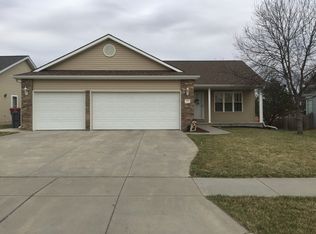
- $454,9003 bd3 ba2k sqft9009 Blacksmith Rd, Lincoln, NE 68507For Sale

 MLS ID #22629943, Sydney Hrouda, SimpliCity Real Estate. GPRMLS
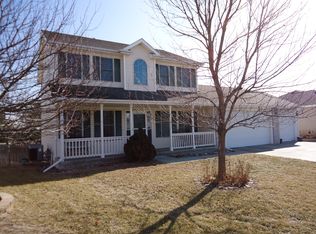
 - $449,9004 bd4 ba3.2k sqft2545 Nancy Dr, Lincoln, NE 68507For Sale
 MLS ID #22628185, Nicole Shoecraft, SimpliCity Real Estate. GPRMLS
 - $332,9005 bd3 ba2.3k sqft3241 Touzalin Ave, Lincoln, NE 68507For Sale
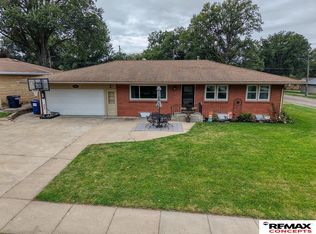 MLS ID #22629754, Karey McCauley, REMAX Concepts. GPRMLS
 - $349,0004 bd3 ba1.8k sqft8951 Prairie Village Dr, Lincoln, NE 68507For Sale
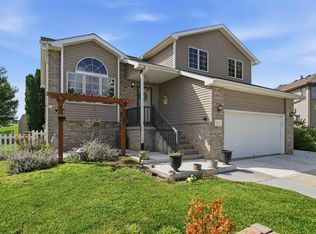 MLS ID #22625404, Levi Orman, The 1867 Collective. GPRMLS
 - $405,0005 bd3 ba3.2k sqft7515 Ali Dr, Lincoln, NE 68507For SaleMLS ID #22625780, Arla Fowler, Nebraska Realty. GPRMLS
- $259,9003 bd2 ba1.6k sqft2421 Ammon Ave, Lincoln, NE 68507For SaleMLS ID #22629645, Matt Garner, Pinnacle Realty Group. GPRMLS
- $349,9003 bd3 ba2.2k sqft1123 Rainy Riv, Lincoln, NE 68505For SaleMLS ID #22628561, Lara Kibler, REMAX Concepts. GPRMLS
- $315,0003 bd2 ba1.5k sqft5610 Walker Ave, Lincoln, NE 68507For SaleMLS ID #22629912, Melissa Buck, SimpliCity Real Estate. GPRMLS
- $354,9993 bd3 ba1.9k sqft2009 N 88th St, Lincoln, NE 68505For SaleMLS ID #22621988, Kim Funk, BHHS Ambassador Real Estate. GPRMLS
- $399,0004 bd4 ba2.6k sqft722 Russwood Blvd, Lincoln, NE 68505For SaleMLS ID #22624546, Andrew Thomas, Trivera Realty. GPRMLS
- $335,0003 bd2 ba2k sqft3625 N 70th St, Lincoln, NE 68507For SaleMLS ID #22626341, Bob Benak, BHHS Ambassador Real Estate. GPRMLS
- $285,0004 bd2 ba2.2k sqft6132 Huntington Ave, Lincoln, NE 68507For SaleMLS ID #22628897, Tony Terp, Milford Real Estate. GPRMLS
- $239,9003 bd2 ba1.8k sqft6802 Morrill Ave, Lincoln, NE 68507For SaleMLS ID #22629527, Connie Burleigh, CJ Burleigh Real Estate. GPRMLS
- $255,0004 bd2 ba1.4k sqft3500 N 60th St, Lincoln, NE 68507For SaleMLS ID #22629746, Price Wilson, BHHS Ambassador Real Estate. GPRMLS
- $325,0003 bd3 ba2.2k sqft930 E Sanborn Dr, Lincoln, NE 68505For SaleMLS ID #22628080, Heidi Hohlen, BancWise Realty. GPRMLS
- $493,9505 bd3 ba2.5k sqft3109 N 93rd Ct, Lincoln, NE 68507For SaleMLS ID #22627544, Stephen Brown, Woods Bros Realty. GPRMLS
- $297,9503 bd3 ba1.9k sqft2921 N 74th St, Lincoln, NE 68507For SaleMLS ID #22624191, Miranda Watson, Woods Bros Realty. GPRMLS
- $439,9004 bd4 ba2.7k sqft8941 Garland St, Lincoln, NE 68505For SaleMLS ID #22624883, Derek Kats, Keller Williams Lincoln. GPRMLS
