This GORGEOUS home has it all! Nestled in a quiet cul-de-sac of NE Lincoln, this fantastic ¼-acre+ property is just awaiting YOU! Greeted by pristine curb appeal (custom landscaping, beautiful yard) the spacious front entry allows ample room for your favorite people coming & going. The remaining layout is perfect for comfy gatherings + fun. 3 beds conveniently laid out on the 1st floor, incl. the primary suite tucked away. The separate drop zone boasts a built-in bench+ hooks, separate entry closet, new cabinetry, + the ease of keeping laundry moving while life happens on the 1st floor. An open kitchen + large pantry invites you to showcase your best culinary skills w/ a huge granite island, SS applncs, etc. Imagine the dream come true, stepping onto a new oversized, covered deck (composite!), enjoying the setting sun. So many extras (huge bsmt rec room to walkout patio, onyx bath sinks+ tile floors, high-eff. HVAC, 80-gal wtr htr, garage built-ins, great storage…) it truly has it all!
Pending
Price cut: $10K (10/27)
$483,950
3109 N 93rd Ct, Lincoln, NE 68507
5beds
2,511sqft
Single Family Residence
Built in 2017
0.28 Acres Lot
$-- Zestimate®
$193/sqft
$7/mo HOA
What's special
Pristine curb appealBeautiful yardGreat storageGarage built-insOpen kitchenSeparate entry closetCustom landscaping
- 55 days
- 648
- 52
Zillow last checked:
Listing updated:
Listed by:
Stephen Brown 531-333-0082,
Woods Bros Realty,
Miranda Watson 402-617-1748,
Woods Bros Realty
Source: GPRMLS,MLS#: 22627544
Facts & features
Interior
Bedrooms & bathrooms
- Bedrooms: 5
- Bathrooms: 3
- Full bathrooms: 3
- Main level bathrooms: 2
Primary bedroom
- Features: Wall/Wall Carpeting, Window Covering, 9'+ Ceiling, Ceiling Fan(s)
- Level: Main
- Area: 192
- Dimensions: 16 x 12
Bedroom 2
- Features: Wall/Wall Carpeting, Window Covering, Bay/Bow Windows, 9'+ Ceiling, Ceiling Fan(s)
- Level: Main
- Area: 120
- Dimensions: 12 x 10
Bedroom 3
- Features: Wall/Wall Carpeting, Window Covering, 9'+ Ceiling, Ceiling Fan(s)
- Level: Main
- Area: 120
- Dimensions: 12 x 10
Bedroom 4
- Features: Wall/Wall Carpeting, Window Covering, Ceiling Fan(s), Egress Window
- Level: Basement
- Area: 144
- Dimensions: 12 x 12
Bedroom 5
- Features: Wall/Wall Carpeting, Window Covering, Ceiling Fan(s), Egress Window
- Level: Basement
- Area: 132
- Dimensions: 12 x 11
Primary bathroom
- Features: Full, Double Sinks
Family room
- Features: Wall/Wall Carpeting, Window Covering, Sliding Glass Door
- Level: Basement
- Area: 416
- Dimensions: 26 x 16
Kitchen
- Features: Pantry, Luxury Vinyl Plank
- Level: Main
- Area: 120
- Dimensions: 12 x 10
Living room
- Features: Wall/Wall Carpeting, Window Covering, Fireplace, 9'+ Ceiling, Ceiling Fan(s)
- Level: Main
- Area: 256
- Dimensions: 16 x 16
Basement
- Area: 1511
Heating
- Natural Gas, Forced Air
Cooling
- Central Air
Appliances
- Included: Range, Refrigerator, Water Softener, Dishwasher, Disposal, Microwave
- Laundry: Luxury Vinyl Plank
Features
- High Ceilings, Ceiling Fan(s), Pantry
- Flooring: Carpet, Ceramic Tile, Concrete, Luxury Vinyl, Plank
- Doors: Sliding Doors
- Windows: Window Coverings
- Basement: Walk-Out Access
- Number of fireplaces: 1
- Fireplace features: Living Room, Gas Log
Interior area
- Total structure area: 2,511
- Total interior livable area: 2,511 sqft
- Finished area above ground: 1,511
- Finished area below ground: 1,000
Property
Parking
- Total spaces: 3
- Parking features: Garage - Attached
- Attached garage spaces: 3
Features
- Patio & porch: Patio, Covered Deck, Covered Patio
- Exterior features: Sprinkler System, Drain Tile
- Fencing: Wood,Full,Partial
Lot
- Size: 0.28 Acres
- Dimensions: 52.50 x 134.91 x 36.24 x 40.39 x 93.31 x 90.19
- Features: Over 1/4 up to 1/2 Acre, City Lot, Cul-De-Sac, Subdivided, Public Sidewalk, Curb and Gutter, Sloped
Details
- Additional structures: Shed(s)
- Parcel number: 1711406010000
Construction
Type & style
- Home type: SingleFamily
- Architectural style: Ranch,Traditional
- Property subtype: Single Family Residence
Materials
- Stone, Vinyl Siding
- Foundation: Concrete Perimeter
- Roof: Composition
Condition
- Not New and NOT a Model
- New construction: No
- Year built: 2017
Utilities & green energy
- Sewer: Public Sewer
- Water: Public
- Utilities for property: Cable Available, Electricity Available, Natural Gas Available, Water Available, Sewer Available, Storm Sewer, Fiber Optic
Community & HOA
Community
- Subdivision: Prairie Village Addition
HOA
- Has HOA: Yes
- Services included: Common Area Maintenance
- HOA fee: $85 annually
- HOA name: Prairie Village
Location
- Region: Lincoln
Financial & listing details
- Price per square foot: $193/sqft
- Tax assessed value: $442,500
- Annual tax amount: $5,529
- Date on market: 9/24/2026
- Listing terms: VA Loan,FHA,Conventional,Cash
- Ownership: Fee Simple
- Electric utility on property: Yes
Estimated market value
Not available
Estimated sales range
Not available
Not available
Price history
| Date | Event | Price |
|---|---|---|
| 11/16/2026 | Pending sale | $483,950$193/sqft |
Source:  GPRMLS #22627544 Report a problem | ||
| 10/27/2026 | Price change | $483,950-2%$193/sqft |
Source: GPRMLS #22627544 Report a problem | ||
| 9/24/2026 | Listed for sale | $493,950+62%$197/sqft |
Source: GPRMLS #22627544 Report a problem | ||
| 3/5/2018 | Sold | $305,000+377.3%$121/sqft |
Source: Public Record Report a problem | ||
| 7/18/2017 | Sold | $63,900$25/sqft |
Source: GPRMLS #L10133087 Report a problem | ||
Public tax history
| Year | Property taxes | Tax assessment |
|---|---|---|
| 2025 | $5,530 -6.5% | $442,500 +3.3% |
| 2024 | $5,914 -13.3% | $428,300 +4.5% |
| 2023 | $6,821 +2.9% | $409,800 +22.4% |
| 2022 | $6,630 -0.2% | $334,800 |
| 2021 | $6,643 +17.2% | $334,800 +12.1% |
| 2020 | $5,668 -4.2% | $298,700 |
| 2019 | $5,917 +36.1% | $298,700 +34.4% |
| 2018 | $4,349 +4.6% | $222,300 +789.2% |
| 2017 | $4,157 +2200.6% | $25,000 +163.2% |
| 2016 | $181 | $9,500 |
Find assessor info on the county website
Monthly payment
Est. payment
Payment breakdown
Explore the cost of this home by adjusting the details. Changes won't be saved.Climate risks
Neighborhood: 68507
Nearby schools
Schools provided by the listing agent
- Elementary: Robinson
- Middle: Mickle
- High: Lincoln Northeast
- District: Lincoln Public Schools
Source: GPRMLS. This data may not be complete. We recommend contacting the local school district to confirm school assignments for this home.
Similar homes
- $399,9005 bd3 ba3.2k sqft7515 Ali Dr, Lincoln, NE 68507For Sale

 MLS ID #22632656, Arla Fowler, Nebraska Realty. GPRMLS
- $377,0004 bd3 ba2.1k sqft7530 Colby St, Lincoln, NE 68505For Sale
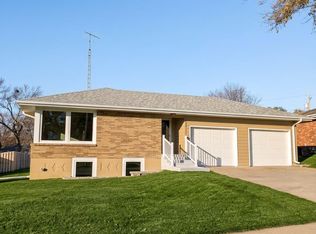 MLS ID #22632740, Brandon Allen, Woods Bros Realty. GPRMLS
- $462,4173 bd4 ba1.9k sqft2655 N 89th St, Lincoln, NE 68507New Construction
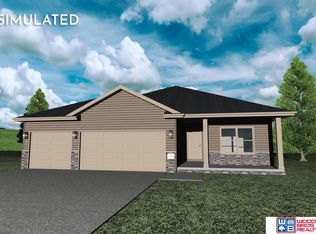 MLS ID #22631762, Linda Wagner, Woods Bros Realty. GPRMLS
- $--3 bd2 ba1.3k sqft2331 U St, Lincoln, NE 68503Auction
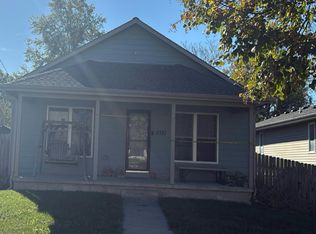 Auction.com 2
- $578,0005 bd3 ba3.1k sqft735 Regiment Rd, Lincoln, NE 68527New ConstructionMLS ID #22632773, Dmitry Rybak, HOME Real Estate. GPRMLS
- $499,9004 bd3 ba2.6k sqft8049 Hunters Ridge Rd, Lincoln, NE 68516For SaleMLS ID #22630216, Kari Erickson, SimpliCity Real Estate. GPRMLS
- $499,0004 bd3 ba2k sqft700 Blue Sage Blvd, Lincoln, NE 68521For SaleMLS ID #22631760, Cheryl Olson, Woods Bros Realty. GPRMLS
- $299,9003 bd3 ba2k sqft8839 Blacksmith Ct, Lincoln, NE 68507For SaleMLS ID #22622818, Kim Schrader-Eberspacher, HOME Real Estate. GPRMLS
- $559,9504 bd3 ba2.8k sqft535 N 108th St, Lincoln, NE 68527New ConstructionMLS ID #22627308, Kim Hemmer, Nebraska Realty. GPRMLS
- $579,0005 bd3 ba3.2k sqft810 Dartford Ln, Lincoln, NE 68527New ConstructionMLS ID #22629872, Jeffrey Searcy, HOME Real Estate. GPRMLS
- $519,9004 bd3 ba2.9k sqft2911 Hoy St, Lincoln, NE 68516For SaleMLS ID #22631415, Lois Kohmetscher, Woods Bros Realty. GPRMLS
- $489,9505 bd3 ba2.7k sqft14920 Werner St, Waverly, NE 68462New ConstructionMLS ID #22631286, Shanna Gibson, BancWise Realty. GPRMLS
- $459,0003 bd3 ba2.7k sqft836 Linwood Ln, Lincoln, NE 68505New ConstructionMLS ID #22628329, Thomas Beckius, Nebraska Brokerage LLC. GPRMLS
- $432,0003 bd3 ba2.5k sqft7421 N 11th St, Lincoln, NE 68521For SaleMLS ID #22626477, Katy Manning, HOME Real Estate. GPRMLS
- $449,9505 bd3 ba2.8k sqft1201 Ridge Rd, Hickman, NE 68372For SaleMLS ID #22631756, Stephen Brown, Woods Bros Realty. GPRMLS
- $429,9005 bd3 ba3k sqft9237 S 71st St, Lincoln, NE 68516For SaleMLS ID #22624664, Shelby Ellingson, Better Homes and Gardens R.E.. GPRMLS
- $519,9006 bd3 ba2.5k sqft9400 Dalton Dr, Lincoln, NE 68516New ConstructionMLS ID #22630992, Amanda Wasser, Nebraska Realty. GPRMLS
- $643,7255 bd3 ba3.1k sqft10930 Grantham Dr, Lincoln, NE 68527New ConstructionMLS ID #22630798, Susan Luxford, HOME Real Estate. GPRMLS
