NEW LISTING!! Dominion at Stevens Creek proudly presents an exciting opportunity in this sought-after Edge of Country neighborhood! Built by Old City Building Group, this impressive NEW 5 BR, 3 BA ranch introduces a fresh floor plan featuring over 3,200 finished sq. ft., an incredible 4+ car garage, and quality craftsmanship throughout. Enjoy the ambiance of nearby Waterford Lake, the new elementary school, parks, trails, and quick access to city amenities while embracing a peaceful neighborhood setting. Scheduled for completion by Thanksgiving, you’ll have plenty of room to gather family and friends for the holidays in your beautiful new home. Exceptional NEW HOME VALUE at just $590,000—don’t miss your opportunity to make this one yours!
New construction
$590,000
810 Dartford Ln, Lincoln, NE 68527
5beds
3,228sqft
:
Get pre-qualified$4,013/mo
Single Family Residence
Built in 2026
0.31 Acres Lot
$-- Zestimate®
$183/sqft
$8/mo HOA
What's special
Quality craftsmanship throughout
- 13 days |
- 359 |
- 13 |
Zillow last checked:
Listing updated:
Listed by:
Jeffrey Searcy 402-430-7978,
HOME Real Estate
Source: GPRMLS,MLS#: 22621662
Facts & features
Interior
Bedrooms & bathrooms
- Bedrooms: 5
- Bathrooms: 3
- Full bathrooms: 2
- 3/4 bathrooms: 1
- Main level bathrooms: 2
Primary bedroom
- Level: Main
- Area: 238
- Dimensions: 17 x 14
Bedroom 2
- Level: Main
- Area: 132
- Dimensions: 12 x 11
Bedroom 3
- Level: Main
- Area: 120
- Dimensions: 12 x 10
Bedroom 4
- Level: Basement
- Area: 144
- Dimensions: 12 x 12
Bedroom 5
- Level: Basement
- Area: 121
- Dimensions: 11 x 11
Primary bathroom
- Features: 3/4
Great room
- Level: Main
Kitchen
- Level: Main
- Area: 96
- Dimensions: 12 x 8
Basement
- Area: 1708
Heating
- Natural Gas, Forced Air
Cooling
- Central Air
Appliances
- Included: Range, Dishwasher, Disposal, Microwave
Features
- High Ceilings, Ceiling Fan(s), Pantry
- Flooring: Carpet, Ceramic Tile, Luxury Vinyl, Plank
- Basement: Egress
- Has fireplace: No
Interior area
- Total structure area: 3,228
- Total interior livable area: 3,228 sqft
- Finished area above ground: 1,708
- Finished area below ground: 1,520
Property
Parking
- Total spaces: 4
- Parking features: Garage - Attached
- Attached garage spaces: 4
Features
- Patio & porch: Porch, Patio, Covered Patio
- Exterior features: Sprinkler System
- Fencing: None
Lot
- Size: 0.31 Acres
- Dimensions: 83 x 137 - irreg dimension average
- Features: Over 1/4 up to 1/2 Acre, Subdivided, Curb and Gutter, Irregular Lot
Details
- Parcel number: 1724430001000
- Other equipment: Sump Pump
Construction
Type & style
- Home type: SingleFamily
- Architectural style: Ranch,Contemporary
- Property subtype: Single Family Residence
Materials
- Stone, Vinyl Siding, Masonite
- Foundation: Concrete Perimeter
- Roof: Composition
Condition
- Under Construction
- New construction: Yes
- Year built: 2026
Details
- Builder name: Old City Building Group
Utilities & green energy
- Sewer: Public Sewer
- Water: Public
- Utilities for property: Electricity Available, Natural Gas Available, Water Available
Community & HOA
Community
- Subdivision: Dominion Stevens Creek
HOA
- Has HOA: Yes
- Services included: Common Area Maintenance
- HOA fee: $100 annually
- HOA name: Dominion Stevens Creek HOA Assn
Location
- Region: Lincoln
Financial & listing details
- Price per square foot: $183/sqft
- Annual tax amount: $1
- Date on market: 7/30/2026
- Listing terms: VA Loan,FHA,Conventional,Cash
- Ownership: Fee Simple
- Electric utility on property: Yes
Estimated market value
Not available
Estimated sales range
Not available
Not available
Price history
| Date | Event | Price |
|---|---|---|
| 7/30/2026 | Listed for sale | $590,000$183/sqft |
Source:  GPRMLS #22621662 Report a problem GPRMLS #22621662 Report a problem | ||
Public tax history
Tax history is unavailable.
Monthly payment
Est. payment
Payment breakdown
Explore the cost of this home by adjusting the details. Changes won't be saved.Climate risks
Neighborhood: 68527
Nearby schools
GreatSchools rating
- 7/10ROBINSON ELEMENTARY SCHOOLGrades: PK-5Distance: 0.7 mi
- 3/10C Culler Middle SchoolGrades: 6-8Distance: 4.1 mi
- 8/10Lincoln East High SchoolGrades: 9-12Distance: 3 mi
Schools provided by the listing agent
- Elementary: Robinson
- Middle: Lux
- High: Lincoln East
- District: Lincoln Public Schools
Source: GPRMLS. This data may not be complete. We recommend contacting the local school district to confirm school assignments for this home.
- $589,0884 bd3 ba2.9k sqft827 N 110th St, Lincoln, NE 68527Sold
- $96,0000.25 acres840 Dartford Ln, Lincoln, NE 68527Sold
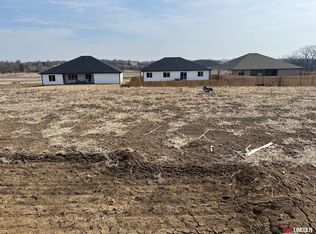
- $474,4003 bd3 ba1.6k sqft845 N 110th St, Lincoln, NE 68527Off Market
- $542,2634 bd3 ba2.7k sqft730 Regiment Rd, Lincoln, NE 68527Pending
- $640,0005 bd3 ba3.3k sqft720 Regiment Rd, Lincoln, NE 68527Pending
- $683,9005 bd3 ba3.1k sqft848 Dartford Ln, Lincoln, NE 68527Sold
- $95,500-- sqft859 N 110th St, Lincoln, NE 68527Sold
- $585,9005 bd3 ba2.9k sqft820 Regiment Rd, Lincoln, NE 68527Pending
A local agent can set up tours, give advice and negotiate with sellers.
A local lender can help you make sure your offer is ready when you are.
Similar homes
- $599,9005 bd3 ba3.1k sqft735 Regiment Rd, Lincoln, NE 68527New Construction

 MLS ID #22622108, Dmitry Rybak, HOME Real Estate. GPRMLS
 - $594,9505 bd3 ba3.3k sqft602 107th St, Lincoln, NE 68527New Construction
 MLS ID #22613046, Vladimir Oulianov, Woods Bros Realty. GPRMLS
 - $625,0004 bd3 ba3.3k sqft829 Regiment Rd, Lincoln, NE 68527New Construction
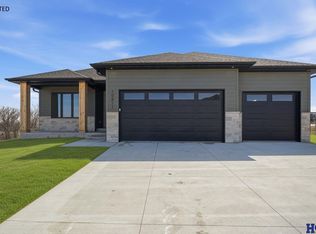 MLS ID #22613188, Jeffrey Searcy, HOME Real Estate. GPRMLS
 - $663,7255 bd3 ba3.1k sqft10930 Grantham Dr, Lincoln, NE 68527New Construction
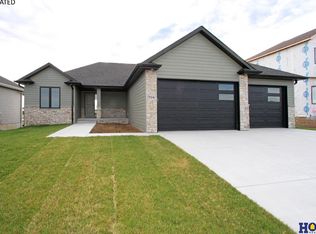 MLS ID #22621667, Susan Luxford, HOME Real Estate. GPRMLS
 - $609,9505 bd3 ba3.2k sqft443 Deep Water Dr, Lincoln, NE 68527New ConstructionMLS ID #22609899, Vladimir Oulianov, Woods Bros Realty. GPRMLS
- $535,0004 bd3 ba2.7k sqft710 N 105th St, Lincoln, NE 68527For SaleMLS ID #22615393, Kimberlee Reitz, Coldwell Banker NHS R E. GPRMLS
- $564,9504 bd3 ba2.8k sqft535 108th St, Lincoln, NE 68527New ConstructionMLS ID #22608975, Kim Hemmer, Nebraska Realty. GPRMLS
- $524,8576 bd3 ba3k sqft805 Regiment Rd, Lincoln, NE 68527New ConstructionMLS ID #22610572, Vladimir Oulianov, Woods Bros Realty. GPRMLS
- $489,9005 bd3 ba2.6k sqft1121 N 99th St, Lincoln, NE 68527For SaleMLS ID #22616951, Megan Woita, SimpliCity Real Estate. GPRMLS
- $514,9505 bd3 ba3k sqft401 Half Moon Dr, Lincoln, NE 68527New ConstructionMLS ID #22609895, Vladimir Oulianov, Woods Bros Realty. GPRMLS
- $589,9505 bd3 ba3.1k sqft663 Eloise Ave, Lincoln, NE 68520New ConstructionMLS ID #22614607, Vladimir Oulianov, Woods Bros Realty. GPRMLS
- from $501,5004 bd3 ba2.5k sqftGrace Plan, Dominion at Stevens Creek, Lincoln, NE 68527New ConstructionSchneider Custom Homes
- $437,9004 bd3 ba2.7k sqft10506 Majestic Ln, Lincoln, NE 68527New ConstructionMLS ID #22622651, Austin Yurth, Woods Bros Realty. GPRMLS
- $427,9004 bd3 ba2.7k sqft10507 Majestic Ln, Lincoln, NE 68527New ConstructionMLS ID #22622655, Austin Yurth, Woods Bros Realty. GPRMLS
- $434,9004 bd3 ba2.7k sqft10608 Majestic Ln, Lincoln, NE 68527For SaleMLS ID #22622401, Abby Burmeister, HOME Real Estate. GPRMLS
- $524,8576 bd3 ba3.2k sqft719 Regiment Rd, Lincoln, NE 68527New ConstructionMLS ID #22610174, Vladimir Oulianov, Woods Bros Realty. GPRMLS
- $600,0005 bd3 ba2.7k sqft8716 S 83rd Ct, Lincoln, NE 68516For SaleMLS ID #22621652, Katie Ulrich, HOME Real Estate. GPRMLS
- $575,0005 bd4 ba3k sqft7630 Ponce Dr, Lincoln, NE 68516New ConstructionMLS ID #22622773, Amy Mosser, Woods Bros Realty. GPRMLS
- $379,0004 bd4 ba2k sqft625 N 109th St, Lincoln, NE 68527New ConstructionMLS ID #22622360, Reina Day, REMAX Concepts. GPRMLS
- $549,9505 bd3 ba2.7k sqft9011 Castle Pine Dr, Lincoln, NE 68516New ConstructionMLS ID #22622566, Hannah Searcy, HOME Real Estate. GPRMLS
