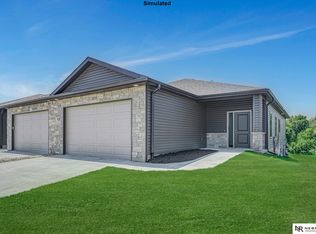
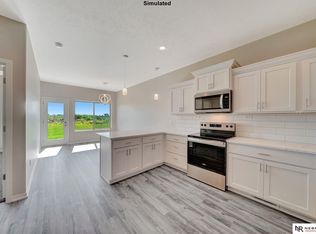
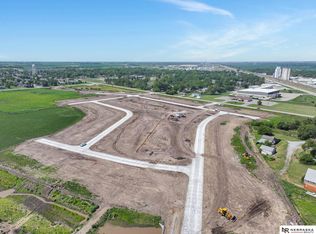
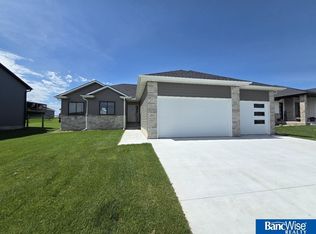
Nearly Complete 5 bedroom, 3 bathroom home with a fully finished basement and an attached oversized 3-stall garage is located in Waverly Ridge Estates in Waverly. Home features vaulted ceilings in living/kitchen/dining room area, LVP flooring, lots of natural light, coffered ceilings in primary bedroom, quartz countertops in kitchen with a huge island, walk-in pantry, white-painted cabinets and stainless-steel appliances. Beautiful onyx countertops in all the bathrooms, walk-in closets and extra storage throughout. This all-electric home features very energy efficient materials, energy heel trusses, extra insulation and Andersen windows/doors. Main floor also features a laundry room and separate drop zone area right off the garage for convenience! Sod & sprinklers are included. Call for your appt today! - ESTIMATED COMPLETION DATE 9/17/26.
New construction
$499,950
14920 Werner St, Waverly, NE 68462
5beds
2,760sqft
Single Family Residence
Built in 2026
8,276 Square Feet Lot
$499,100 Zestimate®
$181/sqft
$17/mo HOA
What's special
Fully finished basementWalk-in closetsLvp flooringLots of natural lightStainless-steel appliancesWhite-painted cabinetsExtra storage throughout
- 67 days
- 343
- 12
Zillow last checked:
Listing updated:
Listed by:
Shanna Gibson 402-417-3758,
BancWise Realty
Source: GPRMLS,MLS#: 22620481
Facts & features
Interior
Bedrooms & bathrooms
- Bedrooms: 5
- Bathrooms: 3
- Full bathrooms: 2
- 3/4 bathrooms: 1
- Main level bathrooms: 2
Primary bedroom
- Features: Wall/Wall Carpeting, Ceiling Fan(s), Walk-In Closet(s)
- Level: Main
- Area: 182
- Dimensions: 14 x 13
Bedroom 2
- Features: Wall/Wall Carpeting
- Level: Main
- Area: 121
- Dimensions: 11 x 11
Bedroom 3
- Features: Wall/Wall Carpeting, Walk-In Closet(s)
- Level: Basement
- Area: 120
- Dimensions: 12 x 10
Bedroom 4
- Features: Wall/Wall Carpeting, Walk-In Closet(s)
- Level: Basement
- Area: 132
- Dimensions: 12 x 11
Bedroom 5
- Features: Wall/Wall Carpeting, Walk-In Closet(s)
- Level: Basement
- Area: 165
- Dimensions: 15 x 11
Primary bathroom
- Features: 3/4, Shower, Double Sinks
Family room
- Features: Wall/Wall Carpeting
- Level: Basement
- Area: 435
- Dimensions: 29 x 15
Kitchen
- Features: Luxury Vinyl Plank
- Level: Main
- Area: 160
- Dimensions: 16 x 10
Living room
- Features: Ceiling Fan(s), Luxury Vinyl Plank
- Level: Main
- Area: 240
- Dimensions: 16 x 15
Basement
- Area: 1483
Heating
- Electric, Heat Pump
Cooling
- Heat Pump
Appliances
- Included: Range, Dishwasher, Disposal, Microwave
- Laundry: Luxury Vinyl Plank
Features
- Flooring: Carpet, Luxury Vinyl, Plank
- Basement: Egress
- Has fireplace: No
Interior area
- Total structure area: 2,760
- Total interior livable area: 2,760 sqft
- Finished area above ground: 1,478
- Finished area below ground: 1,282
Property
Parking
- Total spaces: 3
- Parking features: Attached
- Attached garage spaces: 3
Features
- Patio & porch: Porch, Patio
- Exterior features: Sprinkler System, Drain Tile
- Fencing: None
Lot
- Size: 8,276 Square Feet
- Dimensions: 81 x 120
- Features: Up to 1/4 Acre.
Details
- Parcel number: 2415302004000
Construction
Type & style
- Home type: SingleFamily
- Architectural style: Ranch
- Property subtype: Single Family Residence
Materials
- Stone, Vinyl Siding
- Foundation: Concrete Perimeter
Condition
- Under Construction
- New construction: Yes
- Year built: 2026
Details
- Builder name: F & G Properties
Utilities & green energy
- Sewer: Public Sewer
- Water: Public
Community & HOA
Community
- Subdivision: Waverly Ridge Estates
HOA
- Has HOA: Yes
- Services included: Common Area Maintenance
- HOA fee: $200 annually
Location
- Region: Waverly
Financial & listing details
- Price per square foot: $181/sqft
- Annual tax amount: $473
- Date on market: 7/17/2026
- Listing terms: VA Loan,FHA,Conventional,Cash,USDA Loan
- Ownership: Fee Simple
Estimated market value
$499,100
$474,000 - $524,000
$2,876/mo
Price history
| Date | Event | Price |
|---|---|---|
| 7/17/2026 | Listed for sale | $499,950$181/sqft |
Source:  GPRMLS #22620481 Report a problem GPRMLS #22620481 Report a problem | ||
Public tax history
Tax history is unavailable.
Monthly payment
Est. payment
Payment breakdown
Explore the cost of this home by adjusting the details. Changes won't be saved.Climate risks
Neighborhood: 68462
Nearby schools
Schools provided by the listing agent
- Elementary: Hamlow
- Middle: Waverly
- High: Waverly
- District: Waverly
Source: GPRMLS. This data may not be complete. We recommend contacting the local school district to confirm school assignments for this home.
Similar homes
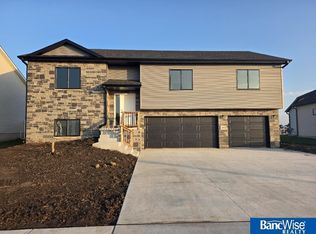
- $399,9504 bd3 ba2.3k sqft14931 Werner St, Waverly, NE 68462New Construction
 MLS ID #22621416, Shanna Gibson, BancWise Realty. GPRMLS
 - $535,0005 bd3 ba3.3k sqft9746 S 79th St, Lincoln, NE 68516For Sale
 MLS ID #22627359, Joanna Stahl, Nebraska Realty. GPRMLS
 - $499,9004 bd3 ba2.7k sqft710 N 105th St, Lincoln, NE 68527For Sale
 MLS ID #22624820, Kimberlee Reitz, Coldwell Banker NHS R E. GPRMLS
 - $519,9504 bd3 ba2.6k sqft9511 Dalton Dr, Lincoln, NE 68516New Construction
 MLS ID #22626999, Shanna Gibson, BancWise Realty. GPRMLS
 - $275,0003 bd3 ba1.7k sqft11220 N 144th St, Waverly, NE 68462For SaleMLS ID #22626513, Deena Weatherwax, Nebraska Realty. GPRMLS
- $510,0006 bd3 ba2.9k sqft1224 N 100th St, Lincoln, NE 68527For SaleMLS ID #22624242, Bailey Hedgecock, Nebraska Realty. GPRMLS
- $559,9504 bd3 ba2.8k sqft535 108th St, Lincoln, NE 68527New ConstructionMLS ID #22627308, Kim Hemmer, Nebraska Realty. GPRMLS
- $309,9993 bd3 ba1.8k sqft10741 N 149th St, Waverly, NE 68462New ConstructionMLS ID #22623025, Jeni Meyer, Nebraska Realty. GPRMLS
- $508,9504 bd3 ba2.6k sqft954 El Alameda St, Lincoln, NE 68523New ConstructionMLS ID #22627339, Vladimir Oulianov, Woods Bros Realty. GPRMLS
- $319,9993 bd3 ba1.9k sqft10800 N 149th St, Waverly, NE 68462New ConstructionMLS ID #22618535, Jeni Meyer, Nebraska Realty. GPRMLS
- $485,0005 bd3 ba2.6k sqft935 Santa Clara St, Lincoln, NE 68523New ConstructionMLS ID #22627256, Jordan Schneider, Keller Williams Lincoln. GPRMLS
- $314,9993 bd3 ba1.8k sqft10701 N 149th St, Waverly, NE 68462New ConstructionMLS ID #22618316, Jeni Meyer, Nebraska Realty. GPRMLS
- $499,9006 bd4 ba3.8k sqft2330 S 75th St, Lincoln, NE 68506For SaleMLS ID #22625419, Carla Waldbaum, HOME Real Estate. GPRMLS
- $459,9004 bd4 ba3.3k sqft7332 N 9th St, Lincoln, NE 68521For SaleMLS ID #22625522, Josh Beyer, SimpliCity Real Estate. GPRMLS
- $584,9005 bd3 ba3.1k sqft735 Regiment Rd, Lincoln, NE 68527New ConstructionMLS ID #22626352, Dmitry Rybak, HOME Real Estate. GPRMLS
- $525,0007 bd3 ba3k sqft7535 Tavin Dr, Lincoln, NE 68516For SaleMLS ID #22621456, Bob Adams, HOME Real Estate. GPRMLS
- $494,7005 bd3 ba2.6k sqft901 W El Alameda St, Lincoln, NE 68523New ConstructionMLS ID #22625232, Elizabeth Scholz, Nebraska Realty. GPRMLS
- $432,0003 bd3 ba2.5k sqft7421 N 11th St, Lincoln, NE 68521For SaleMLS ID #22626477, Katy Manning, HOME Real Estate. GPRMLS
- $389,0005 bd3 ba2.2k sqft3234 Watercress Ln, Lincoln, NE 68504For SaleMLS ID #22621870, Kelly Friend, Nebraska Realty. GPRMLS
