COMING SOON – THIS PROPERTY NOT AVAILABLE FOR SHOWINGS.Welcome to this nearly new ranch-style home in northeast Lincoln! Featuring 5 bedrooms, 3 bathrooms, and 2,680 finished square feet, this home offers a spacious, functional layout with modern finishes throughout. The open-concept main living area features vaulted ceilings and flows into a well-appointed kitchen with granite countertops, tile backsplash, stainless steel appliances, a center island, and corner pantry. The primary suite includes a private bathroom with a double-sink vanity and walk-in closet. The finished basement provides additional living space with a large rec room, three bedrooms, a full bathroom, and extra storage. Additional features include main-floor laundry, a mudroom with built-in lockers, a 3-car garage, and a 10x10 patio overlooking the yard with established sod and underground sprinklers.
Coming soon 10/23
Street View
$474,500
619 S 88th St, Lincoln, NE 68520
5beds
2,650sqft
Single Family Residence
Built in 2023
8,232 Square Feet Lot
$380,400 Zestimate®
$179/sqft
$8/mo HOA
What's special
- 1 day
- 189
- 28
Zillow last checked:
Listing updated:
Listed by:
Arena Derun 402-560-5676,
BHHS Ambassador Real Estate
Source: GPRMLS,MLS#: 22629476
Facts & features
Interior
Bedrooms & bathrooms
- Bedrooms: 5
- Bathrooms: 3
- Full bathrooms: 3
- Main level bathrooms: 2
Primary bedroom
- Features: Walk-In Closet(s)
- Level: Main
- Area: 163.8
- Dimensions: 13 x 12.6
Bedroom 2
- Level: Main
- Area: 122.4
- Dimensions: 10.2 x 12
Bedroom 3
- Level: Basement
- Area: 134.56
- Dimensions: 11.6 x 11.6
Bedroom 4
- Level: Basement
- Area: 138.04
- Dimensions: 11.9 x 11.6
Bedroom 5
- Level: Basement
- Area: 134.56
- Dimensions: 11.6 x 11.6
Primary bathroom
- Features: Full
Basement
- Area: 1240
Heating
- Electric, Forced Air
Cooling
- Central Air
Appliances
- Included: Range, Refrigerator, Dishwasher, Microwave
Features
- Drain Tile, Pantry
- Flooring: Carpet, Luxury Vinyl, Plank
- Basement: Full
- Has fireplace: No
Interior area
- Total structure area: 2,650
- Total interior livable area: 2,650 sqft
- Finished area above ground: 1,410
- Finished area below ground: 1,240
Property
Parking
- Total spaces: 3
- Parking features: Garage
- Garage spaces: 3
Features
- Patio & porch: Patio
- Exterior features: Sprinkler System, Drain Tile
- Fencing: None
Lot
- Size: 8,232 Square Feet
- Dimensions: 64 x 125
- Features: Up to 1/4 Acre., City Lot, Public Sidewalk, Curb Cut
Details
- Parcel number: 1726110012000
- Other equipment: Sump Pump
Construction
Type & style
- Home type: SingleFamily
- Architectural style: Ranch,Contemporary
- Property subtype: Single Family Residence
Materials
- Stone, Vinyl Siding, Masonite
- Foundation: Concrete Perimeter
Condition
- Not New and NOT a Model
- New construction: No
- Year built: 2023
Utilities & green energy
- Water: Public
- Utilities for property: Electricity Available, Water Available, Sewer Available
Community & HOA
Community
- Subdivision: Shadow Creek
HOA
- Has HOA: Yes
- HOA fee: $100 annually
Location
- Region: Lincoln
Financial & listing details
- Price per square foot: $179/sqft
- Tax assessed value: $401,200
- Annual tax amount: $5,035
- Date on market: 10/23/2026
- Listing terms: VA Loan,FHA,Conventional,Cash
- Ownership: Fee Simple
- Electric utility on property: Yes
Estimated market value
$380,400
$346,000 - $418,000
$3,297/mo
Price history
| Date | Event | Price |
|---|---|---|
| 10/7/2026 | Listing removed | $3,500$1/sqft |
Source: Zillow Rentals Report a problem | ||
| 9/12/2026 | Listed for rent | $3,500$1/sqft |
Source: Zillow Rentals Report a problem | ||
| 8/3/2026 | Listing removed | $3,500$1/sqft |
Source: Zillow Rentals Report a problem | ||
| 7/21/2026 | Price change | $3,500-4.8%$1/sqft |
Source: Zillow Rentals Report a problem | ||
| 6/30/2026 | Listed for rent | $3,675$1/sqft |
Source: Zillow Rentals Report a problem | ||
| 3/21/2025 | Sold | $352,000-19.9%$133/sqft |
Source: Public Record Report a problem | ||
| 1/16/2024 | Listing removed | $439,307$166/sqft |
Source:  Woods Bros Realty #22329204 Report a problem Woods Bros Realty #22329204 Report a problem | ||
| 12/28/2023 | Listed for sale | $439,307$166/sqft |
Source:  GPRMLS #22329204 Report a problem GPRMLS #22329204 Report a problem | ||
| 12/28/2023 | Listing removed | -- |
Source: GPRMLS #22322772 Report a problem | ||
| 6/28/2023 | Listed for sale | $439,307$166/sqft |
Source: GPRMLS #22314150 Report a problem | ||
Public tax history
| Year | Property taxes | Tax assessment |
|---|---|---|
| 2025 | $5,035 -24% | $401,200 -3.6% |
| 2024 | $6,628 +389.8% | $416,000 +420% |
| 2023 | $1,353 +383.5% | $80,000 +479.7% |
| 2022 | $280 | $13,800 |
Find assessor info on the county website
Monthly payment
Est. payment
Payment breakdown
Explore the cost of this home by adjusting the details. Changes won't be saved.Climate risks
Neighborhood: 68520
Nearby schools
Schools provided by the listing agent
- Elementary: Pyrtle
- Middle: Lux
- High: Lincoln East
- District: Lincoln Public Schools
Source: GPRMLS. This data may not be complete. We recommend contacting the local school district to confirm school assignments for this home.


Similar homes
- $559,0004 bd3 ba2.3k sqft135 Anthony Ln, Lincoln, NE 68520For Sale

 MLS ID #22622186, Jordan Schneider, Keller Williams Lincoln. GPRMLS
 - $479,0005 bd3 ba2.6k sqft1121 N 99th St, Lincoln, NE 68527For Sale
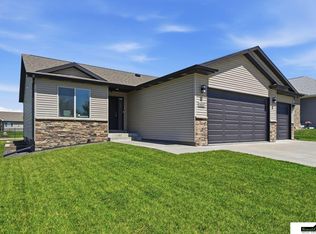 MLS ID #22625170, Megan Woita, SimpliCity Real Estate. GPRMLS
 - $500,0004 bd3 ba3.3k sqft8000 Myrtle St, Lincoln, NE 68506For Sale
 MLS ID #22629102, Mary Stull, HOME Real Estate. GPRMLS
 - $589,9504 bd3 ba2.5k sqft9000 Whitmer Dr, Lincoln, NE 68520New Construction
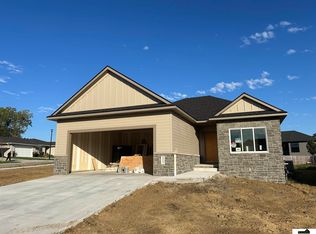 MLS ID #22629393, Roger Bumgarner, SimpliCity Real Estate. GPRMLS
 - $589,9505 bd3 ba3.1k sqft663 Eloise Ave, Lincoln, NE 68520New ConstructionMLS ID #22628312, Vladimir Oulianov, Woods Bros Realty. GPRMLS
- $310,0003 bd3 ba2.2k sqft717 Smoky Hill Rd, Lincoln, NE 68520For SaleMLS ID #22628017, Tucker Velder, BHHS Ambassador Real Estate. GPRMLS
- $475,0003 bd3 ba2.2k sqft2569 Big Timber Rd, Lincoln, NE 68520For SaleMLS ID #22627171, Jen Manhart, Better Homes and Gardens R.E.. GPRMLS
- $489,0004 bd3 ba2.2k sqft9023 Red Sky Ln, Lincoln, NE 68526For SaleMLS ID #22625732, Heidi Wubbels, Nebraska Realty. GPRMLS
- $399,9005 bd3 ba2.7k sqft431 Driftwood Dr, Lincoln, NE 68510For SaleMLS ID #22628884, Joe Courtney, Keller Williams Lincoln. GPRMLS
- $499,9004 bd3 ba2.7k sqft710 N 105th St, Lincoln, NE 68527For SaleMLS ID #22624820, Kimberlee Reitz, Coldwell Banker NHS R E. GPRMLS
- $510,0006 bd3 ba2.9k sqft1224 N 100th St, Lincoln, NE 68527For SaleMLS ID #22624242, Bailey Hedgecock, Nebraska Realty. GPRMLS
- $630,0005 bd3 ba3k sqft9101 Rock River Rd, Lincoln, NE 68520For SaleMLS ID #22626266, Tiffany Heier, HOME Real Estate. GPRMLS
- $550,0004 bd3 ba2.8k sqft10621 Shore Front Dr, Lincoln, NE 68527For SaleMLS ID #22628849, Tai Pleasant, Woods Bros Realty. GPRMLS
- $659,9004 bd3 ba2.9k sqft600 Eloise Ave, Lincoln, NE 68520For SaleMLS ID #22627173, Grace Walker, HOME Real Estate. GPRMLS
- $419,9004 bd3 ba2.1k sqft2343 S 75th St, Lincoln, NE 68506For SaleMLS ID #22628976, Ashley Milner, REMAX Concepts. GPRMLS
- $475,0003 bd3 ba2.3k sqft10017 Shore Front Dr, Lincoln, NE 68527For SaleMLS ID #22620369, Shannon Butalla, Nebraska Realty. GPRMLS
- $589,9503 bd3 ba2.2k sqft2433 Big Timber Rd, Lincoln, NE 68520New ConstructionMLS ID #22629269, Roger Bumgarner, SimpliCity Real Estate. GPRMLS
- $475,0003 bd3 ba2.5k sqft124 S 91st St, Lincoln, NE 68526For SaleMLS ID #22611897, Madonna Kardell, HOME Real Estate. GPRMLS
- $550,0003 bd3 ba3.1k sqft11051 O St, Lincoln, NE 68520For SaleMLS ID #22609994, Ryan Parks, Nebraska Realty. GPRMLS
