This inviting 4-bedroom, 3-bath ranch features vaulted ceilings and fresh paint throughout! The large, open basement offers plenty of space for entertaining, movie nights or a play area, plus a rough-in for a future bar sink. Additional features include a water softener, newer AC condenser, fenced backyard and 2-stall garage. Schedule your showing today!
For sale
$359,900
14321 Quentin St, Waverly, NE 68462
4beds
2,196sqft
Single Family Residence
Built in 2012
9,147 Square Feet Lot
$354,200 Zestimate®
$164/sqft
$8/mo HOA
What's special
Fenced backyardLarge open basementVaulted ceilingsFresh paint throughout
- 3 days
- 404
- 50
Zillow last checked:
Listing updated:
Listed by:
Brandon Roseberry 402-318-9879,
SimpliCity Real Estate
Source: GPRMLS,MLS#: 22630294
Facts & features
Interior
Bedrooms & bathrooms
- Bedrooms: 4
- Bathrooms: 3
- Full bathrooms: 1
- 3/4 bathrooms: 1
- 1/4 bathrooms: 1
- Main level bathrooms: 2
Primary bedroom
- Level: Main
Bedroom 2
- Level: Main
Bedroom 3
- Level: Main
Bedroom 4
- Level: Basement
Basement
- Area: 1193
Heating
- Natural Gas, Forced Air
Cooling
- Central Air
Features
- Basement: Egress
- Has fireplace: No
Interior area
- Total structure area: 2,196
- Total interior livable area: 2,196 sqft
- Finished area above ground: 1,203
- Finished area below ground: 993
Property
Parking
- Total spaces: 2
- Parking features: Garage - Attached
- Attached garage spaces: 2
Features
- Exterior features: Sprinkler System
- Has private pool: Yes
- Pool features: Above Ground
- Fencing: Wood
Lot
- Size: 9,147 Square Feet
- Features: Up to 1/4 Acre.
Details
- Parcel number: 2416217006000
Construction
Type & style
- Home type: SingleFamily
- Architectural style: Ranch
- Property subtype: Single Family Residence
Materials
- Foundation: Concrete Perimeter
Condition
- Not New and NOT a Model
- New construction: No
- Year built: 2012
Utilities & green energy
- Sewer: Public Sewer
- Water: Public
Community & HOA
Community
- Subdivision: ASPEN PARK
HOA
- Has HOA: Yes
- HOA fee: $100 annually
Location
- Region: Waverly
Financial & listing details
- Price per square foot: $164/sqft
- Tax assessed value: $301,000
- Annual tax amount: $3,478
- Date on market: 10/21/2026
- Listing terms: VA Loan,FHA,Conventional,Cash
- Ownership: Fee Simple
Estimated market value
$354,200
$336,000 - $372,000
$2,537/mo
Price history
| Date | Event | Price |
|---|---|---|
| 10/21/2026 | Listed for sale | $359,900+9.7%$164/sqft |
Source:  GPRMLS #22630294 Report a problem GPRMLS #22630294 Report a problem | ||
| 9/15/2025 | Sold | $328,000-3.5%$149/sqft |
Source: GPRMLS #22520583 Report a problem | ||
| 8/5/2025 | Pending sale | $340,000+106.1%$155/sqft |
Source: GPRMLS #22520583 Report a problem | ||
| 11/13/2015 | Sold | $165,000-2.9%$75/sqft |
Source: Public Record Report a problem | ||
| 7/27/2012 | Listing removed | $169,900+672.3%$77/sqft |
Source: RE/MAX REAL ESTATE CONCEPTS #10095813 Report a problem | ||
| 2/28/2012 | Sold | $22,000-87.1%$10/sqft |
Source: Public Record Report a problem | ||
| 2/23/2012 | Listed for sale | $169,900$77/sqft |
Source: Real Estate Concepts #10095813 Report a problem | ||
Public tax history
| Year | Property taxes | Tax assessment |
|---|---|---|
| 2025 | $3,478 -3.6% | $301,000 +7.5% |
| 2024 | $3,610 -16.4% | $280,100 +5.7% |
| 2023 | $4,315 -1.8% | $265,100 +18.5% |
| 2022 | $4,396 +0.9% | $223,800 |
| 2021 | $4,357 +14% | $223,800 +10.4% |
| 2020 | $3,822 -5.3% | $202,800 |
| 2019 | $4,035 +19.4% | $202,800 +22% |
| 2018 | $3,379 +4.4% | $166,200 |
| 2017 | $3,235 -0.9% | $166,200 +0.7% |
| 2016 | $3,266 | $165,000 |
| 2015 | $3,266 +0.7% | $165,000 -1.9% |
| 2014 | $3,244 -5.1% | $168,200 |
| 2013 | $3,418 | $168,200 |
| 2012 | -- | $168,200 +785.3% |
| 2011 | -- | $19,000 +233.3% |
| 2010 | -- | $5,700 |
Find assessor info on the county website
Monthly payment
Est. payment
Payment breakdown
Explore the cost of this home by adjusting the details. Changes won't be saved.Climate risks
Neighborhood: 68462
Nearby schools
Schools provided by the listing agent
- Elementary: Eagle
- Middle: Waverly
- High: Waverly
- District: Waverly
Source: GPRMLS. This data may not be complete. We recommend contacting the local school district to confirm school assignments for this home.


Similar homes
- $349,9004 bd4 ba2.2k sqft11330 N 142nd St, Waverly, NE 68462For Sale
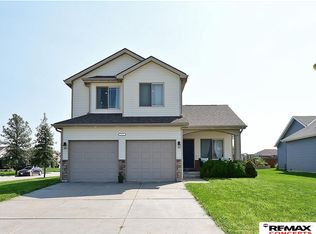
 MLS ID #22624268, Demari Monico, REMAX Concepts. GPRMLS
 - $319,0003 bd2 ba1.8k sqft14120 Guildford St, Waverly, NE 68462For Sale
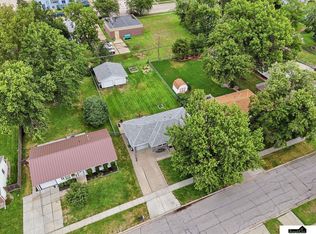 MLS ID #22625970, Jill Swim, SimpliCity Real Estate. GPRMLS
 - $295,0003 bd2 ba1.6k sqft13631 Guildford St, Waverly, NE 68462For Sale
 MLS ID #22622178, Wyatt Fanning, Nebraska Realty. GPRMLS
 - $370,0004 bd4 ba1.8k sqft5200 N 9th Cir, Lincoln, NE 68521For Sale
 MLS ID #22630145, Andrea Trail, Magnolia Real Estate. GPRMLS
 - $319,9993 bd3 ba1.9k sqft10800 N 149th St, Waverly, NE 68462New ConstructionMLS ID #22628332, Jeni Meyer, Nebraska Realty. GPRMLS
- $499,9505 bd3 ba2.7k sqft14920 Werner St, Waverly, NE 68462New ConstructionMLS ID #22620481, Shanna Gibson, BancWise Realty. GPRMLS
- $309,9993 bd3 ba1.8k sqft10741 N 149th St, Waverly, NE 68462New ConstructionMLS ID #22623025, Jeni Meyer, Nebraska Realty. GPRMLS
- $360,0004 bd4 ba1.8k sqft1120 Geranium Dr, Lincoln, NE 68521For SaleMLS ID #22629339, Andrea Trail, Magnolia Real Estate. GPRMLS
- $379,0004 bd4 ba1.9k sqft7343 N 19th St, Lincoln, NE 68521For SaleMLS ID #22629338, Andrea Trail, Magnolia Real Estate. GPRMLS
- $360,0004 bd4 ba1.8k sqft6656 N 13th St, Lincoln, NE 68521For SaleMLS ID #22628421, Andrea Trail, Magnolia Real Estate. GPRMLS
- $349,9003 bd3 ba2.2k sqft1123 Rainy Riv, Lincoln, NE 68505For SaleMLS ID #22628561, Lara Kibler, REMAX Concepts. GPRMLS
- $290,0004 bd2 ba2.5k sqft721 S 32nd St, Lincoln, NE 68510For SaleMLS ID #22630595, Nicole Shoecraft, SimpliCity Real Estate. GPRMLS
- $449,0004 bd3 ba2.4k sqft7420 Yankee Woods Dr, Lincoln, NE 68516For SaleMLS ID #22630269, Austin Yurth, Woods Bros Realty. GPRMLS
- $354,0004 bd5 ba2.4k sqft7331 Whitewater Ln, Lincoln, NE 68521For SaleMLS ID #22628032, Andrea Trail, Magnolia Real Estate. GPRMLS
- $344,9003 bd3 ba1.7k sqft1636 Blackhawk Dr, Lincoln, NE 68521For SaleMLS ID #22629378, Johanna Rhoads, REMAX Concepts. GPRMLS
- $350,0004 bd4 ba1.8k sqft7040 Whitewater Ln, Lincoln, NE 68521For SaleMLS ID #22626782, Andrea Trail, Magnolia Real Estate. GPRMLS
- $374,9004 bd3 ba2.3k sqft3322 Canyon Rd, Lincoln, NE 68516For SaleMLS ID #22629247, Greg McCown, HOME Real Estate. GPRMLS
- $349,0003 bd4 ba2.4k sqft3257 Prairieview Dr, Lincoln, NE 68504For SaleMLS ID #22624308, Beverly Marsh, Woods Bros Realty. GPRMLS
- $365,0004 bd3 ba2k sqft1540 Janssen Dr, Lincoln, NE 68506For SaleMLS ID #22617722, Troy Schmidt, EXIT Realty Professionals. GPRMLS
- $335,0004 bd4 ba2.1k sqft5242 N 9th Cir, Lincoln, NE 68521For SaleMLS ID #22627725, Thuy An, OmniHome Realty. GPRMLS
