Welcome home to this move-in-ready 3-bedroom, 2-bath ranch in Waverly! Thoughtfully maintained and filled with natural light, this home offers a bright, functional layout for comfortable everyday living. Step outside and enjoy the spacious back deck, full wood privacy-fenced backyard, and storage shed. A single-stall garage and additional paved parking pad provide extra convenience for multiple vehicles or guests. The seller is also offering $3,500 toward the buyer's closing costs. Whether you're a first time buyer, downsizing on space, or looking for a well-cared-for property, this home is ready for its next chapter. Schedule your private showing today!
For sale
$295,000
13631 Guildford St, Waverly, NE 68462
3beds
1,660sqft
Single Family Residence
Built in 1991
10,018 Square Feet Lot
$288,600 Zestimate®
$178/sqft
$-- HOA
What's special
Full wood privacy-fenced backyardAdditional paved parking padSingle-stall garageStorage shedSpacious back deckBright functional layoutFilled with natural light
- 72 days
- 389
- 26
Zillow last checked:
Listing updated:
Listed by:
Wyatt Fanning 402-890-7324,
Nebraska Realty
Source: GPRMLS,MLS#: 22622178
Facts & features
Interior
Bedrooms & bathrooms
- Bedrooms: 3
- Bathrooms: 2
- Full bathrooms: 1
- 3/4 bathrooms: 1
- Main level bathrooms: 1
Primary bedroom
- Features: Window Covering, Ceiling Fan(s), Walk-In Closet(s)
- Level: Main
Bedroom 2
- Features: Window Covering, Ceiling Fan(s)
- Level: Main
- Area: 100
- Dimensions: 10 x 10
Bedroom 3
- Features: Window Covering, Egress Window
- Level: Basement
- Area: 170.5
- Dimensions: 15.5 x 11
Family room
- Level: Basement
- Area: 351
- Dimensions: 13 x 27
Kitchen
- Features: Window Covering, Ceiling Fan(s), Exterior Door
- Level: Main
- Area: 192
- Dimensions: 16 x 12
Living room
- Features: Window Covering, Ceiling Fan(s), Exterior Door
- Level: Main
- Area: 196
- Dimensions: 14 x 14
Basement
- Area: 800
Heating
- Natural Gas, Forced Air
Cooling
- Central Air
Appliances
- Included: Range, Oven, Refrigerator, Water Softener, Washer, Dishwasher, Dryer, Disposal, Microwave
- Laundry: Concrete Floor
Features
- Ceiling Fan(s)
- Flooring: Carpet, Concrete
- Windows: Window Coverings
- Basement: Egress,Finished
- Number of fireplaces: 1
Interior area
- Total structure area: 1,660
- Total interior livable area: 1,660 sqft
- Finished area above ground: 860
- Finished area below ground: 800
Property
Parking
- Total spaces: 1
- Parking features: Garage - Attached, Open
- Attached garage spaces: 1
- Has uncovered spaces: Yes
Features
- Patio & porch: Covered Deck
- Fencing: Full
Lot
- Size: 10,018 Square Feet
- Dimensions: 70 x 140
- Features: Up to 1/4 Acre.
Details
- Additional structures: Shed(s)
- Parcel number: 2416304017000
- Other equipment: Sump Pump
Construction
Type & style
- Home type: SingleFamily
- Architectural style: Ranch
- Property subtype: Single Family Residence
Materials
- Foundation: Concrete Perimeter
Condition
- Not New and NOT a Model
- New construction: No
- Year built: 1991
Utilities & green energy
- Sewer: Public Sewer
- Water: Public
Community & HOA
Community
- Subdivision: COVENTRY PLACE ADDITION
HOA
- Has HOA: No
Location
- Region: Waverly
Financial & listing details
- Price per square foot: $178/sqft
- Tax assessed value: $220,000
- Annual tax amount: $2,542
- Date on market: 8/4/2026
- Listing terms: VA Loan,FHA,Conventional,Cash
- Ownership: Fee Simple
Estimated market value
$288,600
$274,000 - $303,000
$2,349/mo
Price history
| Date | Event | Price |
|---|---|---|
| 8/4/2026 | Listed for sale | $295,000$178/sqft |
Source:  GPRMLS #22622178 Report a problem GPRMLS #22622178 Report a problem | ||
| 7/27/2026 | Listing removed | $295,000$178/sqft |
Source: GPRMLS #22610313 Report a problem | ||
| 5/21/2026 | Price change | $295,000-6.3%$178/sqft |
Source: GPRMLS #22610313 Report a problem | ||
| 5/9/2026 | Listed for sale | $315,000+21.2%$190/sqft |
Source: GPRMLS #22610313 Report a problem | ||
| 4/15/2024 | Sold | $260,000+10.6%$157/sqft |
Source: GPRMLS #22405628 Report a problem | ||
| 3/14/2024 | Pending sale | $235,000$142/sqft |
Source: GPRMLS #22405628 Report a problem | ||
| 3/12/2024 | Listed for sale | $235,000+34.3%$142/sqft |
Source: GPRMLS #22405628 Report a problem | ||
| 6/5/2019 | Sold | $175,000+3%$105/sqft |
Source: GPRMLS #21905812 Report a problem | ||
| 4/11/2019 | Listed for sale | $169,900+33.8%$102/sqft |
Source: United Country First State Realty #21905812 Report a problem | ||
| 6/2/2015 | Sold | $127,000$77/sqft |
Source: Public Record Report a problem | ||
| 8/3/2014 | Listing removed | $127,000$77/sqft |
Source: Owner Report a problem | ||
| 7/17/2014 | Price change | $127,000-0.8%$77/sqft |
Source: Owner Report a problem | ||
| 6/1/2014 | Listed for sale | $128,000+21.9%$77/sqft |
Source: Owner Report a problem | ||
| 8/29/2005 | Sold | $105,000$63/sqft |
Source: Public Record Report a problem | ||
Public tax history
| Year | Property taxes | Tax assessment |
|---|---|---|
| 2025 | $2,542 -3.5% | $220,000 +7.7% |
| 2024 | $2,634 -16% | $204,300 +6% |
| 2023 | $3,137 -8.2% | $192,700 +10.7% |
| 2022 | $3,418 +0.9% | $174,000 |
| 2021 | $3,388 +23.2% | $174,000 +19.3% |
| 2020 | $2,749 -5.3% | $145,900 |
| 2019 | $2,903 +14.7% | $145,900 +17.2% |
| 2018 | $2,531 +4.4% | $124,500 |
| 2017 | $2,424 +3.6% | $124,500 +5.3% |
| 2016 | $2,339 | $118,200 +13.3% |
| 2015 | $2,339 +14.1% | $104,300 +9.1% |
| 2014 | $2,051 +5.6% | $95,600 |
| 2013 | $1,943 | $95,600 |
| 2012 | -- | $95,600 +3.5% |
| 2011 | -- | $92,400 -3.5% |
| 2010 | -- | $95,800 |
| 2009 | -- | $95,800 -2.8% |
| 2008 | -- | $98,565 |
| 2007 | -- | $98,565 |
| 2006 | -- | $98,565 |
| 2005 | $1,852 -0.2% | -- |
| 2004 | $1,856 | -- |
| 2003 | $1,856 +10.7% | -- |
| 2002 | $1,676 -2.5% | -- |
| 2001 | $1,719 +23.8% | -- |
| 2000 | $1,388 | -- |
Find assessor info on the county website
Monthly payment
Est. payment
Payment breakdown
Explore the cost of this home by adjusting the details. Changes won't be saved.Climate risks
Neighborhood: 68462
Nearby schools
Schools provided by the listing agent
- Elementary: Hamlow
- Middle: Waverly
- High: Waverly
- District: Waverly
Source: GPRMLS. This data may not be complete. We recommend contacting the local school district to confirm school assignments for this home.
Similar homes
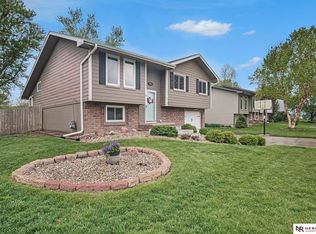
- $319,0003 bd2 ba1.8k sqft14120 Guildford St, Waverly, NE 68462For Sale
 MLS ID #22625970, Jill Swim, SimpliCity Real Estate. GPRMLS
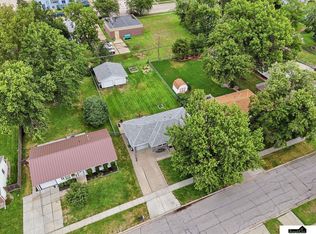
 - $375,0003 bd3 ba2k sqft10860 N 136th St, Waverly, NE 68462For Sale
 MLS ID #22625123, Courtney Rolf, BHHS Ambassador Real Estate. GPRMLS
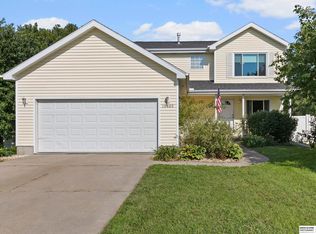
 - $255,0004 bd2 ba1.4k sqft3500 N 60th St, Lincoln, NE 68507For Sale
 MLS ID #22629746, Price Wilson, BHHS Ambassador Real Estate. GPRMLS
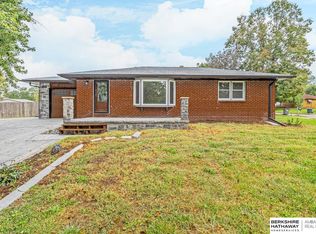
 - $279,5003 bd2 ba1.5k sqft1555 SW 32nd St, Lincoln, NE 68522For Sale
 MLS ID #22629528, Austin Yurth, Woods Bros Realty. GPRMLS
 - $279,9004 bd2 ba2.1k sqft5400 Ervin St, Lincoln, NE 68504For SaleMLS ID #22628987, Ben Bleicher, BHHS Ambassador Real Estate. GPRMLS
- $285,0004 bd2 ba2.2k sqft6132 Huntington Ave, Lincoln, NE 68507For SaleMLS ID #22628897, Tony Terp, Milford Real Estate. GPRMLS
- $345,0004 bd2 ba1.7k sqft110 5th St, Greenwood, NE 68366For SaleMLS ID #22626811, Heidi Steskal, BHHS Ambassador Real Estate. GPRMLS
- $344,9003 bd3 ba1.7k sqft1636 Blackhawk Dr, Lincoln, NE 68521For SaleMLS ID #22629378, Johanna Rhoads, REMAX Concepts. GPRMLS
- $294,9003 bd2 ba2k sqft3601 N 4th Street Ct, Lincoln, NE 68521For SaleMLS ID #22626525, Heidi Wright, BancWise Realty. GPRMLS
- $289,9003 bd3 ba1.8k sqft5010 Claire Ave, Lincoln, NE 68516For SaleMLS ID #22628833, Jayson Becker, BancWise Realty. GPRMLS
- $349,0004 bd3 ba2.2k sqft1601 Culbera St, Lincoln, NE 68521For SaleMLS ID #22629502, Sean Petersen, NP Dodge RE Sales Inc 148Dodge. GPRMLS
- $299,0004 bd2 ba2.1k sqft3208 S 46th St, Lincoln, NE 68506For SaleMLS ID #22628629, Lynn Fisher, Great Place Properties. GPRMLS
- $274,9003 bd2 ba1.4k sqft736 W Joel St, Lincoln, NE 68521For SaleMLS ID #22628653, Joe Courtney, Keller Williams Lincoln. GPRMLS
- $310,0003 bd3 ba2.2k sqft717 Smoky Hill Rd, Lincoln, NE 68520For SaleMLS ID #22628017, Tucker Velder, BHHS Ambassador Real Estate. GPRMLS
- $275,0003 bd2 ba1.7k sqft727 Dale Dr, Lincoln, NE 68510For SaleMLS ID #22625627, Linda Wibbels, Woods Bros Realty. GPRMLS
- $305,0003 bd2 ba1.7k sqft1101 Sycamore Dr, Lincoln, NE 68510For SaleMLS ID #22622336, Sandie Shields, Nebraska Realty. GPRMLS
- $299,9004 bd2 ba2k sqft6911 Starr St, Lincoln, NE 68505For SaleMLS ID #22625388, Alicia Chrastil, Nebraska Realty. GPRMLS
- $279,0003 bd2 ba1.7k sqft7330 S Wedgewood Dr, Lincoln, NE 68510For SaleMLS ID #22622830, Jill Baker, Woods Bros Realty. GPRMLS
- $308,0004 bd3 ba1.9k sqft4820 Bunker Hill Rd, Lincoln, NE 68521For SaleMLS ID #22617946, Kevin Gade, NP Dodge RE Sales Inc Lincoln. GPRMLS
- $279,0003 bd2 ba1.4k sqft3321 NW 2nd St, Lincoln, NE 68521For SaleMLS ID #22622410, Emma Gonzales, Capitol Realty. GPRMLS
