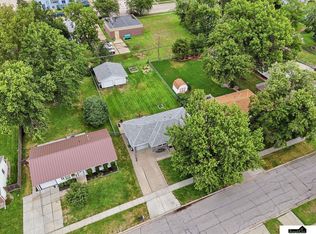
Welcome to 11330 N 142nd St in desirable Waverly! This inviting 4 bedroom, 4 bathroom home offers comfortable living space, a finished basement, and an attached 2-car garage. Built in 2008, the home features an open and functional layout with a cozy fireplace, providing a great setting for everyday living and entertaining. The finished basement features a rec room, 3/4 bath and the fourth legal bedroom. Situated on a corner lot in a convenient location, this home offers the opportunity to enjoy small-town living while remaining close to Lincoln amenities. Come see the possibilities and make this Waverly property your next home!
For sale
$349,900
11330 N 142nd St, Waverly, NE 68462
4beds
2,259sqft
Single Family Residence
Built in 2008
9,147 Square Feet Lot
$-- Zestimate®
$155/sqft
$25/mo HOA
What's special
Finished basementRec roomCorner lotComfortable living spaceOpen and functional layoutCozy fireplace
- 61 days
- 458
- 21
Likely to sell faster than
Zillow last checked:
Listing updated:
Listed by:
Demari Monico 402-770-9166,
REMAX Concepts
Source: GPRMLS,MLS#: 22624268
Facts & features
Interior
Bedrooms & bathrooms
- Bedrooms: 4
- Bathrooms: 4
- Full bathrooms: 2
- 3/4 bathrooms: 1
- 1/2 bathrooms: 1
- Main level bathrooms: 1
Primary bedroom
- Level: Second
- Area: 181.04
- Dimensions: 14.6 x 12.4
Bedroom 2
- Level: Second
- Area: 113.4
- Dimensions: 10.5 x 10.8
Bedroom 3
- Level: Second
- Area: 112.32
- Dimensions: 10.8 x 10.4
Bedroom 4
- Level: Basement
- Area: 113.12
- Dimensions: 10.1 x 11.2
Primary bathroom
- Features: Full
Living room
- Area: 289.68
- Dimensions: 21.3 x 13.6
Basement
- Area: 728
Heating
- Natural Gas, Forced Air
Cooling
- Central Air
Appliances
- Included: Range, Refrigerator, Water Softener, Washer, Dishwasher, Dryer, Disposal, Microwave
Features
- Ceiling Fan(s), Pantry
- Flooring: Carpet
- Windows: LL Daylight Windows
- Basement: Full
- Number of fireplaces: 1
Interior area
- Total structure area: 2,259
- Total interior livable area: 2,259 sqft
- Finished area above ground: 1,559
- Finished area below ground: 700
Property
Parking
- Total spaces: 2
- Parking features: Garage - Attached
- Attached garage spaces: 2
Features
- Levels: Two
- Patio & porch: Porch, Patio
- Exterior features: Sprinkler System
- Fencing: Wood
Lot
- Size: 9,147 Square Feet
- Dimensions: 70 x 126, 143 x 64
- Features: Up to 1/4 Acre., City Lot, Level
Details
- Parcel number: 2416204019000
- Other equipment: Sump Pump
Construction
Type & style
- Home type: SingleFamily
- Architectural style: Traditional
- Property subtype: Single Family Residence
Materials
- Stone, Vinyl Siding
- Foundation: Concrete Perimeter
- Roof: Composition
Condition
- Not New and NOT a Model
- New construction: No
- Year built: 2008
Utilities & green energy
- Sewer: Public Sewer
- Water: Public
- Utilities for property: Electricity Available, Natural Gas Available, Water Available, Sewer Available
Community & HOA
Community
- Subdivision: Aspen Park Additions Waverly
HOA
- Has HOA: Yes
- Amenities included: Playground
- Services included: Common Area Maintenance
- HOA fee: $75 quarterly
- HOA name: Aspen Park
Location
- Region: Waverly
Financial & listing details
- Price per square foot: $155/sqft
- Tax assessed value: $314,000
- Annual tax amount: $3,628
- Date on market: 8/24/2026
- Listing terms: VA Loan,FHA,Conventional,Cash
- Ownership: Fee Simple
- Electric utility on property: Yes
Estimated market value
Not available
Estimated sales range
Not available
Not available
Price history
| Date | Event | Price |
|---|---|---|
| 8/24/2026 | Listed for sale | $349,900+97.7%$155/sqft |
Source:  GPRMLS #22624268 Report a problem GPRMLS #22624268 Report a problem | ||
| 6/16/2008 | Sold | $177,000$78/sqft |
Source: Public Record Report a problem | ||
Public tax history
| Year | Property taxes | Tax assessment |
|---|---|---|
| 2025 | $3,628 -0.9% | $314,000 +10.5% |
| 2024 | $3,663 -16.3% | $284,200 +5.7% |
| 2023 | $4,377 +0.1% | $268,900 +20.8% |
| 2022 | $4,372 +0.9% | $222,600 |
| 2021 | $4,334 +8.8% | $222,600 +5.3% |
| 2020 | $3,984 -5.3% | $211,400 |
| 2019 | $4,207 +7% | $211,400 +9.3% |
| 2018 | $3,932 +4.4% | $193,400 |
| 2017 | $3,765 +12.3% | $193,400 +14.2% |
| 2016 | $3,353 | $169,400 |
| 2015 | $3,353 +0.7% | $169,400 +3.9% |
| 2014 | $3,331 +0.5% | $163,100 |
| 2013 | $3,314 | $163,100 |
| 2012 | -- | $163,100 +0.9% |
| 2011 | -- | $161,600 |
| 2010 | -- | $161,600 |
| 2009 | -- | $161,600 +823.4% |
| 2008 | -- | $17,500 |
| 2007 | -- | $17,500 +2592.3% |
| 2006 | -- | $650 |
Find assessor info on the county website
Monthly payment
Est. payment
Payment breakdown
Explore the cost of this home by adjusting the details. Changes won't be saved.Climate risks
Neighborhood: 68462
Nearby schools
Schools provided by the listing agent
- Elementary: Hamlow
- Middle: Waverly
- High: Waverly
- District: Waverly
Source: GPRMLS. This data may not be complete. We recommend contacting the local school district to confirm school assignments for this home.


Similar homes
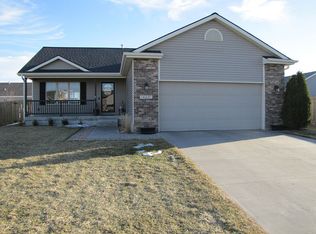
- $359,9004 bd3 ba2.1k sqft14321 Quentin St, Waverly, NE 68462For Sale
 MLS ID #22630294, Brandon Roseberry, SimpliCity Real Estate. GPRMLS
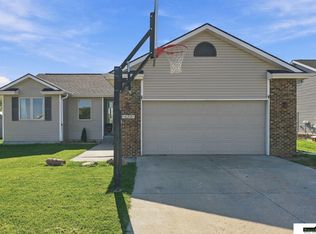
 - $--4 bd2 ba1.7k sqft14010 Jamestown St, Waverly, NE 68462Auction
 Xome
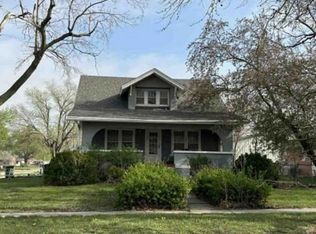
Xome - $344,0003 bd2 ba1.2k sqft11030 N 136th Pl, Waverly, NE 68462For Sale
 MLS ID #22628458, Brianna Kosmicki, SimpliCity Real Estate. GPRMLS
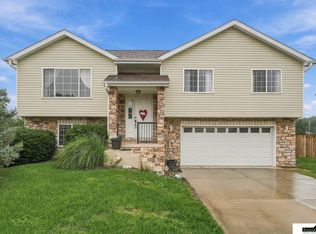
 - $319,0003 bd2 ba1.8k sqft14120 Guildford St, Waverly, NE 68462For Sale
 MLS ID #22625970, Jill Swim, SimpliCity Real Estate. GPRMLS
 - $295,0003 bd2 ba1.6k sqft13631 Guildford St, Waverly, NE 68462For SaleMLS ID #22622178, Wyatt Fanning, Nebraska Realty. GPRMLS
- $345,0004 bd2 ba1.7k sqft110 5th St, Greenwood, NE 68366For SaleMLS ID #22626811, Heidi Steskal, BHHS Ambassador Real Estate. GPRMLS
- $319,9993 bd3 ba1.9k sqft10800 N 149th St, Waverly, NE 68462New ConstructionMLS ID #22628332, Jeni Meyer, Nebraska Realty. GPRMLS
- $370,0004 bd4 ba1.8k sqft5200 N 9th Cir, Lincoln, NE 68521For SaleMLS ID #22630145, Andrea Trail, Magnolia Real Estate. GPRMLS
- $354,0004 bd5 ba2.4k sqft7331 Whitewater Ln, Lincoln, NE 68521For SaleMLS ID #22628032, Andrea Trail, Magnolia Real Estate. GPRMLS
- $309,9993 bd3 ba1.8k sqft10741 N 149th St, Waverly, NE 68462New ConstructionMLS ID #22623025, Jeni Meyer, Nebraska Realty. GPRMLS
- $349,0003 bd4 ba2.4k sqft3257 Prairieview Dr, Lincoln, NE 68504For SaleMLS ID #22624308, Beverly Marsh, Woods Bros Realty. GPRMLS
- $350,0004 bd4 ba1.8k sqft7040 Whitewater Ln, Lincoln, NE 68521For SaleMLS ID #22626782, Andrea Trail, Magnolia Real Estate. GPRMLS
- $360,0004 bd4 ba1.8k sqft1120 Geranium Dr, Lincoln, NE 68521For SaleMLS ID #22629339, Andrea Trail, Magnolia Real Estate. GPRMLS
- $360,0004 bd4 ba1.8k sqft6656 N 13th St, Lincoln, NE 68521For SaleMLS ID #22628421, Andrea Trail, Magnolia Real Estate. GPRMLS
- $335,0004 bd4 ba2.1k sqft5242 N 9th Cir, Lincoln, NE 68521For SaleMLS ID #22627725, Thuy An, OmniHome Realty. GPRMLS
- $379,0004 bd4 ba1.9k sqft7343 N 19th St, Lincoln, NE 68521For SaleMLS ID #22629338, Andrea Trail, Magnolia Real Estate. GPRMLS
- $320,0003 bd3 ba2.1k sqft5100 N 15th St, Lincoln, NE 68521For SaleMLS ID #22630009, Jessica Cammarano, REMAX Concepts. GPRMLS
- $339,0003 bd3 ba1.8k sqft6410 Cornflower Dr, Lincoln, NE 68504For SaleMLS ID #22626271, Carla Waldbaum, HOME Real Estate. GPRMLS
- $290,0004 bd2 ba2.5k sqft721 S 32nd St, Lincoln, NE 68510For SaleMLS ID #22630595, Nicole Shoecraft, SimpliCity Real Estate. GPRMLS
