Welcome to this beautiful, 3 BD, 2BA brick ranch just a block away from Ballard Park. This professionally cleaned property is move in ready. The beautiful daylight kitchen has a brand new refrigerator, dishwasher and great flooring! The main floor has original beautiful hard wood flooring. Two bedrooms and a full bathroom. The fully finished basement has a rec room, 3/4 bathroom, laundry and third bedroom with an egress window. Newly installed carpet in the basement rec room and stairs as well! One stall detached garage with newer siding and door. Call your agent and schedule a viewing today!
For sale
Price cut: $5K (10/11)
$244,900
6621 Colfax Ave, Lincoln, NE 68507
3beds
1,500sqft
Single Family Residence
Built in 1959
6,969 Square Feet Lot
$241,500 Zestimate®
$163/sqft
$-- HOA
What's special
Fully finished basementRec roomBeautiful daylight kitchenOriginal beautiful hardwood flooringGreat flooringBrand new refrigerator
- 18 days
- 635
- 30
Zillow last checked:
Listing updated:
Listed by:
Steve Leffert 402-416-1775,
Brokers of Real Estate
Source: GPRMLS,MLS#: 22628038
Facts & features
Interior
Bedrooms & bathrooms
- Bedrooms: 3
- Bathrooms: 2
- Full bathrooms: 1
- 3/4 bathrooms: 1
- Main level bathrooms: 1
Primary bedroom
- Level: Main
- Area: 110
- Dimensions: 11 x 10
Bedroom 2
- Level: Main
- Area: 90
- Dimensions: 10 x 9
Bedroom 3
- Level: Basement
- Area: 121
- Dimensions: 11 x 11
Kitchen
- Level: Main
- Area: 99
- Dimensions: 9 x 11
Living room
- Level: Main
- Area: 198
- Dimensions: 11 x 18
Basement
- Area: 725
Heating
- Natural Gas, Forced Air
Cooling
- Central Air
Appliances
- Included: Range, Refrigerator, Dishwasher, Disposal, Microwave
Features
- Flooring: Carpet, Luxury Vinyl, Plank
- Basement: Egress,Finished
- Has fireplace: No
Interior area
- Total structure area: 1,500
- Total interior livable area: 1,500 sqft
- Finished area above ground: 775
- Finished area below ground: 725
Property
Parking
- Total spaces: 1
- Parking features: Garage
- Garage spaces: 1
Features
- Patio & porch: Porch
- Fencing: Chain Link,Wood,Full,Other
Lot
- Size: 6,969 Square Feet
- Dimensions: 142 x 50 x 142 x 50
- Features: Up to 1/4 Acre.
Details
- Parcel number: 1709245005000
Construction
Type & style
- Home type: SingleFamily
- Architectural style: Ranch
- Property subtype: Single Family Residence
Materials
- Brick
- Foundation: Block
Condition
- Not New and NOT a Model
- New construction: No
- Year built: 1959
Utilities & green energy
- Sewer: Public Sewer
- Water: Public
Community & HOA
Community
- Subdivision: Cotner Terrace
HOA
- Has HOA: No
Location
- Region: Lincoln
Financial & listing details
- Price per square foot: $163/sqft
- Tax assessed value: $212,300
- Annual tax amount: $2,727
- Date on market: 9/29/2026
- Listing terms: VA Loan,FHA,Conventional,Cash
- Ownership: Fee Simple
Estimated market value
$241,500
$229,000 - $254,000
$1,782/mo
Price history
| Date | Event | Price |
|---|---|---|
| 10/11/2026 | Price change | $244,900-2%$163/sqft |
Source:  GPRMLS #22628038 Report a problem GPRMLS #22628038 Report a problem | ||
| 9/29/2026 | Listed for sale | $249,900+13.6%$167/sqft |
Source: GPRMLS #22628038 Report a problem | ||
| 6/21/2023 | Sold | $220,000+2.8%$147/sqft |
Source: GPRMLS #22312027 Report a problem | ||
| 6/7/2023 | Pending sale | $214,000$143/sqft |
Source: GPRMLS #22312027 Report a problem | ||
| 6/6/2023 | Listed for sale | $214,000+201.4%$143/sqft |
Source: GPRMLS #22312027 Report a problem | ||
| 3/24/2021 | Listing removed | -- |
Source: Owner Report a problem | ||
| 5/17/2017 | Listing removed | $1,150$1/sqft |
Source: Owner Report a problem | ||
| 4/20/2017 | Listed for rent | $1,150$1/sqft |
Source: Owner Report a problem | ||
| 12/29/2005 | Sold | $71,000$47/sqft |
Source: Public Record Report a problem | ||
Public tax history
| Year | Property taxes | Tax assessment |
|---|---|---|
| 2025 | $2,728 +7.9% | $212,300 +17.2% |
| 2024 | $2,528 -12.3% | $181,200 +5.3% |
| 2023 | $2,884 +0.7% | $172,100 +19.5% |
| 2022 | $2,864 -0.2% | $144,000 |
| 2021 | $2,870 +22.3% | $144,000 +17.3% |
| 2020 | $2,346 -5.2% | $122,800 |
| 2019 | $2,475 +13.5% | $122,800 +13% |
| 2018 | $2,180 +4.5% | $108,700 |
| 2017 | $2,086 +7.2% | $108,700 +8.7% |
| 2016 | $1,947 | $100,000 |
| 2015 | $1,947 +0.7% | $100,000 +0.6% |
| 2014 | $1,934 +0% | $99,400 |
| 2013 | $1,933 | $99,400 |
| 2012 | -- | $99,400 +3.5% |
| 2011 | -- | $96,000 |
| 2010 | -- | $96,000 |
| 2009 | -- | $96,000 +35.2% |
| 2008 | -- | $71,000 |
| 2007 | -- | $71,000 |
| 2006 | -- | $71,000 |
| 2005 | $1,831 +1.3% | -- |
| 2004 | $1,808 | -- |
| 2003 | $1,808 +17.8% | -- |
| 2002 | $1,535 +1% | -- |
| 2001 | $1,520 +7.3% | -- |
| 2000 | $1,416 | -- |
Find assessor info on the county website
Monthly payment
Est. payment
Payment breakdown
Explore the cost of this home by adjusting the details. Changes won't be saved.Climate risks
Neighborhood: Havelock
Nearby schools
Schools provided by the listing agent
- Elementary: Pershing Elementary
- Middle: Dawes
- High: Lincoln Northeast
- District: Lincoln Public Schools
Source: GPRMLS. This data may not be complete. We recommend contacting the local school district to confirm school assignments for this home.


Similar homes
- $239,9003 bd2 ba1.8k sqft6802 Morrill Ave, Lincoln, NE 68507For Sale
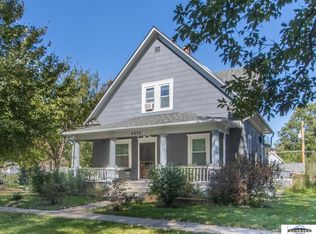
 MLS ID #22629527, Connie Burleigh, CJ Burleigh Real Estate. GPRMLS
 - $255,0004 bd2 ba1.4k sqft3500 N 60th St, Lincoln, NE 68507For Sale
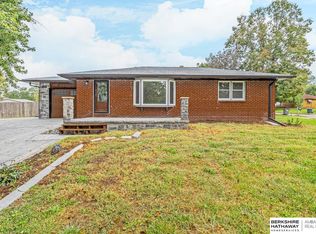 MLS ID #22629746, Price Wilson, BHHS Ambassador Real Estate. GPRMLS
 - $259,9003 bd2 ba1.6k sqft2421 Ammon Ave, Lincoln, NE 68507For Sale
 MLS ID #22629645, Matt Garner, Pinnacle Realty Group. GPRMLS
 - $250,0004 bd2 ba1.4k sqft3425 N 68th St, Lincoln, NE 68507For Sale
 MLS ID #22623888, Johnny Reyes, NP Dodge RE Sales Inc 148Dodge. GPRMLS
 - $239,9003 bd3 ba1.6k sqft4243 N 60th St, Lincoln, NE 68507For SaleMLS ID #22629258, Tim Bayne, Nebraska Realty. GPRMLS
- $245,0002 bd1 ba1k sqft6900 Lidco Cir, Lincoln, NE 68507For SaleMLS ID #22629058, Susan Rauth, NextHome Signature Real Estate. GPRMLS
- $239,5002 bd2 ba1.4k sqft6119 Hartley St, Lincoln, NE 68507For SaleMLS ID #22626076, Mark Meierdierks, Nebraska Realty. GPRMLS
- $240,0003 bd2 ba1.3k sqft1607 N 58th St, Lincoln, NE 68505For SaleMLS ID #22629566, Lynne Schroeder, NP Dodge RE Sales Inc Lincoln. GPRMLS
- $215,0002 bd2 ba1.2k sqft6350 Leighton Ave, Lincoln, NE 68507For SaleMLS ID #22629479, Jared Nielsen, REMAX Concepts. GPRMLS
- $190,0002 bd4 ba1.5k sqft4119 N 68th St, Lincoln, NE 68507For SaleMLS ID #22629954, Yana Johnson, Nebraska Realty. GPRMLS
- $229,5003 bd1 ba1k sqft3151 N North Cotner Blvd, Lincoln, NE 68507For SaleMLS ID #22625647, Jared Sasse, 1st Choice Realty Team. GPRMLS
- $229,0002 bd2 ba1k sqft3101 N 66th St, Lincoln, NE 68507For SaleMLS ID #22628779, Nate Rangel, REMAX Concepts. GPRMLS
- $230,0002 bd2 ba1.3k sqft6711 Adams St, Lincoln, NE 68507For SaleMLS ID #22624675, Sarah Schultz, BHHS Ambassador Real Estate. GPRMLS
- $275,0003 bd2 ba1.5k sqft6400 Baldwin Ave, Lincoln, NE 68507For SaleMLS ID #22628240, Kristen Reimers, REMAX Concepts. GPRMLS
- $230,0002 bd2 ba1.5k sqft6618 Platte Ave, Lincoln, NE 68507For SaleMLS ID #22626938, Sharon Hartmann, Nebraska Realty. GPRMLS
- $239,9003 bd2 ba2k sqft6403 Leighton Ave, Lincoln, NE 68507For SaleMLS ID #22626302, Shontelle Gillespie, REMAX Concepts. GPRMLS
- $210,0002 bd1 ba936 sqft4215 N 63rd St, Lincoln, NE 68507For SaleMLS ID #22629620, Aaron Wagner, SimpliCity Real Estate. GPRMLS
- $242,0003 bd2 ba1.2k sqft1431 N 54th St, Lincoln, NE 68504For SaleMLS ID #22628507, Garrett Tennant, Meraki Realty Group. GPRMLS
- $285,0004 bd2 ba2.2k sqft6132 Huntington Ave, Lincoln, NE 68507For SaleMLS ID #22628897, Tony Terp, Milford Real Estate. GPRMLS
- $315,0003 bd2 ba1.5k sqft5610 Walker Ave, Lincoln, NE 68507For SaleMLS ID #22629912, Melissa Buck, SimpliCity Real Estate. GPRMLS
