**Showings start 8/21** *Open House Sat 9AM-11AM* Minutes from Mahoney State Park, this beautiful four-bedroom home offers a bright, functional layout with plenty of space to live, relax, and entertain. Natural light fills the main level through the bay window and sliding glass door, complemented by a modern color palette and hardwood floors. Step from the dining room onto the deck, perfect for enjoying spring days with family and friends. The kitchen features granite countertops and stainless steel appliances. The lower level adds a bedroom with abundant natural light, a second living area, bathroom, laundry, and storage. Don't miss your chance to make this home your own!
For sale
$260,000
3425 N 68th St, Lincoln, NE 68507
4beds
1,460sqft
Single Family Residence
Built in 1953
8,712 Square Feet Lot
$254,500 Zestimate®
$178/sqft
$-- HOA
What's special
Sliding glass doorModern color paletteHardwood floorsStainless steel appliancesBright functional layoutGranite countertopsBay window
- 49 days
- 360
- 34
Zillow last checked:
Listing updated:
Listed by:
Johnny Reyes 402-710-1596,
NP Dodge RE Sales Inc 148Dodge
Source: GPRMLS,MLS#: 22623888
Facts & features
Interior
Bedrooms & bathrooms
- Bedrooms: 4
- Bathrooms: 2
- Full bathrooms: 1
- 3/4 bathrooms: 1
- Main level bathrooms: 1
Primary bedroom
- Level: Main
Bedroom 2
- Level: Main
Bedroom 3
- Level: Basement
Bedroom 4
- Level: Main
Basement
- Area: 648
Heating
- Natural Gas, Forced Air
Cooling
- Central Air
Appliances
- Included: Range, Refrigerator, Washer, Dishwasher, Dryer, Microwave
Features
- Basement: Egress
- Has fireplace: No
Interior area
- Total structure area: 1,460
- Total interior livable area: 1,460 sqft
- Finished area above ground: 960
- Finished area below ground: 500
Video & virtual tour
Property
Parking
- Total spaces: 1
- Parking features: Garage - Attached
- Attached garage spaces: 1
Features
- Patio & porch: Deck
- Fencing: Chain Link
Lot
- Size: 8,712 Square Feet
- Dimensions: 60 x 143
- Features: Up to 1/4 Acre.
Details
- Parcel number: 1709411015000
Construction
Type & style
- Home type: SingleFamily
- Architectural style: Raised Ranch
- Property subtype: Single Family Residence
Materials
- Foundation: Block
Condition
- Not New and NOT a Model
- New construction: No
- Year built: 1953
Utilities & green energy
- Sewer: Public Sewer
- Water: Public
Community & HOA
Community
- Subdivision: Cotner Terrace
HOA
- Has HOA: No
Location
- Region: Lincoln
Financial & listing details
- Price per square foot: $178/sqft
- Tax assessed value: $232,000
- Annual tax amount: $2,981
- Date on market: 8/20/2026
- Listing terms: Private Financing Available,VA Loan,FHA,Conventional,Cash
- Ownership: Fee Simple
Estimated market value
$254,500
$242,000 - $267,000
$1,910/mo
Price history
| Date | Event | Price |
|---|---|---|
| 8/20/2026 | Listed for sale | $260,000+26.9%$178/sqft |
Source:  GPRMLS #22623888 Report a problem GPRMLS #22623888 Report a problem | ||
| 8/8/2022 | Sold | $204,900+2.5%$140/sqft |
Source: GPRMLS #22214916 Report a problem | ||
| 7/6/2022 | Pending sale | $199,900$137/sqft |
Source: GPRMLS #22214916 Report a problem | ||
| 7/3/2022 | Price change | $199,900-4.4%$137/sqft |
Source: GPRMLS #22214916 Report a problem | ||
| 7/1/2022 | Price change | $209,000-4.6%$143/sqft |
Source: GPRMLS #22214916 Report a problem | ||
| 6/24/2022 | Listed for sale | $219,000+32.7%$150/sqft |
Source: GPRMLS #22214916 Report a problem | ||
| 6/15/2018 | Sold | $165,000+6.5%$113/sqft |
Source: GPRMLS #L10146267 Report a problem | ||
| 5/2/2018 | Listed for sale | $154,900+222.7%$106/sqft |
Source: BancWise Realty #10145713 Report a problem | ||
| 1/25/2018 | Sold | $48,000-46.7%$33/sqft |
Source: Public Record Report a problem | ||
| 11/15/2002 | Sold | $90,000+8.4%$62/sqft |
Source: Public Record Report a problem | ||
| 10/16/2000 | Sold | $83,000$57/sqft |
Source: Public Record Report a problem | ||
Public tax history
| Year | Property taxes | Tax assessment |
|---|---|---|
| 2025 | $2,981 +1% | $232,000 +9.7% |
| 2024 | $2,951 -12.4% | $211,500 +5.3% |
| 2023 | $3,367 +2% | $200,900 +21% |
| 2022 | $3,301 -0.2% | $166,000 |
| 2021 | $3,308 +13% | $166,000 +8.4% |
| 2020 | $2,927 -5.2% | $153,200 |
| 2019 | $3,087 +53.3% | $153,200 +52.6% |
| 2018 | $2,014 +4.5% | $100,400 |
| 2017 | $1,927 -2.5% | $100,400 -1.1% |
| 2016 | $1,976 | $101,500 |
| 2015 | $1,976 +0.7% | $101,500 -1.9% |
| 2014 | $1,963 -2.5% | $103,500 |
| 2013 | $2,013 | $103,500 |
| 2012 | -- | $103,500 +2.1% |
| 2011 | -- | $101,400 |
| 2010 | -- | $101,400 |
| 2009 | -- | $101,400 +1.5% |
| 2008 | -- | $99,916 |
| 2007 | -- | $99,916 |
| 2006 | -- | $99,916 |
| 2005 | $2,018 +1.3% | -- |
| 2004 | $1,992 | -- |
| 2003 | $1,992 +26.4% | -- |
| 2002 | $1,577 +1% | -- |
| 2001 | $1,562 +10.3% | -- |
| 2000 | $1,416 | -- |
Find assessor info on the county website
Monthly payment
Est. payment
Payment breakdown
Explore the cost of this home by adjusting the details. Changes won't be saved.Climate risks
Neighborhood: Havelock
Nearby schools
Schools provided by the listing agent
- Elementary: Pershing Elementary
- Middle: Mickle
- High: Lincoln Northeast
- District: Lincoln Public Schools
Source: GPRMLS. This data may not be complete. We recommend contacting the local school district to confirm school assignments for this home.

Similar homes
- $245,0002 bd1 ba1k sqft6900 Lidco Cir, Lincoln, NE 68507For Sale

 MLS ID #22629058, Susan Rauth, NextHome Signature Real Estate. GPRMLS
 - $249,9003 bd2 ba1.5k sqft6621 Colfax Ave, Lincoln, NE 68507For Sale
 MLS ID #22628038, Steve Leffert, Brokers of Real Estate. GPRMLS
 - $222,0004 bd2 ba1.6k sqft2749 N Cotner Blvd, Lincoln, NE 68507For Sale
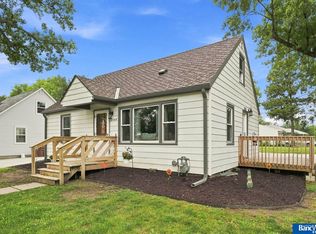 MLS ID #22628796, Shanna Gibson, BancWise Realty. GPRMLS
 - $279,9004 bd2 ba2.1k sqft5400 Ervin St, Lincoln, NE 68504For Sale
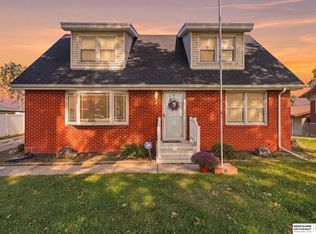 MLS ID #22628987, Ben Bleicher, BHHS Ambassador Real Estate. GPRMLS
 - $275,0003 bd2 ba1.5k sqft6400 Baldwin Ave, Lincoln, NE 68507For SaleMLS ID #22628240, Kristen Reimers, REMAX Concepts. GPRMLS
- $239,5002 bd2 ba1.4k sqft6119 Hartley St, Lincoln, NE 68507For SaleMLS ID #22626076, Mark Meierdierks, Nebraska Realty. GPRMLS
- $269,9003 bd2 ba1.2k sqft5410 Fremont St, Lincoln, NE 68504For SaleMLS ID #22628607, Joe Kubick, SimpliCity Real Estate. GPRMLS
- $230,0002 bd2 ba1.3k sqft6711 Adams St, Lincoln, NE 68507For SaleMLS ID #22624675, Sarah Schultz, BHHS Ambassador Real Estate. GPRMLS
- $269,9004 bd2 ba1k sqft5141 N 72nd St, Lincoln, NE 68507For SaleMLS ID #22620545, Jared Ehrke, NuWave Realty, LLC. GPRMLS
- $229,5003 bd1 ba1k sqft3151 N North Cotner Blvd, Lincoln, NE 68507For SaleMLS ID #22625647, Jared Sasse, 1st Choice Realty Team. GPRMLS
- $289,9003 bd2 ba1.4k sqft3501 N 75th St, Lincoln, NE 68507For SaleMLS ID #22622748, Rob Predmore, Nebraska Realty. GPRMLS
- $259,9003 bd2 ba1.9k sqft6201 Francis St, Lincoln, NE 68505For SaleMLS ID #22628393, Wade Bartels, SimpliCity Real Estate. GPRMLS
- $244,9003 bd3 ba1.6k sqft4243 N 60th St, Lincoln, NE 68507For SaleMLS ID #22621696, Tim Bayne, Nebraska Realty. GPRMLS
- $299,9004 bd2 ba2k sqft431 W Broadview Dr, Lincoln, NE 68505For SaleMLS ID #22629038, Wade Bartels, SimpliCity Real Estate. GPRMLS
- $280,0003 bd2 ba1.9k sqft332 S 50th St, Lincoln, NE 68510For SaleMLS ID #22629056, Melissa Vinckier, Better Homes and Gardens R.E.. GPRMLS
- $215,0002 bd1 ba776 sqft6107 Logan Ave, Lincoln, NE 68507For SaleMLS ID #22629042, Danni Huston, BHHS Ambassador Real Estate. GPRMLS
- $290,0003 bd2 ba1.2k sqft225 S 46th St, Lincoln, NE 68510For SaleMLS ID #22629051, Jake Grasmick, HOME Real Estate. GPRMLS
- $239,9003 bd2 ba2k sqft6403 Leighton Ave, Lincoln, NE 68507For SaleMLS ID #22626302, Shontelle Gillespie, REMAX Concepts. GPRMLS
- $260,0003 bd2 ba1.3k sqft5630 Wilshire Blvd, Lincoln, NE 68505For SaleMLS ID #22625508, Matt Mick, Nebraska Realty. GPRMLS
