Welcome to 225 So. 46th St., a centrally located 3-bedroom, 2-bathroom home with a massive 3-stall garage. Upon entry from the covered front porch, this home's extensive renovations become apparent. The main floor is home to a light-filled living room with hardwood floors, and a kitchen featuring new stainless steel appliances, quartz countertops, LVP flooring, and an updated backsplash. Two large bedrooms can be found on the upper floor, both with large closets, along with a tastefully updated full bathroom. The lower level features a large 3rd bedroom and a bonus room, which would make a perfect office or flex space. A non-confirming 4th bedroom, updated bathroom, and laundry space can be found in the basement. The 3-stall detached garage is a show-stopper, with electrical service and bonus attic space. A covered back patio, ample off-street parking, a newer roof, new carpet throughout and fresh interior paint complete this great package. Call for your showing today!
For sale
Price cut: $10K (10/8)
$290,000
225 S 46th St, Lincoln, NE 68510
3beds
1,272sqft
Single Family Residence
Built in 1949
8,712 Square Feet Lot
$-- Zestimate®
$228/sqft
$-- HOA
What's special
- 9 days
- 298
- 34
Zillow last checked:
Listing updated:
Listed by:
Jake Grasmick 402-450-6451,
HOME Real Estate
Source: GPRMLS,MLS#: 22629051
Facts & features
Interior
Bedrooms & bathrooms
- Bedrooms: 3
- Bathrooms: 2
- Full bathrooms: 2
Primary bedroom
- Level: Second
- Area: 120
- Dimensions: 10 x 12
Bedroom 2
- Level: Second
- Area: 120
- Dimensions: 10 x 12
Bedroom 3
- Level: Lower (Above Grade)
- Area: 180
- Dimensions: 12 x 15
Kitchen
- Level: Main
- Area: 105
- Dimensions: 15 x 7
Living room
- Level: Main
- Area: 240
- Dimensions: 15 x 16
Basement
- Area: 456
Office
- Level: Lower (Above Grade)
- Area: 108
- Dimensions: 9 x 12
Heating
- Natural Gas, Forced Air
Cooling
- Central Air
Appliances
- Included: Humidifier, Range, Refrigerator, Washer, Dishwasher, Dryer
Features
- Flooring: Carpet
- Windows: LL Daylight Windows
- Basement: Partially Finished
- Has fireplace: No
Interior area
- Total structure area: 1,272
- Total interior livable area: 1,272 sqft
- Finished area above ground: 1,132
- Finished area below ground: 140
Property
Parking
- Total spaces: 3
- Parking features: Garage
- Garage spaces: 3
Features
- Levels: Multi/Split
- Patio & porch: Porch, Covered Patio
- Fencing: Partial
Lot
- Size: 8,712 Square Feet
- Dimensions: 60 x 130
- Features: Up to 1/4 Acre., City Lot, Public Sidewalk, Curb Cut, Curb and Gutter, Sloped, Paved
Details
- Parcel number: 1729103012000
Construction
Type & style
- Home type: SingleFamily
- Architectural style: Traditional
- Property subtype: Single Family Residence
Materials
- Vinyl Siding
- Foundation: Block
- Roof: Composition
Condition
- Not New and NOT a Model
- New construction: No
- Year built: 1949
Utilities & green energy
- Sewer: Public Sewer
- Water: Public
- Utilities for property: Electricity Available, Natural Gas Available, Water Available, Sewer Available
Community & HOA
Community
- Subdivision: Witherbee Gardens
HOA
- Has HOA: No
Location
- Region: Lincoln
Financial & listing details
- Price per square foot: $228/sqft
- Tax assessed value: $215,400
- Annual tax amount: $2,767
- Date on market: 10/8/2026
- Listing terms: VA Loan,FHA,Conventional,Cash
- Ownership: Fee Simple
- Electric utility on property: Yes
- Road surface type: Paved
Estimated market value
Not available
Estimated sales range
Not available
Not available
Price history
| Date | Event | Price |
|---|---|---|
| 10/8/2026 | Price change | $290,000-3.3%$228/sqft |
Source:  GPRMLS #22629051 Report a problem GPRMLS #22629051 Report a problem | ||
| 9/22/2026 | Listed for sale | $300,000+42.9%$236/sqft |
Source: GPRMLS #22627361 Report a problem | ||
| 9/28/2021 | Sold | $210,000+0%$165/sqft |
Source: GPRMLS #22117411 Report a problem | ||
| 8/16/2021 | Pending sale | $209,900$165/sqft |
Source: GPRMLS #22117411 Report a problem | ||
| 8/9/2021 | Price change | $209,900-1.7%$165/sqft |
Source: GPRMLS #22117411 Report a problem | ||
| 7/28/2021 | Price change | $213,500-0.7%$168/sqft |
Source: GPRMLS #22117411 Report a problem | ||
| 7/22/2021 | Listed for sale | $214,900+95.4%$169/sqft |
Source: Owner Report a problem | ||
| 7/26/2004 | Sold | $110,000$86/sqft |
Source: Public Record Report a problem | ||
Public tax history
| Year | Property taxes | Tax assessment |
|---|---|---|
| 2025 | $2,768 -1.1% | $215,400 +6.4% |
| 2024 | $2,799 -17.5% | $202,500 |
| 2023 | $3,394 +17.4% | $202,500 +39.3% |
| 2022 | $2,891 -0.2% | $145,400 |
| 2021 | $2,898 +17% | $145,400 +12.2% |
| 2020 | $2,476 -5.2% | $129,600 |
| 2019 | $2,612 +31% | $129,600 +30.4% |
| 2018 | $1,994 +4.5% | $99,400 |
| 2017 | $1,908 -9.4% | $99,400 -8.1% |
| 2016 | $2,107 | $108,200 |
| 2015 | $2,107 +0.7% | $108,200 -5.1% |
| 2014 | $2,092 -5.6% | $114,000 |
| 2013 | $2,217 | $114,000 |
| 2012 | -- | $114,000 +1.8% |
| 2011 | -- | $112,000 |
| 2010 | -- | $112,000 |
| 2009 | -- | $112,000 -5.7% |
| 2008 | -- | $118,777 |
| 2007 | -- | $118,777 |
| 2006 | -- | $118,777 |
| 2005 | $2,096 +1.3% | -- |
| 2004 | $2,069 | -- |
| 2003 | $2,069 +19.1% | -- |
| 2002 | $1,737 +1% | -- |
| 2001 | $1,721 +7.3% | -- |
| 2000 | $1,603 | -- |
Find assessor info on the county website
Monthly payment
Est. payment
Payment breakdown
Explore the cost of this home by adjusting the details. Changes won't be saved.Climate risks
Neighborhood: Witherbee
Nearby schools
Schools provided by the listing agent
- Elementary: Randolph
- Middle: Lefler
- High: Lincoln East
- District: Lincoln Public Schools
Source: GPRMLS. This data may not be complete. We recommend contacting the local school district to confirm school assignments for this home.
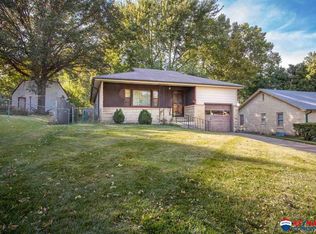


Similar homes
- $289,5003 bd2 ba1.8k sqft6030 Cullen Dr, Lincoln, NE 68506For Sale
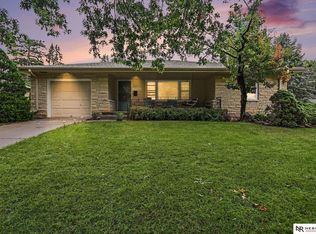
 MLS ID #22629681, Russ Meyer, Nebraska Realty. GPRMLS
 - $275,0003 bd2 ba1.7k sqft727 Dale Dr, Lincoln, NE 68510For Sale
 MLS ID #22625627, Linda Wibbels, Woods Bros Realty. GPRMLS
 - $259,5003 bd2 ba1.8k sqft956 S 48th St, Lincoln, NE 68510For Sale
 MLS ID #22623150, Doug Donaldson, BHHS Ambassador Real Estate. GPRMLS
 - $319,7504 bd2 ba1.8k sqft840 S 45th St, Lincoln, NE 68510For Sale
 MLS ID #22621179, Terry Lindstrom, EXIT Realty Professionals. GPRMLS
 - $279,0003 bd2 ba1.7k sqft7330 S Wedgewood Dr, Lincoln, NE 68510For SaleMLS ID #22622830, Jill Baker, Woods Bros Realty. GPRMLS
- $240,0003 bd2 ba1.3k sqft1607 N 58th St, Lincoln, NE 68505For SaleMLS ID #22629566, Lynne Schroeder, NP Dodge RE Sales Inc Lincoln. GPRMLS
- $315,0003 bd2 ba1.5k sqft5610 Walker Ave, Lincoln, NE 68507For SaleMLS ID #22629912, Melissa Buck, SimpliCity Real Estate. GPRMLS
- $237,5002 bd2 ba1k sqft5341 N St, Lincoln, NE 68510For SaleMLS ID #22628082, Amy Kriz, Nebraska Realty. GPRMLS
- $338,9004 bd2 ba1.5k sqft821 Mulder Dr, Lincoln, NE 68510For SaleMLS ID #22626454, Kirk Bennett, Byowner.com. GPRMLS
- $215,0003 bd1 ba1.3k sqft4526 Randolph St, Lincoln, NE 68510For SaleMLS ID #22625423, Josh Beyer, SimpliCity Real Estate. GPRMLS
- $199,9002 bd2 ba1.2k sqft4233 D St, Lincoln, NE 68510For SaleMLS ID #22629363, Katie Pocras, Location Real Estate. GPRMLS
- $260,0002 bd2 ba1.5k sqft5800 Cedarwood Dr, Lincoln, NE 68506For SaleMLS ID #22629992, Kim Zwiener, KZ Realty. GPRMLS
- $255,0002 bd2 ba1.7k sqft4721 Valley Rd, Lincoln, NE 68510For SaleMLS ID #22619820, Staci Mueller, BHHS Ambassador Real Estate. GPRMLS
- $284,9003 bd2 ba1.7k sqft6501 Franklin St, Lincoln, NE 68506For SaleMLS ID #22625778, Arla Fowler, Nebraska Realty. GPRMLS
- $289,9003 bd3 ba1.8k sqft1306 Three Pines Ct, Lincoln, NE 68510For SaleMLS ID #22625106, TJ Chrastil, Nebraska Realty. GPRMLS
- $260,0003 bd2 ba1.3k sqft5630 Wilshire Blvd, Lincoln, NE 68505For SaleMLS ID #22625508, Matt Mick, Nebraska Realty. GPRMLS
- $278,0004 bd2 ba1.7k sqft4710 Sumner St, Lincoln, NE 68506For SaleMLS ID #22626020, Jon Whitaker, Brokers of Real Estate. GPRMLS
- $230,0002 bd2 ba1.7k sqft3718 J St, Lincoln, NE 68510For SaleMLS ID #22622976, Alina Derun, Platinum Realty LLC. GPRMLS
- $225,0003 bd2 ba1.5k sqft935 Hollywood Ave, Lincoln, NE 68504For SaleMLS ID #22629198, Tucker Velder, BHHS Ambassador Real Estate. GPRMLS
