Welcome to Three Pines Court! Tucked away on a unique private drive, this 3-bedroom, 3-bath townhouse offers nearly 1,900 finished square feet and architecture by John Sinclair you simply don’t find in every Lincoln townhome. Step inside to fresh paint and brand-new carpet, giving the home a clean, move-in-ready feel while maintaining its distinctive character. The multi-level design features a gas-log fireplace, daylight basement, and plenty of space to spread out. Outside, enjoy a private fenced area, deck and porch, plus both garage and covered carport parking. Three Pines Court offers a tucked-away atmosphere while keeping you conveniently located near the heart of Lincoln. With its unique architecture, private setting and low-maintenance townhome lifestyle, this one stands apart from the typical cookie-cutter townhouse. Come see what makes Three Pines Court such a cool place to call home!
For sale
$289,900
1306 Three Pines Ct, Lincoln, NE 68510
3beds
1,886sqft
Townhouse
Built in 1984
4,356 Square Feet Lot
$282,900 Zestimate®
$154/sqft
$100/mo HOA
What's special
Private fenced areaDeck and porchDaylight basementMulti-level designGas-log fireplaceFresh paintBrand-new carpet
- 46 days
- 1,236
- 82
Likely to sell faster than
Zillow last checked:
Listing updated:
Listed by:
TJ Chrastil 402-305-6510,
Nebraska Realty
Source: GPRMLS,MLS#: 22625106
Facts & features
Interior
Bedrooms & bathrooms
- Bedrooms: 3
- Bathrooms: 3
- Full bathrooms: 2
- 1/2 bathrooms: 1
- Main level bathrooms: 1
Primary bedroom
- Level: Second
Bedroom 2
- Level: Second
Bedroom 3
- Level: Second
Basement
- Area: 780
Heating
- Natural Gas, Forced Air
Cooling
- Central Air
Features
- Basement: Daylight
- Number of fireplaces: 1
- Fireplace features: Gas Log
Interior area
- Total structure area: 1,886
- Total interior livable area: 1,886 sqft
- Finished area above ground: 1,886
- Finished area below ground: 0
Property
Parking
- Total spaces: 2
- Parking features: Garage, Carport
- Garage spaces: 1
- Carport spaces: 1
- Covered spaces: 2
Features
- Levels: Multi/Split
- Patio & porch: Porch, Deck
- Fencing: Privacy
Lot
- Size: 4,356 Square Feet
- Dimensions: 40 x 117
- Features: Up to 1/4 Acre.
Details
- Parcel number: 1729330005000
Construction
Type & style
- Home type: Townhouse
- Property subtype: Townhouse
- Attached to another structure: Yes
Materials
- Brick/Other
- Foundation: Concrete Perimeter
Condition
- Not New and NOT a Model
- New construction: No
- Year built: 1984
Utilities & green energy
- Sewer: Private Sewer
- Water: Private
Community & HOA
Community
- Subdivision: Three Pines
HOA
- Has HOA: Yes
- Services included: Snow Removal, Common Area Maintenance
- HOA fee: $100 monthly
- HOA name: Three Pines Association
Location
- Region: Lincoln
Financial & listing details
- Price per square foot: $154/sqft
- Tax assessed value: $266,800
- Annual tax amount: $3,428
- Date on market: 9/17/2026
- Listing terms: VA Loan,FHA,Conventional,Cash
- Ownership: Fee Simple
Estimated market value
$282,900
$269,000 - $297,000
$2,082/mo
Price history
| Date | Event | Price |
|---|---|---|
| 9/17/2026 | Listed for sale | $289,900$154/sqft |
Source:  GPRMLS #22625106 Report a problem GPRMLS #22625106 Report a problem | ||
Public tax history
| Year | Property taxes | Tax assessment |
|---|---|---|
| 2025 | $3,428 -6.6% | $266,800 +0.5% |
| 2024 | $3,669 -17.5% | $265,500 |
| 2023 | $4,450 -5.7% | $265,500 +11.9% |
| 2022 | $4,719 -0.2% | $237,300 |
| 2021 | $4,729 +16.1% | $237,300 +11.4% |
| 2020 | $4,072 -5.2% | $213,100 |
| 2019 | $4,294 +15% | $213,100 +14.4% |
| 2018 | $3,735 +4.5% | $186,200 |
| 2017 | $3,574 +1.3% | $186,200 +2.8% |
| 2016 | $3,528 | $181,200 |
| 2015 | $3,528 +0.7% | $181,200 +4.7% |
| 2014 | $3,504 +4.1% | $173,100 |
| 2013 | $3,367 | $173,100 |
| 2012 | -- | $173,100 -2% |
| 2011 | -- | $176,600 |
| 2010 | -- | $176,600 |
| 2009 | -- | $176,600 -2.2% |
| 2008 | -- | $180,569 |
| 2007 | -- | $180,569 |
| 2006 | -- | $180,569 |
| 2005 | $3,396 +1.3% | -- |
| 2004 | $3,353 | -- |
| 2003 | $3,353 +19.7% | -- |
| 2002 | $2,802 +1% | -- |
| 2001 | $2,775 -2.4% | -- |
| 2000 | $2,844 | -- |
Find assessor info on the county website
Monthly payment
Est. payment
Payment breakdown
Explore the cost of this home by adjusting the details. Changes won't be saved.Climate risks
Neighborhood: South 48th Street
Nearby schools
Schools provided by the listing agent
- Elementary: Holmes
- Middle: Lefler
- High: Lincoln Southeast
- District: Lincoln Public Schools
Source: GPRMLS. This data may not be complete. We recommend contacting the local school district to confirm school assignments for this home.
Similar homes
- $319,9004 bd3 ba2.1k sqft1318 Three Pines Ct, Lincoln, NE 68510For Sale
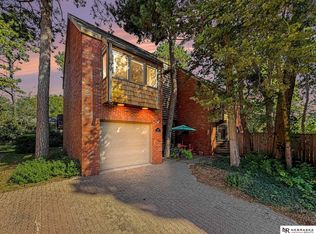
 MLS ID #22629644, Russ Meyer, Nebraska Realty. GPRMLS
 - $315,0003 bd2 ba2k sqft4310 Mohawk St, Lincoln, NE 68510For Sale
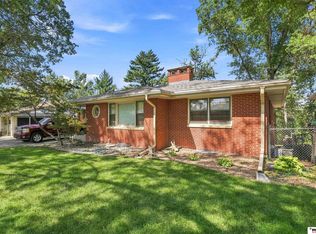 MLS ID #22628622, Nate Rangel, REMAX Concepts. GPRMLS
 - $259,5003 bd2 ba1.8k sqft956 S 48th St, Lincoln, NE 68510For Sale
 MLS ID #22623150, Doug Donaldson, BHHS Ambassador Real Estate. GPRMLS
 - $269,0003 bd3 ba2.6k sqft1122 Rockhurst Dr, Lincoln, NE 68510For Sale
 MLS ID #22623705, Jessica Cammarano, REMAX Concepts. GPRMLS
 - $294,9003 bd3 ba2.1k sqft312 S 55th St, Lincoln, NE 68510For SaleMLS ID #22615147, Jill Baker, Woods Bros Realty. GPRMLS
- $290,0003 bd2 ba1.2k sqft225 S 46th St, Lincoln, NE 68510For SaleMLS ID #22629051, Jake Grasmick, HOME Real Estate. GPRMLS
- $289,5003 bd2 ba1.8k sqft6030 Cullen Dr, Lincoln, NE 68506For SaleMLS ID #22629681, Russ Meyer, Nebraska Realty. GPRMLS
- $269,9004 bd2 ba2.2k sqft872 Elmwood Ave, Lincoln, NE 68510For SaleMLS ID #22628697, Gwen Pfeifer, NP Dodge RE Sales Inc Lincoln. GPRMLS
- $287,8803 bd3 ba2.1k sqft3515 Neerpark Dr, Lincoln, NE 68506For SaleMLS ID #22627290, Lou Villalobos, Woods Bros Realty. GPRMLS
- $275,0003 bd2 ba1.7k sqft727 Dale Dr, Lincoln, NE 68510For SaleMLS ID #22625627, Linda Wibbels, Woods Bros Realty. GPRMLS
- $269,9003 bd3 ba1.7k sqft3400 Neerpark Dr, Lincoln, NE 68506For SaleMLS ID #22628871, Johanna Rhoads, REMAX Concepts. GPRMLS
- $319,7504 bd2 ba1.8k sqft840 S 45th St, Lincoln, NE 68510For SaleMLS ID #22621179, Terry Lindstrom, EXIT Realty Professionals. GPRMLS
- $290,0003 bd3 ba2k sqft3620 Everett St, Lincoln, NE 68506For SaleMLS ID #22625900, Ashley Church, Pinnacle Realty Group. GPRMLS
- $260,0002 bd2 ba1.5k sqft5800 Cedarwood Dr, Lincoln, NE 68506For SaleMLS ID #22629992, Kim Zwiener, KZ Realty. GPRMLS
- $285,0004 bd2 ba1.7k sqft540 N 33rd St, Lincoln, NE 68503For SaleMLS ID #22629159, Jamie Bowers, Keller Williams Lincoln. GPRMLS
- $314,9003 bd2 ba2.3k sqft4215 Everett St, Lincoln, NE 68506For SaleMLS ID #22628388, Nada Resnik-McNenny, HOME Real Estate. GPRMLS
- $255,0002 bd2 ba1.7k sqft4721 Valley Rd, Lincoln, NE 68510For SaleMLS ID #22619820, Staci Mueller, BHHS Ambassador Real Estate. GPRMLS
- $277,0004 bd2 ba2k sqft2400 Bradfield Dr, Lincoln, NE 68502For SaleMLS ID #22629665, Danny Poethig, BHHS Ambassador Real Estate. GPRMLS
- $269,9002 bd3 ba2.4k sqft6625 Shenandoah Ct, Lincoln, NE 68510For SaleMLS ID #22628187, Janelle Crouse, Location Real Estate. GPRMLS
