Welcome home to this beautifully designed townhome, built in 2016, offering 4 bedrooms, 2 bathrooms, and an attached 2-stall garage! The spacious main floor features an inviting open layout with a comfortable living area, formal dining space, convenient main-floor laundry, and a half bath. The kitchen offers abundant cabinetry, generous counter space, and an open design perfect for everyday living and entertaining. Upstairs, you'll find three spacious bedrooms, a full bathroom, and plenty of storage. The primary bedroom also features its own covered balcony, creating the perfect spot to unwind after a long day. The finished lower level provides a second family room, fourth bedroom, additional storage, and a bathroom rough-in for future expansion. Outside, enjoy beautiful landscaping and a fully fenced yard, ideal for relaxing or entertaining. Conveniently located near schools, shopping, and with easy access throughout Lincoln. Call today and schedule your tour.
For sale
$285,000
540 N 33rd St, Lincoln, NE 68503
4beds
1,754sqft
Townhouse
Built in 2016
3,484 Square Feet Lot
$245,500 Zestimate®
$162/sqft
$-- HOA
What's special
- 11 days
- 280
- 10
Zillow last checked:
Listing updated:
Listed by:
Jamie Bowers 402-840-8645,
Keller Williams Lincoln
Source: GPRMLS,MLS#: 22629159
Facts & features
Interior
Bedrooms & bathrooms
- Bedrooms: 4
- Bathrooms: 2
- Full bathrooms: 1
- 1/2 bathrooms: 1
- Partial bathrooms: 1
- Main level bathrooms: 1
Primary bedroom
- Features: Wall/Wall Carpeting, Window Covering, Ceiling Fan(s), Balcony/Deck, Walk-In Closet(s)
- Level: Second
Bedroom 2
- Features: Wall/Wall Carpeting, Window Covering, Ceiling Fan(s)
- Level: Second
Bedroom 3
- Features: Wall/Wall Carpeting, Window Covering, Ceiling Fan(s)
- Level: Second
Bedroom 4
- Features: 9'+ Ceiling
- Level: Basement
Dining room
- Features: Window Covering, 9'+ Ceiling, Ceiling Fans, Engineered Wood
- Level: Main
Family room
- Features: Wall/Wall Carpeting, Window Covering, 9'+ Ceiling, Ceiling Fan(s)
- Level: Main
Kitchen
- Features: 9'+ Ceiling, Pantry, Engineered Wood
- Level: Main
Living room
- Features: Wall/Wall Carpeting, Window Covering, 9'+ Ceiling, Ceiling Fan(s)
- Level: Main
Basement
- Area: 736
Heating
- Natural Gas, Forced Air
Cooling
- Central Air
Appliances
- Included: Range, Refrigerator, Dishwasher, Disposal, Microwave
Features
- High Ceilings, Ceiling Fan(s), Formal Dining Room, Pantry
- Flooring: Carpet
- Windows: Window Coverings
- Basement: Egress,Partially Finished
- Has fireplace: No
Interior area
- Total structure area: 1,754
- Total interior livable area: 1,754 sqft
- Finished area above ground: 1,429
- Finished area below ground: 325
Property
Parking
- Total spaces: 2
- Parking features: Garage - Attached, Open
- Attached garage spaces: 2
- Has uncovered spaces: Yes
Features
- Levels: Two
- Patio & porch: Porch, Covered Deck, Deck
- Exterior features: Sprinkler System
- Fencing: Full,Privacy
Lot
- Size: 3,484 Square Feet
- Dimensions: 37.25 x 93.14
- Features: Up to 1/4 Acre., City Lot, Public Sidewalk, Curb and Gutter, Level, Other, Paved
Details
- Parcel number: 1719423002000
- Other equipment: Sump Pump
Construction
Type & style
- Home type: Townhouse
- Property subtype: Townhouse
- Attached to another structure: Yes
Materials
- Vinyl Siding, Concrete
- Foundation: Concrete Perimeter
- Roof: Composition
Condition
- Not New and NOT a Model
- New construction: No
- Year built: 2016
Utilities & green energy
- Sewer: Public Sewer
- Water: Public
- Utilities for property: Cable Available, Electricity Available, Natural Gas Available, Water Available, Sewer Available, Phone Available, Fiber Optic
Community & HOA
Community
- Subdivision: RIDGEWAY 2ND ADDITION
HOA
- Has HOA: No
Location
- Region: Lincoln
Financial & listing details
- Price per square foot: $162/sqft
- Tax assessed value: $241,700
- Annual tax amount: $3,105
- Date on market: 10/17/2026
- Listing terms: VA Loan,FHA,Conventional,Cash
- Ownership: Fee Simple
- Electric utility on property: Yes
- Road surface type: Paved
Estimated market value
$245,500
$233,000 - $258,000
$1,769/mo
Price history
| Date | Event | Price |
|---|---|---|
| 10/16/2026 | Listed for sale | $285,000+54.1%$162/sqft |
Source:  GPRMLS #22629159 Report a problem | ||
| 3/5/2021 | Sold | $185,000+8.2%$105/sqft |
Source: GPRMLS #22100243 Report a problem | ||
| 1/14/2021 | Pending sale | $171,000$97/sqft |
Source: GPRMLS #22100243 Report a problem | ||
| 1/13/2021 | Listed for sale | $171,000-9%$97/sqft |
Source: GPRMLS #22100243 Report a problem | ||
| 3/21/2020 | Listing removed | $187,900$107/sqft |
Source: Owner Report a problem | ||
| 2/27/2020 | Price change | $187,900-2.6%$107/sqft |
Source: Owner Report a problem | ||
| 2/2/2020 | Price change | $192,900-3%$110/sqft |
Source: Owner Report a problem | ||
| 1/20/2020 | Listed for sale | $198,900+42.1%$113/sqft |
Source: Owner Report a problem | ||
| 9/14/2016 | Sold | $140,000$80/sqft |
Source: Public Record Report a problem | ||
Public tax history
| Year | Property taxes | Tax assessment |
|---|---|---|
| 2025 | $3,106 +13.3% | $241,700 +21.8% |
| 2024 | $2,742 -17.5% | $198,400 |
| 2023 | $3,325 -13.4% | $198,400 +2.7% |
| 2022 | $3,840 +15.6% | $193,100 +15.8% |
| 2021 | $3,322 +36.8% | $166,700 +31.2% |
| 2020 | $2,429 -5.2% | $127,100 |
| 2019 | $2,561 -9.3% | $127,100 -9.7% |
| 2018 | $2,824 +4.5% | $140,800 |
| 2017 | $2,703 +1056.6% | $140,800 +1073.3% |
| 2016 | $234 | $12,000 +23.7% |
| 2015 | $234 | $9,700 |
Find assessor info on the county website
Monthly payment
Est. payment
Payment breakdown
Explore the cost of this home by adjusting the details. Changes won't be saved.Climate risks
Neighborhood: Hartley
Nearby schools
Schools provided by the listing agent
- Elementary: Hartley
- Middle: Culler
- High: Lincoln Northeast
- District: Lincoln Public Schools
Source: GPRMLS. This data may not be complete. We recommend contacting the local school district to confirm school assignments for this home.
Similar homes
- $278,0004 bd2 ba1.5k sqft924 N 35th St, Lincoln, NE 68503For Sale
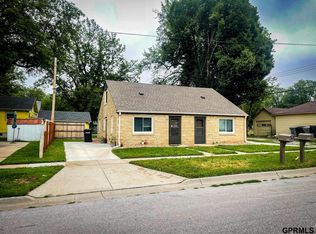
 MLS ID #22624352, Audree Pool, Concorde Real Estate Advisors. GPRMLS
- $259,9004 bd2 ba1.3k sqft3069 T St, Lincoln, NE 68503For Sale
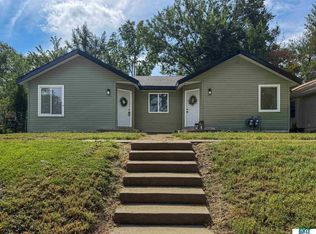 MLS ID #22626414, Giselle Gamba, EXIT Realty Professionals. GPRMLS
- $--2 bd2 ba1.6k sqft3811 X St, Lincoln, NE 68503Auction
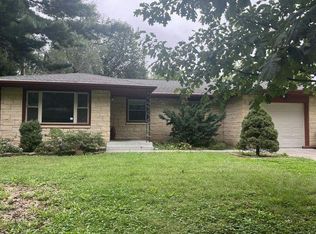 Auction.com 2
- $289,0003 bd2 ba1.7k sqft2810 Cable Ave, Lincoln, NE 68502For Sale
 MLS ID #22630030, Reina Day, REMAX Concepts. GPRMLS
- $319,9004 bd3 ba2.1k sqft1318 Three Pines Ct, Lincoln, NE 68510For SaleMLS ID #22629644, Russ Meyer, Nebraska Realty. GPRMLS
- $275,0004 bd2 ba2.5k sqft2648 Washington St, Lincoln, NE 68502For SaleMLS ID #22629987, William Barker, BHHS Ambassador Real Estate. GPRMLS
- $189,9904 bd2 ba1.9k sqft2991 Holdrege St, Lincoln, NE 68503For SaleMLS ID #22629909, Kurt Gall, SimpliCity Real Estate. GPRMLS
- $240,0004 bd2 ba1.3k sqft532 N 26th St, Lincoln, NE 68503For SaleMLS ID #22628284, Shannon Butalla, Nebraska Realty. GPRMLS
- $269,9004 bd2 ba2.2k sqft872 Elmwood Ave, Lincoln, NE 68510For SaleMLS ID #22628697, Gwen Pfeifer, NP Dodge RE Sales Inc Lincoln. GPRMLS
- $245,0004 bd2 ba1.7k sqft1535 N 31st St, Lincoln, NE 68503For SaleMLS ID #22626398, John Crumrine, Nebraska Realty. GPRMLS
- $265,0003 bd2 ba1.9k sqft3918 Starr St, Lincoln, NE 68503For SaleMLS ID #22626036, Maxwell Sandquist, Nebraska Realty. GPRMLS
- $199,0004 bd2 ba1.2k sqft1601 N 24th St, Lincoln, NE 68503For SaleMLS ID #22629811, Bill Catlett, Nebraska Realty. GPRMLS
- $315,0003 bd2 ba1.5k sqft5610 Walker Ave, Lincoln, NE 68507For SaleMLS ID #22629912, Melissa Buck, SimpliCity Real Estate. GPRMLS
- $240,0003 bd2 ba2k sqft2284 Sheldon St, Lincoln, NE 68503For SaleMLS ID #22629447, Lauren Lineweber, Pinnacle Realty Group. GPRMLS
- $290,0003 bd2 ba1.2k sqft225 S 46th St, Lincoln, NE 68510For SaleMLS ID #22629051, Jake Grasmick, HOME Real Estate. GPRMLS
- $179,9003 bd2 ba1.4k sqft3204 Holdrege St, Lincoln, NE 68503For SaleMLS ID #22629930, Tom Larsen, Nebraska Realty. GPRMLS
- $349,0003 bd2 ba2.1k sqft1145 N 38th St, Lincoln, NE 68503For SaleMLS ID #22627051, Marsha Artz, HOME Real Estate. GPRMLS
- $278,0004 bd2 ba1.7k sqft4710 Sumner St, Lincoln, NE 68506For SaleMLS ID #22626020, Jon Whitaker, Brokers of Real Estate. GPRMLS
- $334,9006 bd4 ba2.5k sqft2945 R St, Lincoln, NE 68503For SaleMLS ID #22626845, Tom Mullen, Realty ONE Group Sterling. GPRMLS
- $289,9003 bd3 ba1.8k sqft1306 Three Pines Ct, Lincoln, NE 68510For SaleMLS ID #22625106, TJ Chrastil, Nebraska Realty. GPRMLS
