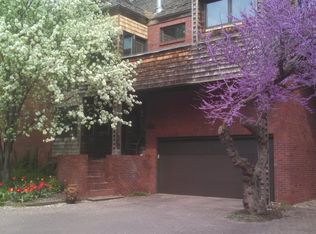
An architectural gem in central Lincoln! This very private four bedroom, three bath townhome is one of of Lincoln's architectural masterpieces. Nestled amongst mature pine trees on a private drive near 47th and A St., the inspired design and both grand and intimate spaces speak to the heart of what a home should be. Large windows capture the outdoors creating a sun filled kitchen, and 4 bedrooms upstairs. Upon entering, the homes central hall opens to a grand 16ft. tall living room, perfect for entertaining and relaxation. An eat-in kitchen features beautiful Shaker style maple cabinetry, and is simply perfect for that early morning coffee, taking in the sunrise from the bay window as you prepare for the day. The formal dining features a beautiful stained glass window..wow! Generous and well appointed baths abound. Downstairs you'll find plenty of storage, laundry, and an additional non-confirming bedroom. You'll want to search for the secret laundry chute! Don't miss this one.
For sale
$319,900
1318 Three Pines Ct, Lincoln, NE 68510
4beds
2,130sqft
Townhouse
Built in 1982
9,147 Square Feet Lot
$-- Zestimate®
$150/sqft
$100/mo HOA
What's special
Plenty of storageFormal diningEat-in kitchenSun filled kitchenBeautiful stained glass windowBay windowPrivate drive
- 2 days
- 873
- 64
Likely to sell faster than
Zillow last checked:
Listing updated:
Listed by:
Russ Meyer 402-310-8262,
Nebraska Realty
Source: GPRMLS,MLS#: 22629644
Facts & features
Interior
Bedrooms & bathrooms
- Bedrooms: 4
- Bathrooms: 3
- Full bathrooms: 1
- 3/4 bathrooms: 2
- Main level bathrooms: 1
Primary bedroom
- Level: Second
Bedroom 2
- Level: Second
Bedroom 3
- Level: Second
Bedroom 4
- Level: Second
Basement
- Area: 995
Heating
- Natural Gas, Forced Air
Cooling
- Central Air
Features
- Other, Ceiling Fan(s)
- Flooring: Carpet, Ceramic Tile
- Basement: Full,Partially Finished
- Number of fireplaces: 1
- Fireplace features: Direct-Vent Gas Fire
Interior area
- Total structure area: 2,130
- Total interior livable area: 2,130 sqft
- Finished area above ground: 2,130
- Finished area below ground: 0
Property
Parking
- Total spaces: 1
- Parking features: Garage - Attached
- Attached garage spaces: 1
Features
- Levels: Two
- Patio & porch: Patio, Covered Patio
- Exterior features: Other
- Fencing: Chain Link,Wood,Partial,Privacy
Lot
- Size: 9,147 Square Feet
- Dimensions: 110 x 70 x 84 x 40 x 15 x 17 x 110
- Features: Up to 1/4 Acre., City Lot, Subdivided, Irregular Lot, Secluded
Details
- Additional structures: Shed(s)
- Parcel number: 1729330007000
Construction
Type & style
- Home type: Townhouse
- Architectural style: Traditional,Other
- Property subtype: Townhouse
Materials
- Wood Siding, Brick/Other, Shingle Siding, Concrete
- Foundation: Concrete Perimeter
- Roof: Composition
Condition
- Not New and NOT a Model
- New construction: No
- Year built: 1982
Utilities & green energy
- Sewer: Public Sewer
- Water: Public, Private
Community & HOA
Community
- Subdivision: THREE PINES COURT
HOA
- Has HOA: Yes
- Services included: Other
- HOA fee: $100 monthly
- HOA name: Three Pines Court HOA
Location
- Region: Lincoln
Financial & listing details
- Price per square foot: $150/sqft
- Tax assessed value: $278,000
- Annual tax amount: $3,752
- Date on market: 10/14/2026
- Listing terms: VA Loan,FHA,Conventional,Cash,USDA Loan,Other
- Ownership: Fee Simple
Estimated market value
Not available
Estimated sales range
Not available
Not available
Price history
| Date | Event | Price |
|---|---|---|
| 10/14/2026 | Listed for sale | $319,900$150/sqft |
Source:  GPRMLS #22629644 Report a problem GPRMLS #22629644 Report a problem | ||
Public tax history
| Year | Property taxes | Tax assessment |
|---|---|---|
| 2025 | $3,572 -5% | $278,000 +2.1% |
| 2024 | $3,762 -17.5% | $272,200 |
| 2023 | $4,562 +0.7% | $272,200 +19.5% |
| 2022 | $4,530 -0.2% | $227,800 |
| 2021 | $4,540 +5.4% | $227,800 +1% |
| 2020 | $4,309 -5.2% | $225,500 |
| 2019 | $4,544 +11.6% | $225,500 +11.1% |
| 2018 | $4,070 +4.5% | $202,900 |
| 2017 | $3,895 +1.6% | $202,900 +3.1% |
| 2016 | $3,832 | $196,800 |
| 2015 | $3,832 +0.7% | $196,800 +12.6% |
| 2014 | $3,806 +11.9% | $174,800 |
| 2013 | $3,400 | $174,800 |
| 2012 | -- | $174,800 -4.1% |
| 2011 | -- | $182,300 |
| 2010 | -- | $182,300 |
| 2009 | -- | $182,300 -10.2% |
| 2008 | -- | $203,097 |
| 2007 | -- | $203,097 |
| 2006 | -- | $203,097 |
| 2005 | $3,404 +1.3% | -- |
| 2004 | $3,361 | -- |
| 2003 | $3,361 +2% | -- |
| 2002 | $3,295 +1% | -- |
| 2001 | $3,263 -2.4% | -- |
| 2000 | $3,344 | -- |
Find assessor info on the county website
Monthly payment
Est. payment
Payment breakdown
Explore the cost of this home by adjusting the details. Changes won't be saved.Climate risks
Neighborhood: South 48th Street
Nearby schools
Schools provided by the listing agent
- Elementary: Holmes
- Middle: Lefler
- High: Lincoln Southeast
- District: Lincoln Public Schools
Source: GPRMLS. This data may not be complete. We recommend contacting the local school district to confirm school assignments for this home.

Similar homes
- $289,9003 bd3 ba1.8k sqft1306 Three Pines Ct, Lincoln, NE 68510For Sale
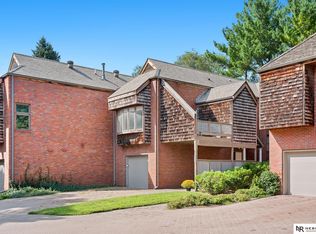
 MLS ID #22625106, TJ Chrastil, Nebraska Realty. GPRMLS
 - $315,0003 bd2 ba2k sqft4310 Mohawk St, Lincoln, NE 68510For Sale
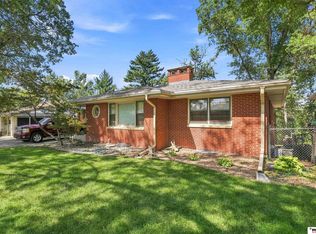 MLS ID #22628622, Nate Rangel, REMAX Concepts. GPRMLS
 - $319,7504 bd2 ba1.8k sqft840 S 45th St, Lincoln, NE 68510For Sale
 MLS ID #22621179, Terry Lindstrom, EXIT Realty Professionals. GPRMLS
 - $350,0004 bd3 ba2.6k sqft425 S 52nd St, Lincoln, NE 68510For Sale
 MLS ID #22626748, Jason Rasmussen, Nebraska Realty. GPRMLS
 - $289,5003 bd2 ba1.8k sqft6030 Cullen Dr, Lincoln, NE 68506For SaleMLS ID #22629681, Russ Meyer, Nebraska Realty. GPRMLS
- $349,9003 bd3 ba2.9k sqft1300 Eldon Dr, Lincoln, NE 68510For SaleMLS ID #22628816, Deb Jones, Nebraska Realty. GPRMLS
- $355,0004 bd2 ba2.1k sqft2031 S 34th St, Lincoln, NE 68506For SaleMLS ID #22629931, Breanna Johnson, PJ Morgan Real Estate. GPRMLS
- $290,0004 bd2 ba2.8k sqft809 S 36th St, Lincoln, NE 68510For SaleMLS ID #22628847, Jackson Schwanebeck, Trivera Realty. GPRMLS
- $269,9004 bd2 ba2.2k sqft872 Elmwood Ave, Lincoln, NE 68510For SaleMLS ID #22628697, Gwen Pfeifer, NP Dodge RE Sales Inc Lincoln. GPRMLS
- $338,9004 bd2 ba1.5k sqft821 Mulder Dr, Lincoln, NE 68510For SaleMLS ID #22626454, Kirk Bennett, Byowner.com. GPRMLS
- $277,0004 bd2 ba2k sqft2400 Bradfield Dr, Lincoln, NE 68502For SaleMLS ID #22629665, Danny Poethig, BHHS Ambassador Real Estate. GPRMLS
- $314,9003 bd2 ba2.3k sqft4215 Everett St, Lincoln, NE 68506For SaleMLS ID #22628388, Nada Resnik-McNenny, HOME Real Estate. GPRMLS
- $290,0003 bd2 ba1.2k sqft225 S 46th St, Lincoln, NE 68510For SaleMLS ID #22629051, Jake Grasmick, HOME Real Estate. GPRMLS
- $389,0003 bd2 ba1.8k sqft1935 S 44th St, Lincoln, NE 68506For SaleMLS ID #22629523, Janelle Crouse, Location Real Estate. GPRMLS
- $354,9004 bd2 ba2.4k sqft623 Lyncrest Dr, Lincoln, NE 68510For SaleMLS ID #22627313, John Hejl, SimpliCity Real Estate. GPRMLS
- $294,9003 bd3 ba2.1k sqft312 S 55th St, Lincoln, NE 68510For SaleMLS ID #22615147, Jill Baker, Woods Bros Realty. GPRMLS
- $269,0003 bd3 ba2.6k sqft1122 Rockhurst Dr, Lincoln, NE 68510For SaleMLS ID #22623705, Jessica Cammarano, REMAX Concepts. GPRMLS
- $259,5003 bd2 ba1.8k sqft956 S 48th St, Lincoln, NE 68510For SaleMLS ID #22623150, Doug Donaldson, BHHS Ambassador Real Estate. GPRMLS
- $349,9002 bd3 ba3.1k sqft701 S Cotner Blvd, Lincoln, NE 68510For SaleMLS ID #22628041, Laura Rhinehart, REMAX Concepts. GPRMLS
