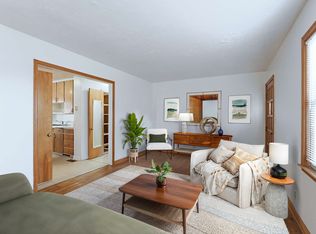
All Brick Ranch Home featuring 3 Bedrooms, 2 Bathrooms, and a 2-Car Garage. This home is situated on a huge corner lot measuring almost a half-acre. There are hardwood floors throughout the main floor of the home, as well as 2 wood burning fireplaces, one on each level. All 3 bedrooms are spacious and are located on the main floor. There is a breezeway connecting the garage to the home for ease and convenience. In the lower level, there is a 3/4 bath and additional rooms for flexible uses. Outside you will find a huge corner lot with an abundance of possibilities.
For sale
Price cut: $5.5K (9/21)
$259,500
956 S 48th St, Lincoln, NE 68510
3beds
1,803sqft
Single Family Residence
Built in 1949
0.45 Acres Lot
$255,000 Zestimate®
$144/sqft
$-- HOA
What's special
All brick ranch home
- 64 days
- 573
- 10
Likely to sell faster than
Zillow last checked:
Listing updated:
Listed by:
Doug Donaldson 402-681-2868,
BHHS Ambassador Real Estate
Source: GPRMLS,MLS#: 22623150
Facts & features
Interior
Bedrooms & bathrooms
- Bedrooms: 3
- Bathrooms: 2
- Full bathrooms: 1
- 3/4 bathrooms: 1
- Main level bathrooms: 1
Primary bedroom
- Level: Main
- Area: 180
- Dimensions: 12 x 15
Bedroom 2
- Level: Main
- Area: 120
- Dimensions: 10 x 12
Bedroom 3
- Level: Main
- Area: 120
- Dimensions: 10 x 12
Dining room
- Features: Wood Floor
- Level: Main
- Area: 120
- Dimensions: 10 x 12
Kitchen
- Level: Main
- Area: 100
- Dimensions: 10 x 10
Living room
- Features: Wood Floor
- Level: Main
- Area: 216
- Dimensions: 12 x 18
Basement
- Area: 1203
Heating
- Natural Gas, Forced Air
Cooling
- Central Air
Appliances
- Included: Range, Refrigerator, Washer, Dishwasher, Dryer, Microwave
Features
- Basement: Partially Finished
- Number of fireplaces: 2
- Fireplace features: Wood Burning
Interior area
- Total structure area: 1,803
- Total interior livable area: 1,803 sqft
- Finished area above ground: 1,203
- Finished area below ground: 600
Property
Parking
- Total spaces: 2
- Parking features: Garage
- Garage spaces: 2
Features
- Patio & porch: Porch
- Exterior features: Sprinkler System
- Fencing: None
Lot
- Size: 0.45 Acres
- Dimensions: 146 x 135
- Features: Over 1/4 up to 1/2 Acre, City Lot, Corner Lot, Public Sidewalk, Curb and Gutter, Level
Details
- Parcel number: 1729400013000
Construction
Type & style
- Home type: SingleFamily
- Architectural style: Ranch,Traditional
- Property subtype: Single Family Residence
Materials
- Brick
- Foundation: Block
- Roof: Composition
Condition
- Not New and NOT a Model
- New construction: No
- Year built: 1949
Utilities & green energy
- Sewer: Public Sewer
- Water: Public
- Utilities for property: Electricity Available, Natural Gas Available, Water Available, Sewer Available, Storm Sewer, Phone Available, Cable Available
Community & HOA
Community
- Subdivision: Randolph Acres
HOA
- Has HOA: No
Location
- Region: Lincoln
Financial & listing details
- Price per square foot: $144/sqft
- Tax assessed value: $248,700
- Annual tax amount: $3,196
- Date on market: 8/13/2026
- Listing terms: VA Loan,FHA,Conventional,Cash
- Ownership: Fee Simple
- Electric utility on property: Yes
Estimated market value
$255,000
$242,000 - $268,000
$1,958/mo
Price history
| Date | Event | Price |
|---|---|---|
| 9/21/2026 | Price change | $259,500-2.1%$144/sqft |
Source:  GPRMLS #22623150 Report a problem GPRMLS #22623150 Report a problem | ||
| 9/3/2026 | Price change | $265,000-1.9%$147/sqft |
Source: GPRMLS #22623150 Report a problem | ||
| 8/13/2026 | Listed for sale | $270,000+101.5%$150/sqft |
Source: GPRMLS #22623150 Report a problem | ||
| 6/12/2014 | Sold | $134,000-3.6%$74/sqft |
Source: GPRMLS #L10113148 Report a problem | ||
| 3/12/2014 | Price change | $139,000-3.1%$77/sqft |
Source: Lincoln First Realty #10113148 Report a problem | ||
| 2/12/2014 | Price change | $143,500-3.7%$80/sqft |
Source: Lincoln First Realty #10113148 Report a problem | ||
| 1/18/2014 | Listed for sale | $149,000$83/sqft |
Source: Lincoln First Realty #10113148 Report a problem | ||
Public tax history
| Year | Property taxes | Tax assessment |
|---|---|---|
| 2025 | $3,196 +5.5% | $248,700 +13.5% |
| 2024 | $3,028 -17.5% | $219,100 |
| 2023 | $3,672 -0.6% | $219,100 +18% |
| 2022 | $3,693 -0.2% | $185,700 |
| 2021 | $3,701 +24.1% | $185,700 +19% |
| 2020 | $2,983 -5.2% | $156,100 |
| 2019 | $3,146 +25.4% | $156,100 +24.8% |
| 2018 | $2,509 +4.5% | $125,100 |
| 2017 | $2,401 -7.8% | $125,100 -6.5% |
| 2016 | $2,605 | $133,800 |
| 2015 | $2,605 +0.7% | $133,800 +12.3% |
| 2014 | $2,587 +11.7% | $119,100 |
| 2013 | $2,316 | $119,100 |
| 2012 | -- | $119,100 +4.2% |
| 2011 | -- | $114,300 |
| 2010 | -- | $114,300 |
| 2009 | -- | $114,300 -3.2% |
| 2008 | -- | $118,044 |
| 2007 | -- | $118,044 |
| 2006 | -- | $118,044 |
| 2005 | $2,299 +1.3% | -- |
| 2004 | $2,270 | -- |
| 2003 | $2,270 +9.7% | -- |
| 2002 | $2,070 +1% | -- |
| 2001 | $2,050 +7.3% | -- |
| 2000 | $1,910 | -- |
Find assessor info on the county website
Monthly payment
Est. payment
Payment breakdown
Explore the cost of this home by adjusting the details. Changes won't be saved.Climate risks
Neighborhood: South 48th Street
Nearby schools
Schools provided by the listing agent
- Elementary: Eastridge
- Middle: Lefler
- High: Lincoln East
- District: Lincoln Public Schools
Source: GPRMLS. This data may not be complete. We recommend contacting the local school district to confirm school assignments for this home.
Similar homes
- $269,9004 bd2 ba2.2k sqft872 Elmwood Ave, Lincoln, NE 68510For Sale
 MLS ID #22628697, Gwen Pfeifer, NP Dodge RE Sales Inc Lincoln. GPRMLS
 - $289,5003 bd2 ba1.8k sqft6030 Cullen Dr, Lincoln, NE 68506For Sale
 MLS ID #22629681, Russ Meyer, Nebraska Realty. GPRMLS
 - $279,0003 bd2 ba1.7k sqft7330 S Wedgewood Dr, Lincoln, NE 68510For Sale
 MLS ID #22622830, Jill Baker, Woods Bros Realty. GPRMLS
 - $315,0003 bd2 ba2k sqft4310 Mohawk St, Lincoln, NE 68510For Sale
 MLS ID #22628622, Nate Rangel, REMAX Concepts. GPRMLS
 - $230,0002 bd2 ba1.7k sqft3718 J St, Lincoln, NE 68510For SaleMLS ID #22622976, Alina Derun, Platinum Realty LLC. GPRMLS
- $199,9002 bd2 ba1.2k sqft4233 D St, Lincoln, NE 68510For SaleMLS ID #22629363, Katie Pocras, Location Real Estate. GPRMLS
- $237,5002 bd2 ba1k sqft5341 N St, Lincoln, NE 68510For SaleMLS ID #22628082, Amy Kriz, Nebraska Realty. GPRMLS
- $229,0002 bd2 ba1.7k sqft1850 E Bermuda Dr, Lincoln, NE 68506For SaleMLS ID #22629431, Jackson Armitage, Realty ONE Group Sterling. GPRMLS
- $279,9004 bd2 ba2.1k sqft5400 Ervin St, Lincoln, NE 68504For SaleMLS ID #22628987, Ben Bleicher, BHHS Ambassador Real Estate. GPRMLS
- $239,9003 bd2 ba1.8k sqft6802 Morrill Ave, Lincoln, NE 68507For SaleMLS ID #22629527, Connie Burleigh, CJ Burleigh Real Estate. GPRMLS
- $224,9003 bd2 ba1.5k sqft1801 E Manor Dr, Lincoln, NE 68506For SaleMLS ID #22628800, Johanna Rhoads, REMAX Concepts. GPRMLS
- $249,0003 bd2 ba1.7k sqft1321 W Avon Ln, Lincoln, NE 68505For SaleMLS ID #22625348, Deborah Fisbeck, Keller Williams Lincoln. GPRMLS
- $220,0003 bd2 ba1.6k sqft226 S 29th St, Lincoln, NE 68510For SaleMLS ID #22623224, Jared Nielsen, REMAX Concepts. GPRMLS
- $233,5003 bd2 ba2k sqft3027 S 48th St, Lincoln, NE 68506For SaleMLS ID #22624971, Jim McCauley, REMAX Concepts. GPRMLS
- $325,0003 bd3 ba2.1k sqft8011 N Hazelwood Dr, Lincoln, NE 68510For SaleMLS ID #22629080, Mary Waite, NP Dodge RE Sales Inc Lincoln. GPRMLS
- $245,0003 bd2 ba1.6k sqft4835 Hillside St, Lincoln, NE 68506For SaleMLS ID #22626093, Janelle Wise, Nebraska Realty. GPRMLS
- $299,0004 bd2 ba2.1k sqft3208 S 46th St, Lincoln, NE 68506For SaleMLS ID #22628629, Lynn Fisher, Great Place Properties. GPRMLS
- $200,0002 bd1 ba1.1k sqft241 S 30th St, Lincoln, NE 68510For SaleMLS ID #22629467, Trevor Clifton, Keller Williams Lincoln. GPRMLS
- $225,0003 bd2 ba1k sqft5531 Saylor St, Lincoln, NE 68506For SaleMLS ID #22622253, Troy Schmidt, EXIT Realty Professionals. GPRMLS
