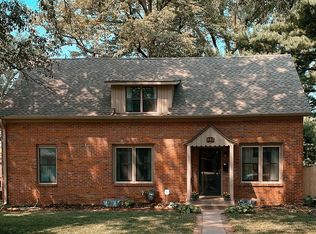
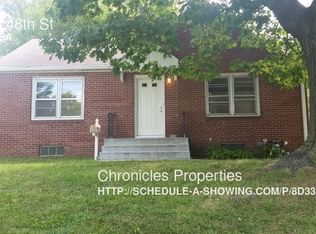
Welcome to 940 S 48th St! This 3-bedroom, 2-bath home has 1,756 sq ft of finished living space and a 2-stall detached garage. The front door opens into the living room with numerous windows and original hardwood flooring. Opening off of the living room is the spacious kitchen, equipped with ample cabinet space and full-sized appliances, including a dishwasher! The dining area sits at the far end of the kitchen, with room for a full-length dining table. Down the main hallway are 2 bedrooms, each with multiple windows and the wood floors continuing throughout. The full bathroom is also located off the hall and features a tub and shower combo, along with a vintage pedestal sink. Downstairs is a partially-finished basement. At the base of the stairs is a combo rec room and laundry area, which is set up with hookups for a side-by-side washer and dryer. Off of this laundry area is a family room, along with a 3/4 bathroom including a walk-in shower. The 3rd bedroom is located off the family room and includes a large egress window. An additional bonus room sits next to the bedroom and could be easily used for an office space, playroom, or even a 4th non-conforming bedroom. ROOM DIMENSIONS Living Room (11'x18') Dining Room (6'x11') Rec Room (19'x10') Bedroom 1 (11'x11') Bedroom 2 (11'x10') Bedroom 3 (10'x9') 940 S 48th is conveniently located and offers an ideal location with almost immediate access to all one could need! Major roadways nearby include Randolph just 1 block away and both O and A Streets 1 minute down the road. Within 1 mile of the home are abundant grocery and shopping options, including Super Saver, Target, HyVee, Natural Grocers, and Whole Foods. Additional options like Gateway Shopping Mall, Russ's Market, and Leon's Gourmet Grocer are all within a 5-minute drive. For residents looking to enjoy time outdoors, Piedmont Park - with its open green space and tennis courts - is just around the corner from the home. Less than 2 miles from the home are the Lincoln Children's Zoo, Sunken Gardens, Antelope Park and playground, and access to the Billy Wolff and Rock Island Trails. Holmes Lake - including its trails, playground, golf course, and numerous other recreational options - is a short 5-minute drive away or a 2 1/4 mile walk from the home! Residents with kids of any age will enjoy the proximity to the area's schools. Eastridge Elementary is a short 3-minute drive, Lefler Middle is immediately across the street, and East High is only a 7-minute drive down the road. Contact a member of our leasing team today for more information and to schedule your in-person tour! Photos and videos are deemed accurate for the floorplan, but may not represent the exact unit. There may be differences in finishes, flooring, and/or layout. We encourage you to schedule a professional showing prior to leasing. Select images feature a real property with AI-generated furniture and decor. The furnishings and interior design elements are digitally created and do not reflect the actual items present in the space. These visuals are intended to provide design inspiration and demonstrate potential styling options for the property. Utilities: Electricity, Gas, Water/Sewer, & $25 Refuse Tenants are responsible for snow removal and yard care Lease terms: 10- to 12-month lease lengths available
This property is not currently displayed as for sale or rent on Zillow. This may be different from what's on other websites or public sources.