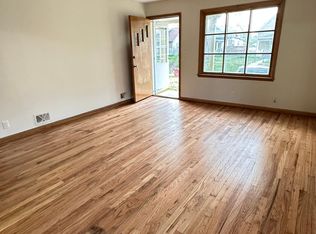
BACK ON THE MARKET! Live in one side and rent out the other—or grab your bestie and become neighbors! This completely remodeled, purpose-built side-by-side duplex offers flexibility, style, and a smart investment opportunity. Each unit has 2 bedrooms, 1 bathroom, washer/dryer hookups, and separate gas and electric utilities. One side has a basement for additional storage, while the other has a crawl space. Both feature bright, open interiors, new flooring, recessed lighting, updated bathrooms, and beautiful kitchens with sage green cabinetry, butcher block-style countertops, and stainless steel appliances. And when we say remodeled, we mean it! Updates include new windows, siding, roof, gutters, plumbing, electrical wiring and panels, two water heaters, furnaces, and central air conditioning units. Outside, enjoy a big yard, two giant covered back porches, a detached two-car garage, and plenty of extra parking from the alley.
For sale
$259,900
3069 T St, Lincoln, NE 68503
4beds
1,321sqft
Duplex
Built in 1981
-- sqft lot
$257,000 Zestimate®
$197/sqft
$-- HOA
What's special
Big yardSage green cabinetryBright open interiorsBeautiful kitchensCompletely remodeledUpdated bathroomsNew flooring
- 38 days
- 1,090
- 109
Zillow last checked:
Listing updated:
Listed by:
Giselle Gamba 402-309-0022,
EXIT Realty Professionals
Source: GPRMLS,MLS#: 22626414
Facts & features
Interior
Bedrooms & bathrooms
- Bedrooms: 4
- Bathrooms: 2
- Full bathrooms: 2
- Main level bathrooms: 2
Primary bedroom
- Features: Vinyl Floor, Ceiling Fan(s)
- Level: Main
Bedroom 2
- Features: Vinyl Floor, Ceiling Fan(s)
- Level: Main
Bedroom 3
- Features: Vinyl Floor, Ceiling Fan(s)
- Level: Main
Bedroom 4
- Features: Vinyl Floor, Ceiling Fan(s)
- Level: Main
Kitchen
- Features: Vinyl Floor
- Level: Main
Living room
- Features: Vinyl Floor
Basement
- Area: 300
Heating
- Natural Gas, Forced Air
Cooling
- Central Air
Appliances
- Included: Range, Refrigerator, Dishwasher, Microwave
- Laundry: Vinyl Floor
Features
- Ceiling Fan(s)
- Flooring: Concrete
- Basement: Crawl Space,Partial,Unfinished
- Has fireplace: No
Interior area
- Total structure area: 1,321
- Total interior livable area: 1,321 sqft
- Finished area above ground: 1,321
- Finished area below ground: 0
Property
Parking
- Total spaces: 2
- Parking features: Garage
- Garage spaces: 2
Features
- Patio & porch: Covered Patio
- Fencing: Chain Link
Lot
- Size: 6,969 Square Feet
- Dimensions: 50 x 142
- Features: Up to 1/4 Acre., Level
Details
- Parcel number: 1719311006000
Construction
Type & style
- Home type: MultiFamily
- Architectural style: Ranch
- Property subtype: Duplex
- Attached to another structure: Yes
Materials
- Vinyl Siding
- Foundation: Block
- Roof: Composition
Condition
- Not New and NOT a Model
- New construction: No
- Year built: 1981
Utilities & green energy
- Sewer: Public Sewer
- Water: Public
- Utilities for property: Electricity Available, Natural Gas Available, Water Available, Sewer Available
Community & HOA
Community
- Subdivision: East Campus
HOA
- Has HOA: No
Location
- Region: Lincoln
Financial & listing details
- Price per square foot: $197/sqft
- Tax assessed value: $179,100
- Annual tax amount: $2,301
- Date on market: 9/11/2026
- Listing terms: Private Financing Available,VA Loan,FHA,Conventional,Cash
- Ownership: Fee Simple
- Electric utility on property: Yes
Estimated market value
$257,000
$244,000 - $270,000
$1,498/mo
Price history
| Date | Event | Price |
|---|---|---|
| 9/11/2026 | Listed for sale | $259,900+299.8%$197/sqft |
Source:  GPRMLS #22626414 Report a problem | ||
| 9/6/2022 | Sold | $65,000+1.6%$49/sqft |
Source: Public Record Report a problem | ||
| 5/13/2016 | Sold | $64,000$48/sqft |
Source: GPRMLS #L10128246 Report a problem | ||
Public tax history
| Year | Property taxes | Tax assessment |
|---|---|---|
| 2025 | $2,301 -12.3% | $179,100 |
| 2024 | $2,624 +27.6% | $179,100 +46% |
| 2023 | $2,056 -27.5% | $122,700 -14% |
| 2022 | $2,836 -0.2% | $142,600 |
| 2021 | $2,842 +46.4% | $142,600 +40.4% |
| 2020 | $1,941 +54.6% | $101,600 +63.1% |
| 2019 | $1,255 +0.5% | $62,300 |
| 2018 | $1,250 +4.5% | $62,300 +2.6% |
| 2017 | $1,196 +1.2% | $60,700 |
| 2016 | $1,182 | $60,700 +6.1% |
| 2015 | $1,182 +6.9% | $57,200 +10.4% |
| 2014 | $1,106 +9.8% | $51,800 |
| 2013 | $1,007 | $51,800 |
| 2012 | -- | $51,800 -7.3% |
| 2011 | -- | $55,900 |
| 2010 | -- | $55,900 |
| 2009 | -- | $55,900 -3.5% |
| 2008 | -- | $57,936 |
| 2007 | -- | $57,936 |
| 2006 | -- | $57,936 |
| 2005 | $1,341 +1.3% | -- |
| 2004 | $1,324 | -- |
| 2003 | $1,324 +28.3% | -- |
| 2002 | $1,032 +1% | -- |
| 2001 | $1,022 -2.4% | -- |
| 2000 | $1,047 | -- |
Find assessor info on the county website
Monthly payment
Est. payment
Payment breakdown
Explore the cost of this home by adjusting the details. Changes won't be saved.Climate risks
Neighborhood: Hartley
Nearby schools
Schools provided by the listing agent
- Elementary: Hartley
- Middle: Culler
- High: Lincoln Northeast
- District: Lincoln Public Schools
Source: GPRMLS. This data may not be complete. We recommend contacting the local school district to confirm school assignments for this home.

Similar homes
- $259,9004 bd2 ba1.7k sqft634 Washington St, Lincoln, NE 68502For Sale
 MLS ID #22629637, Joslyn Brinkman, SimpliCity Real Estate. GPRMLS
- $269,9003 bd2 ba1.3k sqft423 Bridger Rd, Lincoln, NE 68521For Sale
 MLS ID #22630012, Brandon Roseberry, SimpliCity Real Estate. GPRMLS
- $225,0004 bd2 ba1.7k sqft1546 N 14th St, Lincoln, NE 68508For Sale
 MLS ID #22630038, Grant Greder, Good Life Homes. GPRMLS
- $209,9003 bd2 ba1.3k sqft3100 Q St, Lincoln, NE 68503For Sale
 MLS ID #22622087, Chase Collier, BHHS Ambassador Real Estate. GPRMLS
- $275,0003 bd2 ba1.5k sqft6400 Baldwin Ave, Lincoln, NE 68507For SaleMLS ID #22628240, Kristen Reimers, REMAX Concepts. GPRMLS
- $249,9003 bd2 ba1.5k sqft5042 Holdrege St, Lincoln, NE 68504For SaleMLS ID #22626231, Joe Kubick, SimpliCity Real Estate. GPRMLS
- $278,0004 bd2 ba1.7k sqft4710 Sumner St, Lincoln, NE 68506For SaleMLS ID #22626020, Jon Whitaker, Brokers of Real Estate. GPRMLS
- $258,0002 bd2 ba1.3k sqft2835 N 36th St, Lincoln, NE 68504For SaleMLS ID #22625681, Brett Raasch, Summit Real Estate. GPRMLS
- $230,0004 bd2 ba1.7k sqft5111 Walker Ave, Lincoln, NE 68504For SaleMLS ID #22613850, Elizabeth Haney, BHHS Ambassador Real Estate. GPRMLS
- $217,5003 bd2 ba1.3k sqft2298 Sheldon St, Lincoln, NE 68503For SaleMLS ID #22621413, Matt Mick, Nebraska Realty. GPRMLS
- $235,0003 bd2 ba1.5k sqft700 N 54th St, Lincoln, NE 68504For SaleMLS ID #22627494, Brandon Roseberry, SimpliCity Real Estate. GPRMLS
- $269,9003 bd2 ba1.4k sqft5410 Fremont St, Lincoln, NE 68504For SaleMLS ID #22628607, Joe Kubick, SimpliCity Real Estate. GPRMLS
- $289,5003 bd2 ba1.8k sqft6030 Cullen Dr, Lincoln, NE 68506For SaleMLS ID #22629681, Russ Meyer, Nebraska Realty. GPRMLS
- $315,0003 bd2 ba1.5k sqft5610 Walker Ave, Lincoln, NE 68507For SaleMLS ID #22629912, Melissa Buck, SimpliCity Real Estate. GPRMLS
- $269,9004 bd2 ba1k sqft5141 N 72nd St, Lincoln, NE 68507For SaleMLS ID #22620545, Jared Ehrke, NuWave Realty, LLC. GPRMLS
- $270,0003 bd3 ba1.8k sqft2810 S 11th St, Lincoln, NE 68502For SaleMLS ID #22628513, Jennifer Lewis, Nebraska Realty. GPRMLS
- $275,0003 bd2 ba1.7k sqft727 Dale Dr, Lincoln, NE 68510For SaleMLS ID #22625627, Linda Wibbels, Woods Bros Realty. GPRMLS
- $245,0002 bd1 ba1k sqft6900 Lidco Cir, Lincoln, NE 68507For SaleMLS ID #22629058, Susan Rauth, NextHome Signature Real Estate. GPRMLS
- $255,0002 bd2 ba1.2k sqft5644 Enterprise Dr, Lincoln, NE 68521For SaleMLS ID #22627903, Scott Wolf, Wolf Professional Realty, PC.. GPRMLS
- $245,0003 bd2 ba1.7k sqft3600 Melrose Ave, Lincoln, NE 68506For SaleMLS ID #22626568, Jill Swim, SimpliCity Real Estate. GPRMLS
