Contract Pending Welcome to this charming Professors Row cutie, perfectly situated just steps from UNL’s East Campus and the beloved UNL Dairy Store! An ideal location for students at the law college or dental school, this picturesque home blends timeless character with thoughtful updates. Beautiful wood floors span the first and second levels, while the finished basement offers a cozy family room with carpet and classic wood paneling. The updated kitchen features granite countertops, refreshed cabinetry and stainless steel appliances. An open staircase leads to three generous upstairs bedrooms, each offering unusually large closets and excellent storage. Outside, enjoy a lovingly manicured, fully fenced yard and high-quality composite deck with maintenance-free metal railing. An attached one-stall garage, plus an extra driveway parking pad, adds convenience. Nestled on a tree-lined street in this iconic neighborhood, this move-in-ready home is tru
For sale
$349,000
1145 N 38th St, Lincoln, NE 68503
3beds
2,131sqft
Single Family Residence
Built in 1928
9,147 Square Feet Lot
$-- Zestimate®
$164/sqft
$-- HOA
What's special
Extra driveway parking padThree generous upstairs bedroomsAttached one-stall garageOpen staircase
- 30 days
- 697
- 71
Zillow last checked:
Listing updated:
Listed by:
Marsha Artz 402-525-1215,
HOME Real Estate,
Daria Springer 402-440-4259,
HOME Real Estate
Source: GPRMLS,MLS#: 22627051
Facts & features
Interior
Bedrooms & bathrooms
- Bedrooms: 3
- Bathrooms: 2
- Full bathrooms: 1
- 1/2 bathrooms: 1
- Main level bathrooms: 1
Primary bedroom
- Features: Wood Floor
- Level: Second
- Area: 170
- Dimensions: 10 x 17
Bedroom 2
- Features: Wood Floor
- Level: Second
- Area: 154
- Dimensions: 11 x 14
Bedroom 3
- Features: Wood Floor
- Level: Second
- Area: 121
- Dimensions: 11 x 11
Family room
- Features: Wall/Wall Carpeting
- Level: Basement
- Area: 312
- Dimensions: 12 x 26
Kitchen
- Features: Wood Floor
- Level: Main
- Area: 132
- Dimensions: 11 x 12
Living room
- Features: Wood Floor
- Level: Main
- Area: 260
- Dimensions: 13 x 20
Basement
- Area: 784
Heating
- Natural Gas, Forced Air
Cooling
- Central Air, Whole House Fan
Appliances
- Included: Range, Refrigerator, Dishwasher
Features
- Flooring: Carpet
- Basement: Other Window,Partially Finished
- Number of fireplaces: 1
- Fireplace features: Wood Burning
Interior area
- Total structure area: 2,131
- Total interior livable area: 2,131 sqft
- Finished area above ground: 1,731
- Finished area below ground: 400
Property
Parking
- Total spaces: 1
- Parking features: Garage - Attached, Open
- Attached garage spaces: 1
- Has uncovered spaces: Yes
Features
- Levels: Two
- Patio & porch: Porch, Deck
- Exterior features: Lighting
- Fencing: Wood,Full
Lot
- Size: 9,147 Square Feet
- Dimensions: 50 x 140
- Features: Up to 1/4 Acre., City Lot, Public Sidewalk, Level
Details
- Parcel number: 1719245008000
Construction
Type & style
- Home type: SingleFamily
- Architectural style: Traditional
- Property subtype: Single Family Residence
Materials
- Vinyl Siding
- Foundation: Block
- Roof: Composition
Condition
- Not New and NOT a Model
- New construction: No
- Year built: 1928
Utilities & green energy
- Sewer: Public Sewer
- Water: Public
- Utilities for property: Electricity Available, Natural Gas Available, Water Available, Sewer Available, Fiber Optic
Community & HOA
Community
- Subdivision: Hazelhurst/Professors Row
HOA
- Has HOA: No
Location
- Region: Lincoln
Financial & listing details
- Price per square foot: $164/sqft
- Tax assessed value: $292,300
- Annual tax amount: $3,755
- Date on market: 9/18/2026
- Listing terms: VA Loan,FHA,Conventional,Cash
- Ownership: Fee Simple
- Electric utility on property: Yes
Estimated market value
Not available
Estimated sales range
Not available
Not available
Price history
| Date | Event | Price |
|---|---|---|
| 9/18/2026 | Listed for sale | $349,000+31%$164/sqft |
Source:  GPRMLS #22627051 Report a problem | ||
| 2/28/2022 | Sold | $266,500+0.9%$125/sqft |
Source: GPRMLS #22200719 Report a problem | ||
| 1/17/2022 | Pending sale | $264,000$124/sqft |
Source: GPRMLS #22200719 Report a problem | ||
| 1/13/2022 | Listed for sale | $264,000+35.4%$124/sqft |
Source: GPRMLS #22200719 Report a problem | ||
| 3/24/2021 | Listing removed | -- |
Source: Owner Report a problem | ||
| 3/10/2016 | Sold | $195,000+2.7%$92/sqft |
Source: Public Record Report a problem | ||
| 1/24/2016 | Price change | $189,900-1.8%$89/sqft |
Source: Owner Report a problem | ||
| 1/21/2016 | Listed for sale | $193,400+29.8%$91/sqft |
Source: Owner Report a problem | ||
| 5/11/2015 | Sold | $149,000-3.9%$70/sqft |
Source: GPRMLS #L10120673 Report a problem | ||
| 3/25/2015 | Listed for sale | $155,000$73/sqft |
Source: Lincoln First Realty #10120673 Report a problem | ||
Public tax history
| Year | Property taxes | Tax assessment |
|---|---|---|
| 2025 | $3,756 +8.1% | $292,300 +16.2% |
| 2024 | $3,476 -17.5% | $251,500 |
| 2023 | $4,215 -10.3% | $251,500 +6.4% |
| 2022 | $4,699 -0.2% | $236,300 |
| 2021 | $4,710 +16.5% | $236,300 +11.7% |
| 2020 | $4,041 -5.2% | $211,500 |
| 2019 | $4,262 +15.2% | $211,500 +14.7% |
| 2018 | $3,699 +4.5% | $184,400 |
| 2017 | $3,539 +32.9% | $184,400 +34.8% |
| 2016 | $2,664 | $136,800 |
| 2015 | $2,664 +0.7% | $136,800 +0.7% |
| 2014 | $2,645 +0.2% | $135,800 |
| 2013 | $2,641 | $135,800 |
| 2012 | -- | $135,800 -10.7% |
| 2011 | -- | $152,100 |
| 2010 | -- | $152,100 |
| 2009 | -- | $152,100 +5.8% |
| 2008 | -- | $143,821 |
| 2007 | -- | $143,821 |
| 2006 | -- | $143,821 |
| 2005 | $2,826 +1.3% | -- |
| 2004 | $2,790 | -- |
| 2003 | $2,790 +25% | -- |
| 2002 | $2,233 +1% | -- |
| 2001 | $2,211 +7.3% | -- |
| 2000 | $2,060 | -- |
Find assessor info on the county website
Monthly payment
Est. payment
Payment breakdown
Explore the cost of this home by adjusting the details. Changes won't be saved.Climate risks
Neighborhood: East Campus
Nearby schools
Schools provided by the listing agent
- Elementary: Hartley
- Middle: Culler
- High: Lincoln Northeast
- District: Lincoln Public Schools
Source: GPRMLS. This data may not be complete. We recommend contacting the local school district to confirm school assignments for this home.
Similar homes
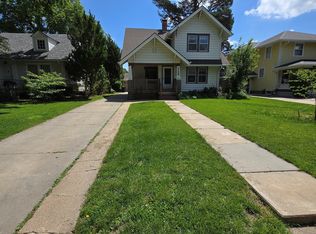
- $355,0004 bd2 ba2.1k sqft2031 S 34th St, Lincoln, NE 68506For Sale

 MLS ID #22629931, Breanna Johnson, PJ Morgan Real Estate. GPRMLS
- $265,0003 bd2 ba1.9k sqft3918 Starr St, Lincoln, NE 68503For Sale
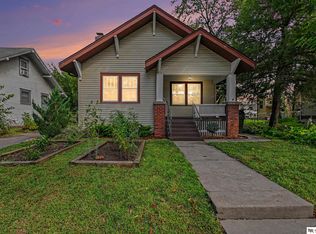 MLS ID #22626036, Maxwell Sandquist, Nebraska Realty. GPRMLS
- $179,9003 bd2 ba1.4k sqft3204 Holdrege St, Lincoln, NE 68503For Sale
 MLS ID #22629930, Tom Larsen, Nebraska Realty. GPRMLS
- $289,0003 bd2 ba1.7k sqft2810 Cable Ave, Lincoln, NE 68502For Sale
 MLS ID #22630030, Reina Day, REMAX Concepts. GPRMLS
- $340,0004 bd3 ba2k sqft2636 Sewell St, Lincoln, NE 68502For SaleMLS ID #22628564, Chase Collier, BHHS Ambassador Real Estate. GPRMLS
- $349,9003 bd3 ba2.2k sqft1123 Rainy Riv, Lincoln, NE 68505For SaleMLS ID #22628561, Lara Kibler, REMAX Concepts. GPRMLS
- $275,0004 bd2 ba2.5k sqft2648 Washington St, Lincoln, NE 68502For SaleMLS ID #22629987, William Barker, BHHS Ambassador Real Estate. GPRMLS
- $289,5003 bd2 ba1.8k sqft6030 Cullen Dr, Lincoln, NE 68506For SaleMLS ID #22629681, Russ Meyer, Nebraska Realty. GPRMLS
- $330,0002 bd2 ba1.1k sqft121 N 28th St, Lincoln, NE 68503For SaleMLS ID #22613180, Tyler Loontjer, Coldwell Banker NHS R E. GPRMLS
- $299,9004 bd2 ba2.8k sqft1020 S 8th St, Lincoln, NE 68508For SaleMLS ID #22629946, Dave Coover, BHHS Ambassador Real Estate. GPRMLS
- $315,0003 bd2 ba2k sqft4310 Mohawk St, Lincoln, NE 68510For SaleMLS ID #22628622, Nate Rangel, REMAX Concepts. GPRMLS
- $277,0004 bd2 ba2k sqft2400 Bradfield Dr, Lincoln, NE 68502For SaleMLS ID #22629665, Danny Poethig, BHHS Ambassador Real Estate. GPRMLS
- $299,0004 bd2 ba2.1k sqft3208 S 46th St, Lincoln, NE 68506For SaleMLS ID #22628629, Lynn Fisher, Great Place Properties. GPRMLS
- $357,9003 bd3 ba2.2k sqft5100 Rosebriar Ct, Lincoln, NE 68516For SaleMLS ID #22626038, John Hejl, SimpliCity Real Estate. GPRMLS
- $380,0003 bd3 ba2.4k sqft5310 Madalyn Rd, Lincoln, NE 68516For SaleMLS ID #22629626, Alec Cromer, Keller Williams Lincoln. GPRMLS
- $269,0004 bd2 ba1.9k sqft1840 Perkins Blvd, Lincoln, NE 68502For SaleMLS ID #22629875, Jeffrey Searcy, HOME Real Estate. GPRMLS
- $279,9004 bd2 ba2.1k sqft5400 Ervin St, Lincoln, NE 68504For SaleMLS ID #22628987, Ben Bleicher, BHHS Ambassador Real Estate. GPRMLS
- $199,9003 bd2 ba1.4k sqft4146 Y St, Lincoln, NE 68503For SaleMLS ID #22621218, Mike & Polly Figueroa, REMAX Concepts. GPRMLS
- $278,0004 bd2 ba1.5k sqft924 N 35th St, Lincoln, NE 68503For SaleMLS ID #22624352, Audree Pool, Concorde Real Estate Advisors. GPRMLS
