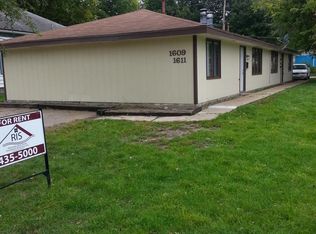
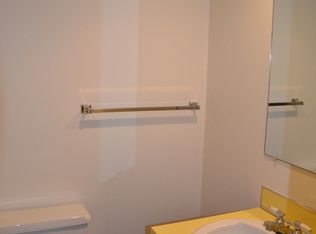
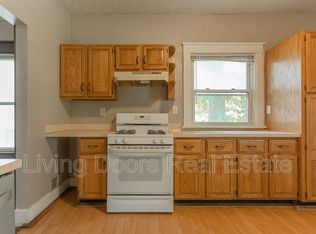
Brand new carpet, brand new paint and an updated kitchen. This 1900 bungalow sits between UNL's City and East campuses and is ready to move into. Four bedrooms and two baths, all on the main floor, 1,240 sq ft. High ceilings and arched doorways keep the old-house character. Laundry is in the partial basement, with room for storage. Outside: a covered front porch, a storage shed and off-street parking off the alley. Central air and gas forced-air heat. It's a 126-year-old house, so it has its quirks. Come have a look.
For sale
$199,000
1601 N 24th St, Lincoln, NE 68503
4beds
1,240sqft
Single Family Residence
Built in 1900
6,534 Square Feet Lot
$193,500 Zestimate®
$160/sqft
$-- HOA
What's special
Covered front porchCentral airStorage shedUpdated kitchenBrand new paintBrand new carpetHigh ceilings
- 3 days
- 206
- 17
Zillow last checked:
Listing updated:
Listed by:
Bill Catlett 402-770-6682,
Nebraska Realty
Source: GPRMLS,MLS#: 22629811
Facts & features
Interior
Bedrooms & bathrooms
- Bedrooms: 4
- Bathrooms: 2
- Full bathrooms: 1
- 3/4 bathrooms: 1
- Main level bathrooms: 2
Primary bedroom
- Features: Wall/Wall Carpeting
- Level: Main
- Area: 189
- Dimensions: 9 x 21
Bedroom 2
- Features: Wall/Wall Carpeting
- Level: Main
- Area: 121
- Dimensions: 11 x 11
Bedroom 3
- Features: Wall/Wall Carpeting
- Level: Main
- Area: 143
- Dimensions: 13 x 11
Bedroom 4
- Features: Wall/Wall Carpeting
- Level: Main
- Area: 88
- Dimensions: 11 x 8
Primary bathroom
- Features: None
Kitchen
- Features: Vinyl Floor
- Level: Main
- Area: 108
- Dimensions: 12 x 9
Living room
- Features: Wall/Wall Carpeting
- Level: Main
- Area: 187
- Dimensions: 17 x 11
Basement
- Area: 620
Heating
- Natural Gas, Forced Air
Cooling
- Central Air
Appliances
- Included: Range, Refrigerator, Washer, Dishwasher, Dryer
- Laundry: Concrete Floor
Features
- High Ceilings, Ceiling Fan(s)
- Flooring: Carpet, Concrete
- Basement: Crawl Space,Partial,Unfinished
- Has fireplace: No
Interior area
- Total structure area: 1,240
- Total interior livable area: 1,240 sqft
- Finished area above ground: 1,240
- Finished area below ground: 0
Property
Features
- Patio & porch: Porch
- Fencing: None
Lot
- Size: 6,534 Square Feet
- Dimensions: 49 x 132
- Features: Up to 1/4 Acre., City Lot, Level, Alley
Details
- Additional structures: Shed(s)
- Parcel number: 1113428006000
Construction
Type & style
- Home type: SingleFamily
- Architectural style: Ranch,Bungalow
- Property subtype: Single Family Residence
Materials
- Aluminum Siding, Wood Siding
- Foundation: Block, Brick/Mortar
- Roof: Composition
Condition
- Not New and NOT a Model
- New construction: No
- Year built: 1900
Utilities & green energy
- Sewer: Public Sewer
- Water: Public
- Utilities for property: Electricity Available, Natural Gas Available, Water Available, Sewer Available, Phone Available
Community & HOA
Community
- Security: Security System
HOA
- Has HOA: No
Location
- Region: Lincoln
Financial & listing details
- Price per square foot: $160/sqft
- Tax assessed value: $181,300
- Annual tax amount: $2,329
- Date on market: 10/15/2026
- Listing terms: VA Loan,FHA,Conventional,Cash
- Ownership: Fee Simple
- Electric utility on property: Yes
Estimated market value
$193,500
$184,000 - $203,000
$1,845/mo
Price history
| Date | Event | Price |
|---|---|---|
| 10/15/2026 | Listed for sale | $199,000+50.8%$160/sqft |
Source:  GPRMLS #22629811 Report a problem | ||
| 7/15/2020 | Sold | $132,000-1.5%$106/sqft |
Source: GPRMLS #22013865 Report a problem | ||
| 6/8/2020 | Listed for sale | $134,000$108/sqft |
Source: Woods Bros Realty #22013865 Report a problem | ||
Public tax history
| Year | Property taxes | Tax assessment |
|---|---|---|
| 2025 | $2,330 +5.5% | $181,300 +13.5% |
| 2024 | $2,207 -17.5% | $159,700 |
| 2023 | $2,677 +8.7% | $159,700 +29% |
| 2022 | $2,462 -0.2% | $123,800 |
| 2021 | $2,467 +35.1% | $123,800 +29.5% |
| 2020 | $1,827 -5.2% | $95,600 |
| 2019 | $1,926 +28.4% | $95,600 +27.8% |
| 2018 | $1,500 +4.5% | $74,800 |
| 2017 | $1,436 -14.2% | $74,800 -12.9% |
| 2016 | $1,673 | $85,900 |
| 2015 | $1,673 +0.7% | $85,900 +77.8% |
| 2014 | $1,661 +76.8% | $48,300 |
| 2013 | $939 | $48,300 |
| 2012 | -- | $48,300 -11% |
| 2011 | -- | $54,300 |
| 2010 | -- | $54,300 |
| 2009 | -- | $54,300 -21.2% |
| 2008 | -- | $68,896 |
| 2007 | -- | $68,896 |
| 2006 | -- | $68,896 |
| 2005 | $1,099 +1.3% | -- |
| 2004 | $1,085 | -- |
| 2003 | $1,085 -12.8% | -- |
| 2002 | $1,245 +1% | -- |
| 2001 | $1,233 +7.3% | -- |
| 2000 | $1,148 | -- |
Find assessor info on the county website
Monthly payment
Est. payment
Payment breakdown
Explore the cost of this home by adjusting the details. Changes won't be saved.Climate risks
Neighborhood: Clinton
Nearby schools
Schools provided by the listing agent
- Elementary: Clinton
- Middle: Culler
- High: Lincoln Northeast
- District: Lincoln Public Schools
Source: GPRMLS. This data may not be complete. We recommend contacting the local school district to confirm school assignments for this home.
Similar homes
- $179,9003 bd2 ba1.4k sqft3204 Holdrege St, Lincoln, NE 68503For Sale

 MLS ID #22629930, Tom Larsen, Nebraska Realty. GPRMLS
- $165,0003 bd1 ba1k sqft2264 Dudley St, Lincoln, NE 68503For Sale
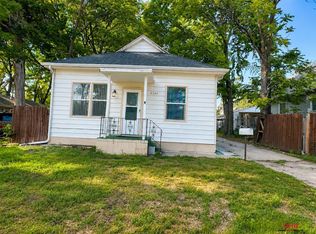 MLS ID #22629827, Thuy An, OmniHome Realty. GPRMLS
- $225,0004 bd2 ba1.7k sqft1546 N 14th St, Lincoln, NE 68508For Sale
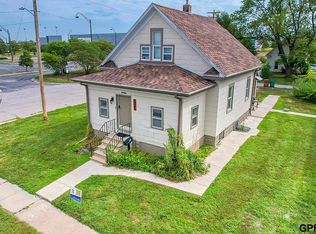 MLS ID #22630038, Grant Greder, Good Life Homes. GPRMLS
- $217,5003 bd2 ba1.3k sqft2298 Sheldon St, Lincoln, NE 68503For Sale
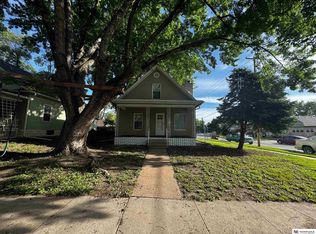 MLS ID #22621413, Matt Mick, Nebraska Realty. GPRMLS
- $199,0003 bd1 ba1.6k sqft1834 N 27th St, Lincoln, NE 68503For SaleMLS ID #22622756, Perri Vasko, BHHS Ambassador Real Estate. GPRMLS
- $194,0003 bd1 ba1k sqft1325 N 21st St, Lincoln, NE 68503For SaleMLS ID #22616744, Trevor Clifton, Keller Williams Lincoln. GPRMLS
- $199,9003 bd2 ba1.6k sqft3245 S St, Lincoln, NE 68503For SaleMLS ID #22626875, Jenni Limbach, Arrow Brokerage. GPRMLS
- $175,0003 bd2 ba1k sqft1828 N 30th St, Lincoln, NE 68503For SaleMLS ID #22619352, Katie Ulrich, HOME Real Estate. GPRMLS
- $240,0004 bd2 ba1.3k sqft532 N 26th St, Lincoln, NE 68503For SaleMLS ID #22628284, Shannon Butalla, Nebraska Realty. GPRMLS
- $200,0002 bd1 ba1.1k sqft241 S 30th St, Lincoln, NE 68510For SaleMLS ID #22629467, Trevor Clifton, Keller Williams Lincoln. GPRMLS
- $172,0003 bd2 ba1.3k sqft835 F St, Lincoln, NE 68508For SaleMLS ID #22629597, Michele Mower, Woods Bros Realty. GPRMLS
- $189,9002 bd1 ba841 sqft2135 Griffith St, Lincoln, NE 68503For SaleMLS ID #22629320, Jack Jurgens, BancWise Realty. GPRMLS
- $238,0003 bd1 ba1k sqft3704 Madison Ave, Lincoln, NE 68504For SaleMLS ID #22629831, Betty Burback, HOME Real Estate. GPRMLS
- $245,0004 bd2 ba1.7k sqft1535 N 31st St, Lincoln, NE 68503For SaleMLS ID #22626398, John Crumrine, Nebraska Realty. GPRMLS
- $249,5004 bd1 ba1.3k sqft1701 N 26th St, Lincoln, NE 68503For SaleMLS ID #22620905, Deana Pohlmeier, Nebraska Realty. GPRMLS
- $199,9003 bd2 ba1.4k sqft4146 Y St, Lincoln, NE 68503For SaleMLS ID #22621218, Mike & Polly Figueroa, REMAX Concepts. GPRMLS
- $215,0002 bd1 ba1.2k sqft3744 Everett St, Lincoln, NE 68506For SaleMLS ID #22629711, Janette Nielsen, Nebraska Realty. GPRMLS
- $209,9003 bd2 ba1.3k sqft3100 Q St, Lincoln, NE 68503For SaleMLS ID #22622087, Chase Collier, BHHS Ambassador Real Estate. GPRMLS
