This charming brick home offers great curb appeal and backs to a beautiful park with a playground. Abundant natural light, rich woodwork, built-in bookcases and paneling add warmth and character. Each bedroom offers two closets. The kitchen features pull-out cabinet drawers, glass cabinetry, a lazy Susan and a pantry. A spacious finished walkout basement provides room to relax and entertain. Updates include new wood floors in the living room and hallway and a retaining wall in 2020, water heater in 2022, light fixtures in 2023, dishwasher, basement carpet, blinds and curtains in 2025, and a new garage door motor in 2026. The tandem garage offers extra space, while the attached 23 x 12 workshop is perfect for hobbies and projects. Enjoy grilling, entertaining or relaxing on the large patio overlooking the park. Conveniently located near schools, shopping and restaurants.
Pending
$280,000
332 S 50th St, Lincoln, NE 68510
3beds
1,973sqft
Single Family Residence
Built in 1955
8,799 Square Feet Lot
$271,100 Zestimate®
$142/sqft
$-- HOA
What's special
Charming brick homeGreat curb appealSpacious finished walkout basementBuilt-in bookcases and panelingRich woodworkAbundant natural lightLazy susan
- 9 days
- 1,141
- 67
Likely to sell faster than
Zillow last checked:
Listing updated:
Listed by:
Melissa Vinckier 402-238-8143,
Better Homes and Gardens R.E.
Source: GPRMLS,MLS#: 22629056
Facts & features
Interior
Bedrooms & bathrooms
- Bedrooms: 3
- Bathrooms: 2
- Full bathrooms: 1
- 3/4 bathrooms: 1
- Main level bathrooms: 1
Primary bedroom
- Features: Wall/Wall Carpeting, Window Covering, Ceiling Fan(s)
- Level: Main
- Area: 140.34
- Dimensions: 14.02 x 10.01
Bedroom 2
- Features: Wall/Wall Carpeting, Window Covering, Ceiling Fan(s)
- Level: Main
- Area: 120.5
- Dimensions: 12.05 x 10
Bedroom 3
- Features: Wall/Wall Carpeting, Window Covering, Egress Window
- Level: Basement
- Area: 144.23
- Dimensions: 13.1 x 11.01
Kitchen
- Features: Ceramic Tile Floor, Dining Area
- Level: Main
- Area: 156.09
- Dimensions: 14.1 x 11.07
Living room
- Features: Wood Floor, Window Covering, Ceiling Fan(s)
- Level: Main
- Area: 210.58
- Dimensions: 15.02 x 14.02
Basement
- Area: 1128
Heating
- Natural Gas, Forced Air
Cooling
- Central Air
Appliances
- Included: Oven, Dishwasher, Disposal, Microwave, Cooktop
Features
- Wet Bar, Ceiling Fan(s)
- Flooring: Ceramic Tile, Stone
- Windows: Window Coverings, LL Daylight Windows
- Basement: Daylight,Egress,Walk-Out Access,Partially Finished
- Has fireplace: No
Interior area
- Total structure area: 1,973
- Total interior livable area: 1,973 sqft
- Finished area above ground: 1,128
- Finished area below ground: 845
Property
Parking
- Total spaces: 2
- Parking features: Garage - Attached
- Attached garage spaces: 2
Features
- Patio & porch: Porch, Patio
- Fencing: None
Lot
- Size: 8,799 Square Feet
- Dimensions: 81.85 x 106.9 x 81 x 110.88
- Features: Up to 1/4 Acre., City Lot, Public Sidewalk
Details
- Parcel number: 1729229005000
Construction
Type & style
- Home type: SingleFamily
- Architectural style: Ranch
- Property subtype: Single Family Residence
Materials
- Vinyl Siding, Brick/Other
- Foundation: Block
- Roof: Composition
Condition
- Not New and NOT a Model
- New construction: No
- Year built: 1955
Utilities & green energy
- Sewer: Public Sewer
- Water: Public
- Utilities for property: Electricity Available, Natural Gas Available, Water Available, Sewer Available
Community & HOA
Community
- Subdivision: Stuhr's Park View
HOA
- Has HOA: No
Location
- Region: Lincoln
Financial & listing details
- Price per square foot: $142/sqft
- Tax assessed value: $273,200
- Annual tax amount: $3,510
- Date on market: 10/11/2026
- Listing terms: VA Loan,FHA,Conventional,Cash
- Ownership: Fee Simple
- Electric utility on property: Yes
Estimated market value
$271,100
$258,000 - $285,000
$1,744/mo
Price history
| Date | Event | Price |
|---|---|---|
| 10/14/2026 | Pending sale | $280,000$142/sqft |
Source:  GPRMLS #22629056 Report a problem GPRMLS #22629056 Report a problem | ||
| 10/8/2026 | Listed for sale | $280,000+40%$142/sqft |
Source: GPRMLS #22629056 Report a problem | ||
| 3/24/2021 | Listing removed | -- |
Source: Owner Report a problem | ||
| 2/25/2019 | Listing removed | $199,995$101/sqft |
Source: Owner Report a problem | ||
| 2/3/2019 | Listed for sale | $199,995+53.8%$101/sqft |
Source: Owner Report a problem | ||
| 8/31/2018 | Sold | $130,000$66/sqft |
Source: Public Record Report a problem | ||
Public tax history
| Year | Property taxes | Tax assessment |
|---|---|---|
| 2025 | $3,510 +0.2% | $273,200 +7.7% |
| 2024 | $3,505 -17.5% | $253,600 |
| 2023 | $4,250 +9% | $253,600 +29.3% |
| 2022 | $3,900 -0.2% | $196,100 |
| 2021 | $3,908 +45.7% | $196,100 +39.7% |
| 2020 | $2,683 -5.2% | $140,400 |
| 2019 | $2,829 -6.9% | $140,400 -7.3% |
| 2018 | $3,039 +4.5% | $151,500 |
| 2017 | $2,908 +0.2% | $151,500 +1.6% |
| 2016 | $2,903 | $149,100 |
| 2015 | $2,903 +0.7% | $149,100 +2.3% |
| 2014 | $2,883 +1.7% | $145,800 |
| 2013 | $2,836 | $145,800 |
| 2012 | -- | $145,800 +9.2% |
| 2011 | -- | $133,500 |
| 2010 | -- | $133,500 |
| 2009 | -- | $133,500 -6.4% |
| 2008 | -- | $142,576 |
| 2007 | -- | $142,576 |
| 2006 | -- | $142,576 |
| 2005 | $2,545 +1.3% | -- |
| 2004 | $2,513 | -- |
| 2003 | $2,513 +13% | -- |
| 2002 | $2,224 +1% | -- |
| 2001 | $2,202 +7.3% | -- |
| 2000 | $2,051 | -- |
Find assessor info on the county website
Monthly payment
Est. payment
Payment breakdown
Explore the cost of this home by adjusting the details. Changes won't be saved.Climate risks
Neighborhood: Witherbee
Nearby schools
Schools provided by the listing agent
- Elementary: Eastridge
- Middle: Lefler
- High: Lincoln East
- District: Lincoln Public Schools
Source: GPRMLS. This data may not be complete. We recommend contacting the local school district to confirm school assignments for this home.

Similar homes
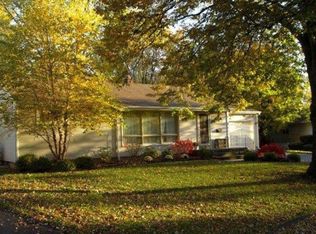
- $289,5003 bd2 ba1.8k sqft6030 Cullen Dr, Lincoln, NE 68506For Sale
 MLS ID #22629681, Russ Meyer, Nebraska Realty. GPRMLS
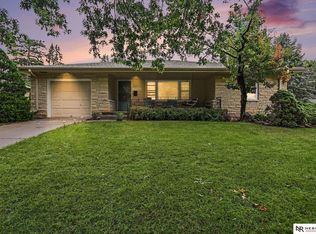
 - $315,0003 bd2 ba2k sqft4310 Mohawk St, Lincoln, NE 68510For Sale
 MLS ID #22628622, Nate Rangel, REMAX Concepts. GPRMLS
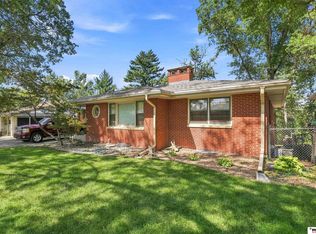
 - $290,0004 bd2 ba2.8k sqft809 S 36th St, Lincoln, NE 68510For Sale
 MLS ID #22628847, Jackson Schwanebeck, Trivera Realty. GPRMLS
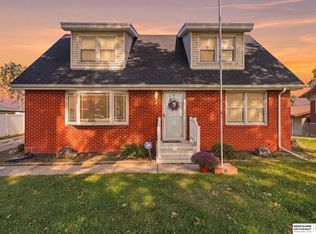
 - $279,9004 bd2 ba2.1k sqft5400 Ervin St, Lincoln, NE 68504For Sale
 MLS ID #22628987, Ben Bleicher, BHHS Ambassador Real Estate. GPRMLS
 - $350,0004 bd3 ba2.6k sqft425 S 52nd St, Lincoln, NE 68510For SaleMLS ID #22626748, Jason Rasmussen, Nebraska Realty. GPRMLS
- $277,0004 bd2 ba2k sqft2400 Bradfield Dr, Lincoln, NE 68502For SaleMLS ID #22629665, Danny Poethig, BHHS Ambassador Real Estate. GPRMLS
- $325,0003 bd3 ba2.1k sqft8011 N Hazelwood Dr, Lincoln, NE 68510For SaleMLS ID #22629080, Mary Waite, NP Dodge RE Sales Inc Lincoln. GPRMLS
- $289,9003 bd3 ba1.8k sqft5010 Claire Ave, Lincoln, NE 68516For SaleMLS ID #22628833, Jayson Becker, BancWise Realty. GPRMLS
- $305,0003 bd2 ba1.7k sqft1101 Sycamore Dr, Lincoln, NE 68510For SaleMLS ID #22622336, Sandie Shields, Nebraska Realty. GPRMLS
- $230,0002 bd2 ba1.7k sqft3718 J St, Lincoln, NE 68510For SaleMLS ID #22622976, Alina Derun, Platinum Realty LLC. GPRMLS
- $310,0004 bd3 ba1.8k sqft4044 S 37th St, Lincoln, NE 68506For SaleMLS ID #22628813, Arla Fowler, Nebraska Realty. GPRMLS
- $279,5003 bd2 ba1.9k sqft8013 Broadview Dr, Lincoln, NE 68505For SaleMLS ID #22624497, Cassi Ohlin, Nebraska Realty. GPRMLS
- $280,0003 bd2 ba2.3k sqft2327 S Canterbury Ln, Lincoln, NE 68512For SaleMLS ID #22615225, Keaton Kraft, Nebraska Realty. GPRMLS
- $290,0003 bd3 ba2k sqft3620 Everett St, Lincoln, NE 68506For SaleMLS ID #22625900, Ashley Church, Pinnacle Realty Group. GPRMLS
- $335,0003 bd3 ba2.2k sqft1719 E Manor Dr, Lincoln, NE 68506For SaleMLS ID #22629204, Kimberly Rempel, HOME Real Estate. GPRMLS
- $292,0003 bd3 ba2k sqft2035 N 73rd St, Lincoln, NE 68505For SaleMLS ID #22622969, Tiffie Hunter, Brokers of Real Estate. GPRMLS
- $289,0004 bd2 ba2k sqft2531 Woods Blvd, Lincoln, NE 68502For SaleMLS ID #22623068, Mark Faatz, Nebraska Realty. GPRMLS
- $289,0002 bd2 ba1.8k sqft7420 South St Unit 15, Lincoln, NE 68506For SaleMLS ID #22629694, Mary Waite, NP Dodge RE Sales Inc Lincoln. GPRMLS
- $249,9004 bd2 ba2.8k sqft2719 Washington St, Lincoln, NE 68502For SaleMLS ID #22628982, Jasper Searcy, HOME Real Estate. GPRMLS
- $269,0003 bd3 ba1.4k sqft5615 Hallcliffe Ct, Lincoln, NE 68516For SaleMLS ID #22626040, Deana Pohlmeier, Nebraska Realty. GPRMLS
