Skip main navigation
Sold for $325,000
  • $325,000

    342 S 50th St, Lincoln, NE 68510

    3beds
    2,354sqft
    Single Family Residence
    Built in 1955
    9,147.6 Square Feet Lot
    $342,100 Zestimate®
    $138/sqft
    $1,958 Estimated rent

    Home value

    $342,100

    $325,000 - $359,000

    $1,958/mo

    Zestimate® history
    Loading
    Loading...

    Owner options

    List your home for rent

    $1,958/mo

    Rent Zestimate®

    Find your next renter with Zillow Rental Manager. Plus, with online applications, you can quickly screen prospective tenants – for free.

    Learn more

    $1,958/mo

    Rent Zestimate®

    Refinance and save

    $2,128/mo

    Est. payment

    Refinancing to a lower rate could help reduce your monthly payments and save thousands over the life of the loan.

    See today's rates

    $2,128/mo

    Est. payment

    Explore your selling options

    Work with a Zillow partner agent

    Leverage their expertise and Zillow's premium Showcase listings to get your home seen by more buyers.

    Get started

    List with your own agent

    Get your home in front of millions of buyers by listing it on Zillow.

    Learn how to do it

    Sell it yourself

    Take full control of how buyers see your home on Zillow by listing For Sale by Owner (FSBO).

    List your home

    What's special

    New rubber membrane roofBeautiful backyardHobby roomLarge primary bedroomVaulted wood beam ceilingsNatural livingOriginal hardwood floors
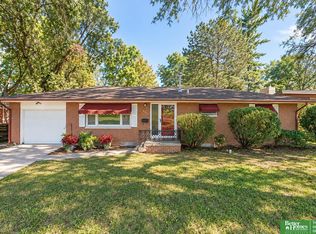
    Contract Pending Fabulous mid-century ranch-style house that is hitting the market! This stunning home features vaulted wood beam ceilings and original hardwood floors, adding a touch of sophistication to its overall charm. The large primary bedroom is perfect for a relaxing retreat. However, the most attractive feature of this house is its beautiful backyard that backs up to Stuhr Park, providing a peaceful and serene environment. The sprawling deck is perfect for outdoor gatherings, making it an ideal space to spend quality time with family and friends. A special feature of the house is the 20x16 heated shop/hobby room below the upstairs TV family room - entry is off the patio. Also, a new rubber membrane roof was installed in 2019. If you're looking for a blend of modern and natural living, this house is the perfect fit for you. Stay tuned for more updates on this incredible listing!

    Zillow last checked:

    Listing updated:

    Listed by:

    Alyssa Weber 402-310-8796,

    Woods Bros Realty

    Bought with:

    Chuck Ford, 20201303

    The 1867 Collective

    Heather Ford, 20201302

    The 1867 Collective

    Source: GPRMLS,MLS#: 22409719MLS Logo

    Facts & features

    Interior

    Bedrooms & bathrooms
    • Bedrooms: 3
    • Bathrooms: 2
    • Full bathrooms: 2
    • Main level bathrooms: 1
    Primary bedroom
    • Level: Main
    • Area: 168
    • Dimensions: 14 x 12
    Bedroom 2
    • Level: Main
    • Area: 140
    • Dimensions: 14 x 10
    Bedroom 3
    • Level: Second
    • Area: 104
    • Dimensions: 13 x 8
    Primary bathroom
    • Features: Full
    Family room
    • Level: Main
    • Area: 320
    • Dimensions: 20 x 16
    Kitchen
    • Level: Main
    • Area: 144
    • Dimensions: 16 x 9
    Living room
    • Level: Main
    • Area: 416
    • Dimensions: 26 x 16
    Basement
    • Area: 1504
    Heating
    • Natural Gas, Forced Air
    Cooling
    • Central Air
    Appliances
    • Included: Range, Refrigerator, Dishwasher, Microwave
    Features
    • High Ceilings, Ceiling Fan(s)
    • Flooring: Wood, Carpet
    • Basement: Walk-Out Access
    • Number of fireplaces: 2
    • Fireplace features: Wood Burning
    Interior area
    • Total structure area: 2,354
    • Total interior livable area: 2,354 sqft
    • Finished area above ground: 1,504
    • Finished area below ground: 850

    Property

    Parking
    • Total spaces: 2
    • Parking features: Attached, Extra Parking Slab, Garage Door Opener
    • Attached garage spaces: 2
    • Has uncovered spaces: Yes
    Features
    • Patio & porch: Patio, Deck, Covered Patio
    • Fencing: Chain Link,Wood
    Lot
    • Size: 9,147 sqft
    • Dimensions: 80 x 114
    • Features: Up to 1/4 Acre., City Lot, Sloped, Wooded
    Details
    • Additional structures: Shed(s)
    • Parcel number: 1729229006000

    Construction

    Type & style
    • Home type: SingleFamily
    • Architectural style: Ranch,Traditional
    • Property subtype: Single Family Residence
    Materials
    • Cement Siding
    • Foundation: Block
    • Roof: Flat,Membrane,Other
    Condition
    • Not New and NOT a Model
    • New construction: No
    • Year built: 1955

    Utilities & green energy

    • Sewer: Public Sewer
    • Water: Public
    • Utilities for property: Cable Available, Electricity Available, Natural Gas Available, Water Available, Sewer Available

    Community & neighborhood

    Location
    • Region: Lincoln
    • Subdivision: Randolph Acres

    Other

    Other facts
    • Listing terms: VA Loan,FHA,Conventional,Cash
    • Ownership: Fee Simple

    Price history

    DateEventPrice
    6/14/2024Sold$325,000+1.9%$138/sqft
    Source: GPRMLS #22409719 Report a problem
    5/3/2024Pending sale$319,000$136/sqft
    Source: GPRMLS #22409719 Report a problem
    5/3/2024Listed for sale$319,000$136/sqft
    Source: GPRMLS #22409719 Report a problem
    4/29/2024Pending sale$319,000$136/sqft
    Source: GPRMLS #22409719 Report a problem
    4/23/2024Listed for sale$319,000+132.8%$136/sqft
    Source: GPRMLS #22405979 Report a problem
    9/15/2010Sold$137,000$58/sqft
    Source: Public Record Report a problem

    Public tax history

    YearProperty taxesTax assessment
    2025$3,866 +23.2%$300,900 +32.6%
    2024$3,137 $227,000
    2023-- $227,000 +16.7%
    2022$3,868 -0.2%$194,500
    2021$3,876 +14%$194,500 +9.3%
    2020$3,401 -5.2%$178,000
    2019$3,587 +6.9%$178,000 +6.4%
    2018$3,356 +4.5%$167,300
    2017$3,211 +9%$167,300 +10.6%
    2016$2,946 $151,300
    2015$2,946 +0.7%$151,300 +1.3%
    2014$2,926 +0.7%$149,400
    2013$2,906 $149,400
    2012-- $149,400 +8.8%
    2011-- $137,300
    2010-- $137,300
    2009-- $137,300 +0.2%
    2008-- $136,990
    2007-- $136,990
    2006-- $136,990
    2005$2,701 +1.3%--
    2004$2,667 --
    2003$2,667 +24.3%--
    2002$2,146 +1%--
    2001$2,125 +7.3%--
    2000$1,979 --

    Find assessor info on the county website

    Neighborhood: Witherbee

    Nearby schools

    GreatSchools rating
    Schools provided by the listing agent
    • Elementary: Eastridge
    • Middle: Lefler
    • High: Lincoln East
    • District: Lincoln Public Schools

    Source: GPRMLS. This data may not be complete. We recommend contacting the local school district to confirm school assignments for this home.

    Get pre-qualified for a loan
    At Zillow Home Loans, we can pre-qualify you in as little as 5 minutes with no impact to your credit score.

    An equal housing lender. NMLS #10287.

    Sell for more on Zillow
    Get a Zillow Showcase℠ listing at no additional cost and you could sell for .
    $342,100
    2% more
    +$6,842
    With Zillow Showcase(estimated)
    $348,942