Charming 4-bedroom, 2-bath home on a beautiful tree-lined street close to downtown! Full of character with original woodwork, hardwood floors, formal dining room with fireplace, and spacious kitchen with gas range and pantry. Three bedrooms and full bath on the main floor. Finished basement offers a 4th bedroom, 3/4 bath and bonus office. Enjoy the screened-in porch, fenced backyard, oversized deck, huge 2-stall garage with alley access and extra parking. Insulated attic with electricity offers future living-space potential!
Pending
$225,000
610 S 28th St, Lincoln, NE 68510
4beds
1,600sqft
Single Family Residence
Built in 1914
6,969 Square Feet Lot
$-- Zestimate®
$141/sqft
$-- HOA
What's special
Fenced backyardOriginal woodworkBeautiful tree-lined streetOversized deckScreened-in porchHardwood floors
- 36 days
- 765
- 39
Likely to sell faster than
Zillow last checked:
Listing updated:
Listed by:
Becky Winbolt Rankin 402-730-9893,
Woods Bros Realty
Source: GPRMLS,MLS#: 22626056
Facts & features
Interior
Bedrooms & bathrooms
- Bedrooms: 4
- Bathrooms: 2
- Full bathrooms: 1
- 3/4 bathrooms: 1
- Main level bathrooms: 1
Primary bedroom
- Level: Main
- Area: 120
- Dimensions: 12 x 10
Bedroom 2
- Level: Main
- Area: 120
- Dimensions: 12 x 10
Bedroom 3
- Level: Main
- Area: 120
- Dimensions: 12 x 10
Bedroom 4
- Level: Basement
- Area: 100
- Dimensions: 10 x 10
Dining room
- Level: Main
- Area: 196
- Dimensions: 14 x 14
Kitchen
- Level: Main
- Area: 104
- Dimensions: 10.4 x 10
Living room
- Level: Main
- Area: 224
- Dimensions: 16 x 14
Basement
- Area: 600
Heating
- Natural Gas, Forced Air
Cooling
- Central Air
Features
- Basement: Other
- Number of fireplaces: 1
- Fireplace features: Wood Burning
Interior area
- Total structure area: 1,600
- Total interior livable area: 1,600 sqft
- Finished area above ground: 1,200
- Finished area below ground: 400
Property
Parking
- Total spaces: 2
- Parking features: Garage
- Garage spaces: 2
Features
- Patio & porch: Porch
- Fencing: Full
Lot
- Size: 6,969 Square Feet
- Dimensions: 50 x 142
- Features: Up to 1/4 Acre., City Lot
Details
- Parcel number: 1730115003000
Construction
Type & style
- Home type: SingleFamily
- Architectural style: Ranch,Bungalow
- Property subtype: Single Family Residence
Materials
- Foundation: Block
- Roof: Composition
Condition
- Not New and NOT a Model
- New construction: No
- Year built: 1914
Utilities & green energy
- Water: Public
Community & HOA
Community
- Subdivision: Woods Park West
HOA
- Has HOA: No
Location
- Region: Lincoln
Financial & listing details
- Price per square foot: $141/sqft
- Tax assessed value: $229,800
- Annual tax amount: $2,952
- Date on market: 9/10/2026
- Listing terms: Conventional,Cash
- Ownership: Fee Simple
Estimated market value
Not available
Estimated sales range
Not available
Not available
Price history
| Date | Event | Price |
|---|---|---|
| 9/24/2026 | Pending sale | $225,000$141/sqft |
Source:  GPRMLS #22626056 Report a problem GPRMLS #22626056 Report a problem | ||
| 9/10/2026 | Listed for sale | $225,000-10%$141/sqft |
Source: GPRMLS #22626056 Report a problem | ||
| 9/8/2026 | Listing removed | $250,000$156/sqft |
Source: GPRMLS #22617680 Report a problem | ||
| 6/23/2026 | Listed for sale | $250,000+61.3%$156/sqft |
Source: GPRMLS #22617680 Report a problem | ||
| 6/12/2024 | Listing removed | -- |
Source: Zillow Rentals Report a problem | ||
| 6/3/2024 | Price change | $1,800+5.9%$1/sqft |
Source: Zillow Rentals Report a problem | ||
| 5/22/2024 | Listed for rent | $1,700+13.3%$1/sqft |
Source: Zillow Rentals Report a problem | ||
| 5/23/2021 | Listing removed | -- |
Source: Zillow Rental Manager Report a problem | ||
| 5/3/2021 | Listed for rent | $1,500+275%$1/sqft |
Source: Zillow Rental Manager Report a problem | ||
| 3/24/2021 | Listing removed | -- |
Source: Owner Report a problem | ||
| 12/29/2018 | Listing removed | $400 |
Source: Owner Report a problem | ||
| 12/17/2018 | Listed for rent | $400-66.7% |
Source: Owner Report a problem | ||
| 7/24/2018 | Listing removed | $1,200$1/sqft |
Source: Owner Report a problem | ||
| 6/22/2018 | Listed for rent | $1,200$1/sqft |
Source: Owner Report a problem | ||
| 5/10/2018 | Sold | $155,000-1.9%$97/sqft |
Source: Public Record Report a problem | ||
| 1/12/2018 | Listed for sale | $158,000+216%$99/sqft |
Source: BHHS Ambassador Real Estate #21800672 Report a problem | ||
| 10/15/2015 | Sold | $50,000$31/sqft |
Source: Public Record Report a problem | ||
Public tax history
| Year | Property taxes | Tax assessment |
|---|---|---|
| 2025 | $2,953 +11.8% | $229,800 +20.3% |
| 2024 | $2,641 -17.5% | $191,100 |
| 2023 | $3,203 +2.8% | $191,100 +22% |
| 2022 | $3,116 -0.2% | $156,700 |
| 2021 | $3,123 +26.6% | $156,700 +21.4% |
| 2020 | $2,467 -5.2% | $129,100 |
| 2019 | $2,602 +7% | $129,100 +6.5% |
| 2018 | $2,431 +4.5% | $121,200 |
| 2017 | $2,326 +37.3% | $121,200 +39.3% |
| 2016 | $1,694 | $87,000 |
| 2015 | $1,694 +1466.8% | $87,000 +4.7% |
| 2014 | $108 | $83,100 |
| 2013 | $108 | $83,100 |
| 2012 | -- | $83,100 +0.2% |
| 2011 | -- | $82,900 |
| 2010 | -- | $82,900 |
| 2009 | -- | $82,900 -11.6% |
| 2008 | -- | $93,810 |
| 2007 | -- | $93,810 |
| 2006 | -- | $93,810 |
| 2005 | $1,774 +1.3% | -- |
| 2004 | $1,751 | -- |
| 2003 | $1,751 +15.3% | -- |
| 2002 | $1,519 +1% | -- |
| 2001 | $1,504 +7.3% | -- |
| 2000 | $1,401 | -- |
Find assessor info on the county website
Monthly payment
Est. payment
Payment breakdown
Explore the cost of this home by adjusting the details. Changes won't be saved.Climate risks
Neighborhood: Woods Park
Nearby schools
Schools provided by the listing agent
- Elementary: Elliott
- Middle: Lefler
- High: Lincoln High
- District: Lincoln Public Schools
Source: GPRMLS. This data may not be complete. We recommend contacting the local school district to confirm school assignments for this home.

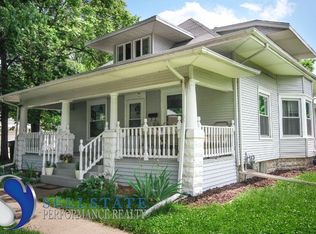
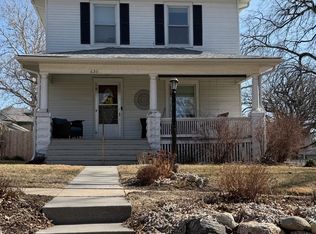
Similar homes
- $230,0002 bd2 ba1.7k sqft3718 J St, Lincoln, NE 68510For Sale
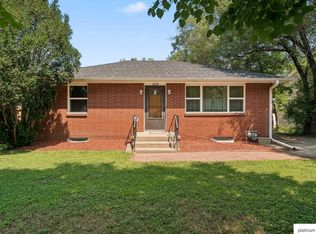
 MLS ID #22622976, Alina Derun, Platinum Realty LLC. GPRMLS
 - $219,0003 bd2 ba1.7k sqft1100 Sumner St, Lincoln, NE 68506For Sale
 MLS ID #22629210, Tyler Reynolds, Woods Bros Realty. GPRMLS
 - $240,0003 bd2 ba2k sqft2284 Sheldon St, Lincoln, NE 68503For Sale
 MLS ID #22629447, Lauren Lineweber, Pinnacle Realty Group. GPRMLS
 - $259,9004 bd2 ba1.7k sqft634 Washington St, Lincoln, NE 68502For Sale
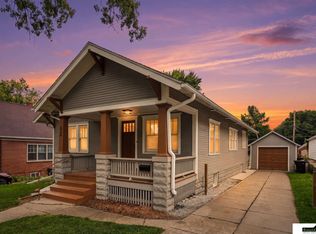 MLS ID #22629637, Joslyn Brinkman, SimpliCity Real Estate. GPRMLS
 - $229,0002 bd2 ba1.7k sqft1850 E Bermuda Dr, Lincoln, NE 68506For SaleMLS ID #22629431, Jackson Armitage, Realty ONE Group Sterling. GPRMLS
- $277,0004 bd2 ba2k sqft2400 Bradfield Dr, Lincoln, NE 68502For SaleMLS ID #22629665, Danny Poethig, BHHS Ambassador Real Estate. GPRMLS
- $255,0004 bd2 ba1.4k sqft3500 N 60th St, Lincoln, NE 68507For SaleMLS ID #22629746, Price Wilson, BHHS Ambassador Real Estate. GPRMLS
- $215,0003 bd1 ba1.6k sqft1316 S 23rd St, Lincoln, NE 68502For SaleMLS ID #22627363, Ashley Rockemann, HOME Real Estate. GPRMLS
- $229,9003 bd2 ba1.2k sqft2501 S 34th St, Lincoln, NE 68506For SaleMLS ID #22625298, Jasper Searcy, HOME Real Estate. GPRMLS
- $222,5003 bd2 ba1.2k sqft241 N 31st St, Lincoln, NE 68503For SaleMLS ID #22617962, Megan Ourada, HOME Real Estate. GPRMLS
- $220,0003 bd2 ba1.2k sqft6012 Francis St, Lincoln, NE 68505For SaleMLS ID #22626688, Becky Winbolt Rankin, Woods Bros Realty. GPRMLS
- $249,9004 bd3 ba2k sqft1221 Rose St, Lincoln, NE 68502For SaleMLS ID #22627913, Johanna Rhoads, REMAX Concepts. GPRMLS
- $217,5003 bd2 ba1.3k sqft2298 Sheldon St, Lincoln, NE 68503For SaleMLS ID #22621413, Matt Mick, Nebraska Realty. GPRMLS
- $215,0003 bd2 ba1.1k sqft4604 Stockwell St, Lincoln, NE 68506For SaleMLS ID #22628930, Jennifer Stai, Nebraska Realty. GPRMLS
- $196,0002 bd2 ba1.3k sqft2345 F St, Lincoln, NE 68510For SaleMLS ID #22629071, Brandon Roseberry, SimpliCity Real Estate. GPRMLS
- $210,0003 bd1 ba1.4k sqft1216 S 17th St, Lincoln, NE 68502For SaleMLS ID #22628460, Alysha Dupsky, Woods Bros Realty. GPRMLS
- $275,0003 bd2 ba1.7k sqft727 Dale Dr, Lincoln, NE 68510For SaleMLS ID #22625627, Linda Wibbels, Woods Bros Realty. GPRMLS
- $235,0002 bd2 ba1.2k sqft5139 Orchard St, Lincoln, NE 68504For SaleMLS ID #22625854, Kristen Reimers, REMAX Concepts. GPRMLS
- $245,5003 bd2 ba1.4k sqft1344 N 39th St, Lincoln, NE 68503For SaleMLS ID #22624895, Debbie Messineo, HOME Real Estate. GPRMLS
- $239,9003 bd2 ba1.5k sqft700 N 54th St, Lincoln, NE 68504For SaleMLS ID #22627494, Brandon Roseberry, SimpliCity Real Estate. GPRMLS
