COMING SOON – THIS PROPERTY NOT AVAILABLE FOR SHOWINGS.This three-bedroom ranch-style home in Wedgewood has been extremely well-maintained and lovingly cared for by one owner since 1963! Brand new carpet/padding welcome you into the beautiful living room with all bedrooms and bathrooms on the main level. The spacious kitchen includes an island and bar countertop for extra seating which overlooks a second gathering room, dining area, and fireplace for a cozy setting. The basement houses a third living area with an office, bonus workspace, laundry room, loads of storage and upper windows for excellent lighting. Enjoy outside entertaining on the expansive deck, completely fenced backyard and large open area beyond the property. The backyard also features a shed with electricity and extra space for gardening. Additional updates include replacement windows and freshly painted white picket fence. Showings begin on Wednesday August 12th. Schedule your private showing today!
Coming soon 08/12
$310,000
921 Sycamore Dr, Lincoln, NE 68510
3beds
1,344sqft
:
Get pre-qualified$2,124/mo
Single Family Residence
Built in 1963
9,583 Square Feet Lot
$309,700 Zestimate®
$231/sqft
$-- HOA
What's special
- 3 hours |
- 79 |
- 10 |
Zillow last checked:
Listing updated:
Listed by:
Sara Sanford 402-430-5540,
BancWise Realty
Source: GPRMLS,MLS#: 22622245
Facts & features
Interior
Bedrooms & bathrooms
- Bedrooms: 3
- Bathrooms: 2
- 3/4 bathrooms: 2
- Main level bathrooms: 2
Primary bedroom
- Level: Main
Bedroom 2
- Level: Main
Bedroom 3
- Level: Main
Basement
- Area: 500
Heating
- Natural Gas, Forced Air
Cooling
- Central Air
Appliances
- Included: Range, Refrigerator, Dishwasher, Microwave
Features
- Basement: Other Window,Partially Finished
- Number of fireplaces: 1
Interior area
- Total structure area: 1,344
- Total interior livable area: 1,344 sqft
- Finished area above ground: 1,344
- Finished area below ground: 0
Property
Parking
- Total spaces: 1
- Parking features: Garage - Attached, Open
- Attached garage spaces: 1
- Has uncovered spaces: Yes
Features
- Patio & porch: Deck
- Exterior features: Sprinkler System
- Fencing: Chain Link,Full
Lot
- Size: 9,583 Square Feet
- Dimensions: 70 x 141 x 80 x 140
- Features: Up to 1/4 Acre.
Details
- Additional structures: Shed(s)
- Parcel number: 1727403007000
Construction
Type & style
- Home type: SingleFamily
- Architectural style: Ranch
- Property subtype: Single Family Residence
Materials
- Vinyl Siding
- Foundation: Block
Condition
- Not New and NOT a Model
- New construction: No
- Year built: 1963
Utilities & green energy
- Sewer: Public Sewer
- Water: Public
Community & HOA
Community
- Subdivision: Wedgewood
HOA
- Has HOA: No
Location
- Region: Lincoln
Financial & listing details
- Price per square foot: $231/sqft
- Tax assessed value: $303,000
- Annual tax amount: $5,048
- Date on market: 8/12/2026
- Listing terms: VA Loan,FHA,Conventional,Cash
- Ownership: Fee Simple
Estimated market value
$309,700
$288,000 - $328,000
$1,748/mo
Price history
Price history is unavailable.
Public tax history
| Year | Property taxes | Tax assessment |
|---|---|---|
| 2025 | -- | $303,000 +9.4% |
| 2024 | -- | $276,900 |
| 2023 | -- | $276,900 +30.3% |
| 2022 | $4,226 -0.2% | $212,500 |
| 2021 | $4,235 +600.7% | $212,500 +5.6% |
| 2020 | $604 -85.1% | $201,200 |
| 2019 | $4,054 +16.4% | $201,200 +15.8% |
| 2018 | $3,484 +52.2% | $173,700 |
| 2017 | $2,289 -24% | $173,700 +12.3% |
| 2016 | $3,012 | $154,700 |
| 2015 | $3,012 +0.7% | $154,700 +5% |
| 2014 | $2,992 +4.4% | $147,300 |
| 2013 | $2,865 | $147,300 |
| 2012 | -- | $147,300 +1.3% |
| 2011 | -- | $145,400 |
| 2010 | -- | $145,400 |
| 2009 | -- | $145,400 +7.2% |
| 2008 | -- | $135,607 |
| 2007 | -- | $135,607 |
| 2006 | -- | $135,607 |
| 2005 | $2,570 +1.3% | -- |
| 2004 | $2,537 | -- |
| 2003 | $2,537 +8% | -- |
| 2002 | $2,348 +1% | -- |
| 2001 | $2,326 +7.3% | -- |
| 2000 | $2,167 | -- |
Find assessor info on the county website
Monthly payment
Est. payment
Payment breakdown
Explore the cost of this home by adjusting the details. Changes won't be saved.Climate risks
Neighborhood: 68510
Nearby schools
GreatSchools rating
- 8/10Pyrtle Elementary SchoolGrades: PK-5Distance: 0.2 mi
- 7/10Lux Middle SchoolGrades: 6-8Distance: 1.6 mi
- 8/10Lincoln East High SchoolGrades: 9-12Distance: 0.4 mi
Schools provided by the listing agent
- Elementary: Pyrtle
- Middle: Lux
- High: Lincoln East
- District: Lincoln Public Schools
Source: GPRMLS. This data may not be complete. We recommend contacting the local school district to confirm school assignments for this home.
- $275,7003 bd1 ba1k sqft931 Sycamore Dr, Lincoln, NE 68510Off Market
- $425,0003 bd2 ba3.6k sqft911 Sycamore Dr, Lincoln, NE 68510Sold
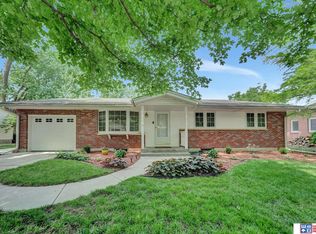
- $301,2004 bd2 ba1.5k sqft941 Sycamore Dr, Lincoln, NE 68510Off Market

- $347,0004 bd4 ba2.2k sqft905 Sycamore Dr, Lincoln, NE 68510Sold
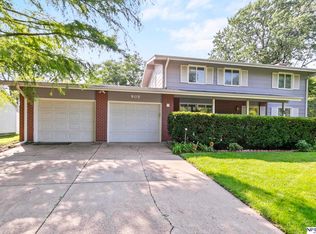
- $146,2003 bd2 ba1.2k sqft920 Sycamore Dr, Lincoln, NE 68510Off Market
- $146,200-- bd-- ba-- sqft920 Sycamore Dr, Lincoln, NE 68510Off Market
- $146,200-- bd-- ba-- sqft920 Sycamore Dr, Lincoln, NE 68510Off Market
- $290,8003 bd2 ba1.2k sqft920 Sycamore Dr, Lincoln, NE 68510Off Market
A local agent can set up tours, give advice and negotiate with sellers.
A local lender can help you make sure your offer is ready when you are.
Similar homes
- $--3 bd2 ba1.7k sqft5746 Lenox Ave, Lincoln, NE 68510Auction
 Xome
Xome - $280,0003 bd2 ba1.9k sqft1021 Driftwood Dr, Lincoln, NE 68510For Sale

 MLS ID #22621184, Meranda Wente, HOME Real Estate. GPRMLS
 - $257,0003 bd2 ba875 sqft8301 Chestnut Ln, Lincoln, NE 68510For Sale
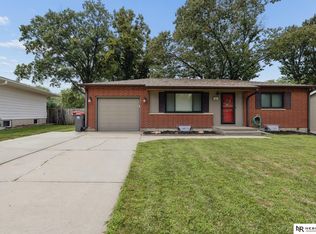 MLS ID #22622109, Brock Owens, Nebraska Realty. GPRMLS
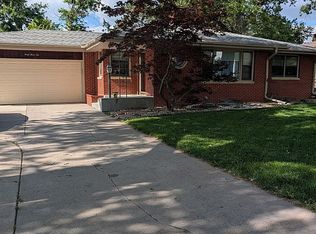
 - $315,0003 bd2 ba1.3k sqft4310 Mohawk St, Lincoln, NE 68510For Sale By Owner
- $354,0004 bd3 ba1.8k sqft920 Lamplighter Ln, Lincoln, NE 68510For SaleMLS ID #22617098, Connie Reddish, BHHS Ambassador Real Estate. GPRMLS
- $250,0003 bd2 ba1.4k sqft1120 N 70th St, Lincoln, NE 68505For SaleMLS ID #22622219, Carie Leyden, Concorde Real Estate Advisors. GPRMLS
- $279,9003 bd2 ba1.7k sqft501 Skyway Rd, Lincoln, NE 68505For SaleMLS ID #22621450, Miranda West, Nebraska Realty. GPRMLS
- $264,9003 bd2 ba1.7k sqft8340 Chestnut Ln, Lincoln, NE 68510For SaleMLS ID #22618277, Jared Sveen, SimpliCity Real Estate. GPRMLS
- $349,7504 bd2 ba1.8k sqft840 S 45th St, Lincoln, NE 68510For SaleMLS ID #22621179, Terry Lindstrom, EXIT Realty Professionals. GPRMLS
- $250,0003 bd2 ba1.5k sqft636 S 51st St, Lincoln, NE 68510For SaleMLS ID #22620727, Jayme Shelton, Red Door Realty. GPRMLS
- $299,9003 bd2 ba1.6k sqft2741 Scott Ave, Lincoln, NE 68506For SaleMLS ID #22621377, Bill Catlett, Nebraska Realty. GPRMLS
- $--2 bd1 ba1.2k sqft1239 N 67th St, Lincoln, NE 68505AuctionAuction.com 2
- $256,9004 bd2 ba1.6k sqft2749 N Cotner Blvd, Lincoln, NE 68507For SaleMLS ID #22621952, Shanna Gibson, BancWise Realty. GPRMLS
- $290,0003 bd3 ba1.9k sqft1220 C St, Lincoln, NE 68502For SaleMLS ID #22622001, Brad Hulse, The 1867 Collective. GPRMLS
- $254,9002 bd2 ba1.5k sqft5430 Colby St, Lincoln, NE 68504For SaleMLS ID #22622064, Michelle Lenners, HOME Real Estate. GPRMLS
- $309,9003 bd3 ba1.1k sqft2607 W Sumner St, Lincoln, NE 68522For SaleMLS ID #22621947, Russ Meyer, Nebraska Realty. GPRMLS
- $315,0004 bd3 ba1.6k sqft3120 Onyx Ct, Lincoln, NE 68516For SaleMLS ID #22621049, Susan Wilson, Woods Bros Realty. GPRMLS
- $345,0003 bd3 ba1.7k sqft3600 S 83rd St, Lincoln, NE 68506For SaleMLS ID #22621085, Brian Kays, Realty ONE Group Sterling. GPRMLS
- $169,9002 bd1 ba1.1k sqft4215 N St, Lincoln, NE 68510For SaleMLS ID #22622055, Karen Karr, NP Dodge RE Sales Inc Lincoln. GPRMLS
- $300,0002 bd2 ba1.7k sqft4047 S 37th St, Lincoln, NE 68506For SaleMLS ID #22620411, Keaton Kraft, Nebraska Realty. GPRMLS
