Excellent Southwest Lincoln home ready for you! NEWER ROOF, NEW HVAC!! Three bedrooms, three bath areas, finished basement, two car garage, huge yard thats fully fenced. This one checks all the boxes! Location location location! Come see all this home has to offer, you won't be disappointed. Oversized deck, incredibly functional floor plan, and much more. Great location and ease of access to major roadways out of the city, amenities, and so much more. Don't miss this one!
Pending
Price cut: $10K (8/26)
$299,900
2607 W Sumner St, Lincoln, NE 68522
3beds
1,602sqft
Single Family Residence
Built in 2005
6,969 Square Feet Lot
$-- Zestimate®
$187/sqft
$-- HOA
What's special
Finished basementIncredibly functional floor planOversized deckNewer roofNew hvacTwo car garageThree bath areas
- 72 days
- 194
- 14
Likely to sell faster than
Zillow last checked:
Listing updated:
Listed by:
Russ Meyer 402-310-8262,
Nebraska Realty
Source: GPRMLS,MLS#: 22621947
Facts & features
Interior
Bedrooms & bathrooms
- Bedrooms: 3
- Bathrooms: 3
- Full bathrooms: 1
- 3/4 bathrooms: 1
- 1/2 bathrooms: 1
- Main level bathrooms: 2
Primary bedroom
- Level: Main
Bedroom 2
- Level: Main
Bedroom 3
- Level: Main
Basement
- Area: 576
Heating
- Natural Gas, Forced Air
Cooling
- Central Air
Features
- Other, Ceiling Fan(s), Drain Tile
- Flooring: Carpet, Luxury Vinyl, Plank
- Basement: Daylight
- Has fireplace: No
Interior area
- Total structure area: 1,602
- Total interior livable area: 1,602 sqft
- Finished area above ground: 1,152
- Finished area below ground: 450
Property
Parking
- Total spaces: 2
- Parking features: Garage - Attached
- Attached garage spaces: 2
Features
- Levels: Split Entry
- Patio & porch: Porch, Deck
- Exterior features: Other
- Fencing: Wood,Full,Privacy
Lot
- Size: 6,969 Square Feet
- Dimensions: 60 x 120
- Features: Up to 1/4 Acre., City Lot, Subdivided, Public Sidewalk, Curb Cut, Curb and Gutter, Sloped, Other, Paved
Details
- Parcel number: 1033137012000
Construction
Type & style
- Home type: SingleFamily
- Architectural style: Contemporary
- Property subtype: Single Family Residence
Materials
- Foundation: Concrete Perimeter
- Roof: Composition
Condition
- Not New and NOT a Model
- New construction: No
- Year built: 2005
Utilities & green energy
- Sewer: Public Sewer
- Water: Public
Community & HOA
Community
- Subdivision: HARTLAND HOMES SOUTHWEST 2ND ADDITION
HOA
- Has HOA: No
Location
- Region: Lincoln
Financial & listing details
- Price per square foot: $187/sqft
- Tax assessed value: $261,400
- Annual tax amount: $3,358
- Date on market: 7/31/2026
- Listing terms: Private Financing Available,VA Loan,FHA,Conventional,Cash,USDA Loan,Other
- Ownership: Fee Simple
- Road surface type: Paved
Estimated market value
Not available
Estimated sales range
Not available
Not available
Price history
| Date | Event | Price |
|---|---|---|
| 9/17/2026 | Pending sale | $299,900$187/sqft |
Source:  GPRMLS #22621947 Report a problem GPRMLS #22621947 Report a problem | ||
| 8/26/2026 | Price change | $299,900-3.2%$187/sqft |
Source: GPRMLS #22621947 Report a problem | ||
| 7/31/2026 | Listed for sale | $309,900+29.1%$193/sqft |
Source: GPRMLS #22621947 Report a problem | ||
| 10/8/2021 | Sold | $240,000+52.1%$150/sqft |
Source: GPRMLS #22118981 Report a problem | ||
| 7/20/2015 | Sold | $157,750-0.7%$98/sqft |
Source: GPRMLS #L10122187 Report a problem | ||
| 6/17/2015 | Pending sale | $158,900$99/sqft |
Source: Keller Williams - Omaha, NE #10122187 Report a problem | ||
| 5/29/2015 | Listed for sale | $158,900+0.6%$99/sqft |
Source: Keller Williams Realty #10122187 Report a problem | ||
| 6/19/2010 | Listing removed | $157,900$99/sqft |
Source: FreeHomeListingOnLine.com #1878 Report a problem | ||
| 6/30/2009 | Price change | $157,900-1.3%$99/sqft |
Source: Owner Report a problem | ||
| 6/2/2009 | Price change | $159,900-1.6%$100/sqft |
Source: Owner Report a problem | ||
| 5/3/2009 | Listed for sale | $162,500+12.9%$101/sqft |
Source: Owner Report a problem | ||
| 4/1/2005 | Sold | $143,945$90/sqft |
Source: Public Record Report a problem | ||
Public tax history
| Year | Property taxes | Tax assessment |
|---|---|---|
| 2025 | $3,359 +2.9% | $261,400 +10.7% |
| 2024 | $3,264 -17.5% | $236,200 |
| 2023 | $3,959 -2% | $236,200 +16.3% |
| 2022 | $4,039 -0.2% | $203,100 |
| 2021 | $4,048 +21.3% | $203,100 +16.3% |
| 2020 | $3,338 -5.2% | $174,700 |
| 2019 | $3,520 +8.7% | $174,700 +8.2% |
| 2018 | $3,240 +4.5% | $161,500 |
| 2017 | $3,100 +10.7% | $161,500 +12.3% |
| 2016 | $2,800 | $143,800 |
| 2015 | $2,800 +0.7% | $143,800 +2% |
| 2014 | $2,781 +1.4% | $141,000 |
| 2013 | $2,742 | $141,000 |
| 2012 | -- | $141,000 +0.2% |
| 2011 | -- | $140,700 |
| 2010 | -- | $140,700 |
| 2009 | -- | $140,700 -3% |
| 2008 | -- | $145,055 |
| 2007 | -- | $145,055 |
| 2006 | -- | $145,055 |
| 2005 | $155 | -- |
Find assessor info on the county website
Monthly payment
Est. payment
Payment breakdown
Explore the cost of this home by adjusting the details. Changes won't be saved.Climate risks
Neighborhood: West A
Nearby schools
Schools provided by the listing agent
- Elementary: Roper
- Middle: Park
- High: Northwest
- District: Lincoln Public Schools
Source: GPRMLS. This data may not be complete. We recommend contacting the local school district to confirm school assignments for this home.

Similar homes
- $299,9004 bd3 ba2.1k sqft1331 SW 24th St, Lincoln, NE 68522For Sale

 MLS ID #22628449, Wade Bartels, SimpliCity Real Estate. GPRMLS
 - $279,5003 bd2 ba1.5k sqft1555 SW 32nd St, Lincoln, NE 68522For Sale
 MLS ID #22625821, Austin Yurth, Woods Bros Realty. GPRMLS
 - $252,9003 bd1 ba1.5k sqft1610 SW 8th St, Lincoln, NE 68522For Sale
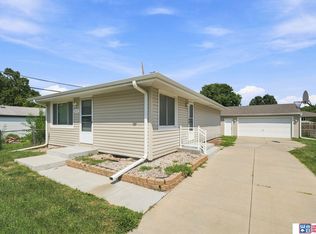 MLS ID #22628817, Mark Tvrdy, Woods Bros Realty. GPRMLS
 - $249,5003 bd2 ba1.4k sqft2401 NW 50th St, Lincoln, NE 68524For Sale
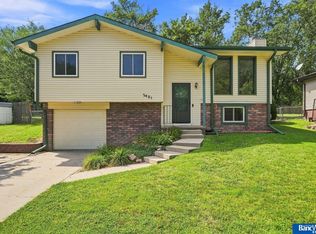 MLS ID #22629013, Bryan Trost, BancWise Realty. GPRMLS
 - $289,9003 bd3 ba1.8k sqft5010 Claire Ave, Lincoln, NE 68516For SaleMLS ID #22628833, Jayson Becker, BancWise Realty. GPRMLS
- $294,9003 bd2 ba2k sqft3601 N 4th Street Ct, Lincoln, NE 68521For SaleMLS ID #22626525, Heidi Wright, BancWise Realty. GPRMLS
- $299,9004 bd2 ba2k sqft431 W Broadview Dr, Lincoln, NE 68505For SaleMLS ID #22629038, Wade Bartels, SimpliCity Real Estate. GPRMLS
- $275,0004 bd3 ba1.9k sqft4311 S 46th St, Lincoln, NE 68516For SaleMLS ID #22628967, Austin Yurth, Woods Bros Realty. GPRMLS
- $390,0004 bd3 ba2k sqft1621 SW 36th St, Lincoln, NE 68522For SaleMLS ID #22625567, Edith Herbolsheimer, BHHS Ambassador Real Estate. GPRMLS
- $274,9003 bd2 ba1.3k sqft601 S 40th St, Lincoln, NE 68510For SaleMLS ID #22628840, Jenna Norris, SimpliCity Real Estate. GPRMLS
- $275,0003 bd3 ba1.3k sqft5324 W Saint Paul Ave, Lincoln, NE 68524For SaleMLS ID #22625622, Megan Ourada, HOME Real Estate. GPRMLS
- $279,0003 bd2 ba1.4k sqft3321 NW 2nd St, Lincoln, NE 68521For SaleMLS ID #22622410, Emma Gonzales, Capitol Realty. GPRMLS
- $315,0003 bd2 ba2k sqft4310 Mohawk St, Lincoln, NE 68510For SaleMLS ID #22628622, Nate Rangel, REMAX Concepts. GPRMLS
- $295,0003 bd2 ba1.8k sqft6030 Cullen Dr, Lincoln, NE 68506For SaleMLS ID #22626970, Russ Meyer, Nebraska Realty. GPRMLS
- $285,0004 bd2 ba2.2k sqft6132 Huntington Ave, Lincoln, NE 68507For SaleMLS ID #22628897, Tony Terp, Milford Real Estate. GPRMLS
- $279,9004 bd2 ba2.1k sqft5400 Ervin St, Lincoln, NE 68504For SaleMLS ID #22628987, Ben Bleicher, BHHS Ambassador Real Estate. GPRMLS
- $300,0003 bd2 ba2.2k sqft4420 N 10th St, Lincoln, NE 68521For SaleMLS ID #22626768, Romius Blackmon, BHHS Ambassador Real Estate. GPRMLS
- $315,0004 bd2 ba1.6k sqft6115 NW 11th St, Lincoln, NE 68521For SaleMLS ID #22625383, Jayme Shelton, Red Door Realty. GPRMLS
- $314,0004 bd3 ba1.6k sqft6135 NW 12th St, Lincoln, NE 68521For SaleMLS ID #22625801, Jennifer Stai, Nebraska Realty. GPRMLS
- $295,0004 bd2 ba2k sqft2400 Bradfield Dr, Lincoln, NE 68502For SaleMLS ID #22625309, Danny Poethig, BHHS Ambassador Real Estate. GPRMLS
