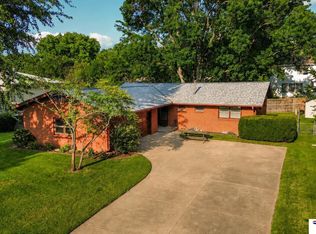
A ranch-style home located in the sought-after Wedgewood neighborhood; this property features an open kitchen with ample cabinet space. The design includes comfortable living areas with all bedrooms conveniently situated on the first floor. A full bathroom is located on the upper level, complemented by a half bath on the lower level. Additionally, the finished basement includes a family room providing a great space for leisure or work activities. The property backs onto a bike path, enhancing outdoor recreational opportunities, while the spacious fenced backyard is well-maintained, featuring recently trimmed trees. With its proximity to schools, this home offers a unique opportunity for customization and personalization in a prime area.
For sale
$284,500
8130 N Hazelwood Dr, Lincoln, NE 68510
3beds
1,666sqft
Single Family Residence
Built in 1968
9,147 Square Feet Lot
$-- Zestimate®
$171/sqft
$-- HOA
What's special
Spacious fenced backyardRecently trimmed treesOpen kitchenAmple cabinet space
- 23 days |
- 835 |
- 31 |
Zillow last checked:
Listing updated:
Listed by:
Connie Hain 402-570-9141,
HOME Real Estate
Source: GPRMLS,MLS#: 22621734
Facts & features
Interior
Bedrooms & bathrooms
- Bedrooms: 3
- Bathrooms: 2
- Full bathrooms: 1
- 3/4 bathrooms: 1
- Main level bathrooms: 1
Primary bedroom
- Level: Main
- Area: 99
- Dimensions: 11 x 9
Bedroom 2
- Level: Main
- Area: 81
- Dimensions: 9 x 9
Bedroom 3
- Level: Main
- Area: 81
- Dimensions: 9 x 9
Family room
- Level: Basement
- Area: 348
- Dimensions: 12 x 29
Kitchen
- Level: Main
- Area: 63
- Dimensions: 9 x 7
Living room
- Level: Main
- Area: 204
- Dimensions: 12 x 17
Basement
- Area: 714
Heating
- Natural Gas, Forced Air
Cooling
- Central Air
Appliances
- Included: Range, Refrigerator, Dishwasher, Disposal
Features
- Flooring: Carpet
- Basement: Partially Finished
- Has fireplace: No
Interior area
- Total structure area: 1,666
- Total interior livable area: 1,666 sqft
- Finished area above ground: 952
- Finished area below ground: 714
Property
Parking
- Total spaces: 1
- Parking features: Garage - Attached
- Attached garage spaces: 1
Features
- Patio & porch: Patio
- Fencing: Chain Link,Full
Lot
- Size: 9,147 Square Feet
- Dimensions: 65 x 140
- Features: Up to 1/4 Acre., City Lot
Details
- Parcel number: 1727223007000
Construction
Type & style
- Home type: SingleFamily
- Architectural style: Ranch,Traditional
- Property subtype: Single Family Residence
Materials
- Foundation: Concrete Perimeter
- Roof: Composition
Condition
- Not New and NOT a Model
- New construction: No
- Year built: 1968
Utilities & green energy
- Water: Public, Private
Community & HOA
Community
- Subdivision: Wedgewood
HOA
- Has HOA: No
Location
- Region: Lincoln
Financial & listing details
- Price per square foot: $171/sqft
- Tax assessed value: $233,300
- Annual tax amount: $2,997
- Date on market: 7/30/2026
- Listing terms: Conventional,Cash
- Ownership: Fee Simple
Estimated market value
Not available
Estimated sales range
Not available
Not available
Price history
| Date | Event | Price |
|---|---|---|
| 8/16/2026 | Listed for rent | $1,750+6.1%$1/sqft |
Source: Zillow Rentals Report a problem | ||
| 8/6/2026 | Listed for sale | $284,500$171/sqft |
Source:  GPRMLS #22621734 Report a problem GPRMLS #22621734 Report a problem | ||
| 8/6/2026 | Pending sale | $284,500$171/sqft |
Source: GPRMLS #22621734 Report a problem | ||
| 7/30/2026 | Listed for sale | $284,500$171/sqft |
Source: GPRMLS #22621734 Report a problem | ||
| 7/21/2026 | Pending sale | $284,500$171/sqft |
Source: GPRMLS #22619838 Report a problem | ||
| 7/14/2026 | Listed for sale | $284,500+187.4%$171/sqft |
Source: GPRMLS #22619838 Report a problem | ||
| 6/25/2024 | Listing removed | -- |
Source: Zillow Rentals Report a problem | ||
| 6/7/2024 | Listed for rent | $1,650+13.8%$1/sqft |
Source: Zillow Rentals Report a problem | ||
| 4/24/2022 | Listing removed | -- |
Source: Zillow Rental Manager Report a problem | ||
| 4/6/2022 | Listed for rent | $1,450-3%$1/sqft |
Source: Zillow Rental Manager Report a problem | ||
| 11/10/2021 | Listing removed | -- |
Source: Zillow Rental Manager Report a problem | ||
| 11/2/2021 | Listed for rent | $1,495+4.9%$1/sqft |
Source: Zillow Rental Manager Report a problem | ||
| 5/10/2021 | Listing removed | -- |
Source: Zillow Rental Manager Report a problem | ||
| 4/26/2021 | Listed for rent | $1,425+9.6%$1/sqft |
Source: Zillow Rental Manager Report a problem | ||
| 3/24/2021 | Listing removed | -- |
Source: Owner Report a problem | ||
| 6/13/2019 | Listing removed | $1,300$1/sqft |
Source: Owner Report a problem | ||
| 5/14/2019 | Listed for rent | $1,300+4%$1/sqft |
Source: Owner Report a problem | ||
| 2/20/2019 | Listing removed | $1,250$1/sqft |
Source: Owner Report a problem | ||
| 1/19/2019 | Listed for rent | $1,250$1/sqft |
Source: Owner Report a problem | ||
| 3/29/2012 | Sold | $99,000-8.3%$59/sqft |
Source: GPRMLS #L10095565 Report a problem | ||
| 2/9/2012 | Listed for sale | $108,000+2.9%$65/sqft |
Source: RE/MAX Alliance #10095565 Report a problem | ||
| 4/7/2011 | Listing removed | -- |
Source: isNowListed.com Report a problem | ||
| 3/17/2011 | Listed for sale | -- |
Source: isNowListed.com Report a problem | ||
| 11/24/2010 | Listing removed | $105,000$63/sqft |
Source: foreclosure.com Report a problem | ||
| 9/15/2010 | Listed for sale | $105,000-15.3%$63/sqft |
Source: Fannie Mae #10084759 Report a problem | ||
| 2/16/2005 | Sold | $124,000$74/sqft |
Source: Public Record Report a problem | ||
Public tax history
| Year | Property taxes | Tax assessment |
|---|---|---|
| 2025 | $2,998 -3.9% | $233,300 +4.9% |
| 2024 | $3,118 -9.5% | $222,400 +8.2% |
| 2023 | $3,446 +2.4% | $205,600 +21.4% |
| 2022 | $3,367 -0.2% | $169,300 |
| 2021 | $3,374 +22.4% | $169,300 +17.3% |
| 2020 | $2,757 -5.2% | $144,300 |
| 2019 | $2,908 +6.8% | $144,300 +6.3% |
| 2018 | $2,722 +4.5% | $135,700 |
| 2017 | $2,605 +7.8% | $135,700 +9.3% |
| 2016 | $2,416 | $124,100 |
| 2015 | $2,416 +0.7% | $124,100 +19.3% |
| 2014 | $2,400 +18.6% | $104,000 |
| 2013 | $2,023 | $104,000 |
| 2012 | -- | $104,000 -0.4% |
| 2011 | -- | $104,400 |
| 2010 | -- | $104,400 |
| 2009 | -- | $104,400 -9.7% |
| 2008 | -- | $115,582 |
| 2007 | -- | $115,582 |
| 2006 | -- | $115,582 |
| 2005 | $1,987 +1.3% | -- |
| 2004 | $1,962 | -- |
| 2003 | $1,962 +4.4% | -- |
| 2002 | $1,880 +1% | -- |
| 2001 | $1,862 +7.3% | -- |
| 2000 | $1,735 | -- |
Find assessor info on the county website
Monthly payment
Est. payment
Payment breakdown
Explore the cost of this home by adjusting the details. Changes won't be saved.Climate risks
Neighborhood: Maple Village-Wedgewood
Nearby schools
GreatSchools rating
- 8/10Pyrtle Elementary SchoolGrades: PK-5Distance: 0.4 mi
- 7/10Lux Middle SchoolGrades: 6-8Distance: 2 mi
- 8/10Lincoln East High SchoolGrades: 9-12Distance: 0.8 mi
Schools provided by the listing agent
- Elementary: Pyrtle
- Middle: Lux
- High: Lincoln East
- District: Lincoln Public Schools
Source: GPRMLS. This data may not be complete. We recommend contacting the local school district to confirm school assignments for this home.
- $300,9003 bd2 ba1.3k sqft8120 N Hazelwood Dr, Lincoln, NE 68510Off Market
- $277,0002 bd2 ba1.5k sqft8140 N Hazelwood Dr, Lincoln, NE 68510Sold
- $249,4002 bd2 ba960 sqft8110 N Hazelwood Dr, Lincoln, NE 68510Off Market
- $250,1002 bd2 ba875 sqft8200 N Hazelwood Dr, Lincoln, NE 68510Off Market
- $314,5003 bd3 ba1.3k sqft401 Teakwood Dr, Lincoln, NE 68510Off Market
- $296,4003 bd3 ba1.2k sqft8111 N Hazelwood Dr, Lincoln, NE 68510Off Market
- $246,4003 bd1 ba1k sqft8210 N Hazelwood Dr, Lincoln, NE 68510Off Market
- $265,4002 bd2 ba1k sqft8100 N Hazelwood Dr, Lincoln, NE 68510Off Market
A local agent can set up tours, give advice and negotiate with sellers.
A local lender can help you make sure your offer is ready when you are.
Similar homes
- $249,9003 bd2 ba1.7k sqft8340 Chestnut Ln, Lincoln, NE 68510For Sale

 MLS ID #22623624, Jared Sveen, SimpliCity Real Estate. GPRMLS
 - $280,0003 bd2 ba1.9k sqft1021 Driftwood Dr, Lincoln, NE 68510For Sale
 MLS ID #22621184, Meranda Wente, HOME Real Estate. GPRMLS
 - $324,9003 bd2 ba1.5k sqft708 Driftwood Dr, Lincoln, NE 68510For Sale
 MLS ID #22622826, Larry Holmes, REMAX Concepts. GPRMLS
 - $299,9003 bd2 ba1.7k sqft7330 S Wedgewood Dr, Lincoln, NE 68510For Sale
 MLS ID #22622830, Jill Baker, Woods Bros Realty. GPRMLS
 - $311,0003 bd2 ba1.7k sqft931 Rosewood Dr, Lincoln, NE 68510For SaleMLS ID #22620371, Cody Schaaf, Nebraska Realty. GPRMLS
- $--3 bd2 ba1.7k sqft5746 Lenox Ave, Lincoln, NE 68510AuctionXome
- $310,0003 bd2 ba1.8k sqft921 Sycamore Dr, Lincoln, NE 68510For SaleMLS ID #22622245, Sara Sanford, BancWise Realty. GPRMLS
- $315,0003 bd2 ba1.7k sqft1101 Sycamore Dr, Lincoln, NE 68510For SaleMLS ID #22622336, Sandie Shields, Nebraska Realty. GPRMLS
- $284,9003 bd2 ba1.5k sqft1108 W Avon Ln, Lincoln, NE 68505For SaleMLS ID #22623917, Miranda West, Nebraska Realty. GPRMLS
- $269,9004 bd2 ba1.7k sqft7130 Englewood Dr, Lincoln, NE 68510For SaleMLS ID #22621393, Hillary Maly, Maxim Realty Group LLC. GPRMLS
- $270,0003 bd2 ba1.8k sqft956 S 48th St, Lincoln, NE 68510For SaleMLS ID #22623150, Doug Donaldson, BHHS Ambassador Real Estate. GPRMLS
- $292,0002 bd2 ba1.8k sqft8520 Morning Glory Ln, Lincoln, NE 68505For SaleMLS ID #22623349, Renae Lade, Nebraska Realty. GPRMLS
- $280,0003 bd2 ba1.4k sqft431 Terrace Rd, Lincoln, NE 68505For SaleMLS ID #22620829, Jake Duren, Nebraska Realty. GPRMLS
- $274,9994 bd2 ba1.7k sqft840 N 58th St, Lincoln, NE 68505For SaleMLS ID #22623922, Jamar Hudson, Coldwell Banker NHS R E. GPRMLS
- $264,9993 bd2 ba1.7k sqft509 N 73rd St, Lincoln, NE 68505For SaleMLS ID #22623465, Teresa Hauck, Nebraska Realty. GPRMLS
- $300,0004 bd2 ba2.1k sqft340 S 52nd St, Lincoln, NE 68510For SaleMLS ID #22621127, Brittany Wiley, Realty ONE Group Sterling. GPRMLS
- $299,9993 bd2 ba1k sqft8013 Broadview Dr, Lincoln, NE 68505For Sale By Owner
- $294,9993 bd2 ba1.7k sqft6501 Franklin St, Lincoln, NE 68506For SaleMLS ID #22623322, Arla Fowler, Nebraska Realty. GPRMLS
- $280,0004 bd2 ba1.9k sqft1940 E Bermuda Dr, Lincoln, NE 68506For SaleMLS ID #22620330, Karey McCauley, REMAX Concepts. GPRMLS
- $358,5003 bd2 ba2.4k sqft1608 Devoe Dr, Lincoln, NE 68506For SaleMLS ID #22624163, Douglas Hanna, HOME Real Estate. GPRMLS
