***Contract Pending during inspections, active back up offers*** Welcome to 1940 E Bermuda Drive, a spacious 4-bed, 2-bath Lincoln home packed with incredible potential! Nestled on a rare, tree-lined 1/3-acre lot. The main floor features a bright living room with a stunning wall of windows showcasing the massive backyard, plus an open kitchen and dining area perfect for entertaining. The fully finished lower level offers a complete, self-contained living suite featuring its own full kitchen, bedroom, and 3/4 bath—ideal for multi-generational living, guests, or rental potential. Bring your design ideas and personal touches to transform this solid house into your ultimate dream home. Includes a 2-car garage and endless outdoor possibilities. Schedule your tour today!
For sale
$280,000
1940 E Bermuda Dr, Lincoln, NE 68506
4beds
1,933sqft
:
Get pre-qualified$1,918/mo
Single Family Residence
Built in 1959
0.31 Acres Lot
$273,200 Zestimate®
$145/sqft
$-- HOA
What's special
Massive backyardEndless outdoor possibilities
- 12 days |
- 1,425 |
- 67 |
Likely to sell faster than
Zillow last checked:
Listing updated:
Listed by:
Karey McCauley 402-525-2504,
REMAX Concepts,
Jim McCauley 402-525-8051,
REMAX Concepts
Source: GPRMLS,MLS#: 22620330
Facts & features
Interior
Bedrooms & bathrooms
- Bedrooms: 4
- Bathrooms: 2
- Full bathrooms: 1
- 3/4 bathrooms: 1
- Main level bathrooms: 1
Primary bedroom
- Level: Main
- Area: 139
- Dimensions: 13.9 x 10
Bedroom 2
- Level: Main
- Area: 129.69
- Dimensions: 13.1 x 9.9
Bedroom 3
- Level: Main
- Area: 139
- Dimensions: 13.9 x 10
Bedroom 4
- Level: Basement
Dining room
- Level: Main
- Area: 129.95
- Dimensions: 11.3 x 11.5
Family room
- Level: Basement
- Area: 351
- Dimensions: 26 x 13.5
Kitchen
- Level: Main
- Area: 103.53
- Dimensions: 8.7 x 11.9
Living room
- Level: Main
- Area: 235.2
- Dimensions: 16 x 14.7
Basement
- Area: 1183
Heating
- Natural Gas, Forced Air
Cooling
- Central Air
Appliances
- Included: Range, Oven, Refrigerator, Freezer, Washer, Dishwasher, Dryer, Cooktop
Features
- Formal Dining Room
- Flooring: Carpet
- Basement: Daylight,Full,Partially Finished
- Has fireplace: No
Interior area
- Total structure area: 1,933
- Total interior livable area: 1,933 sqft
- Finished area above ground: 1,183
- Finished area below ground: 750
Property
Parking
- Total spaces: 2
- Parking features: Attached, Garage Door Opener
- Attached garage spaces: 2
Features
- Patio & porch: Porch
- Exterior features: Sprinkler System
- Fencing: None
Lot
- Size: 0.31 Acres
- Dimensions: 133 x 90 x 64 x 137
- Features: Over 1/4 up to 1/2 Acre, Corner Lot, Sloped
Details
- Additional structures: Shed(s)
- Parcel number: 1733216005000
Construction
Type & style
- Home type: SingleFamily
- Architectural style: Ranch
- Property subtype: Single Family Residence
Materials
- Vinyl Siding, Brick/Other
- Foundation: Concrete Perimeter
Condition
- Not New and NOT a Model
- New construction: No
- Year built: 1959
Utilities & green energy
- Sewer: Public Sewer
- Water: Public
Community & HOA
Community
- Subdivision: Park Manor South
HOA
- Has HOA: No
Location
- Region: Lincoln
Financial & listing details
- Price per square foot: $145/sqft
- Tax assessed value: $273,700
- Date on market: 7/17/2026
- Listing terms: Conventional,Cash
- Ownership: Fee Simple
Estimated market value
$273,200
$260,000 - $287,000
$2,116/mo
Price history
| Date | Event | Price |
|---|---|---|
| 7/17/2026 | Listed for sale | $280,000-6.7%$145/sqft |
Source:  GPRMLS #22620330 Report a problem GPRMLS #22620330 Report a problem | ||
| 7/17/2026 | Listing removed | $300,000$155/sqft |
Source: GPRMLS #22619235 Report a problem | ||
| 7/9/2026 | Listed for sale | $300,000$155/sqft |
Source: GPRMLS #22619235 Report a problem | ||
Public tax history
| Year | Property taxes | Tax assessment |
|---|---|---|
| 2025 | -- | $273,700 +11.2% |
| 2024 | $61 -61.1% | $246,100 +6.6% |
| 2023 | $156 -95.7% | $230,800 +26.3% |
| 2022 | $3,635 -0.2% | $182,800 |
| 2021 | $3,643 | $182,800 +12.4% |
| 2020 | -- | $162,700 |
| 2019 | $3,279 +7.5% | $162,700 +7% |
| 2018 | $3,051 | $152,100 |
| 2017 | -- | $152,100 +8.3% |
| 2016 | -- | $140,500 |
| 2015 | -- | $140,500 +2.3% |
| 2014 | -- | $137,400 |
| 2013 | -- | $137,400 |
| 2012 | -- | $137,400 +2.1% |
| 2011 | -- | $134,600 |
| 2010 | -- | $134,600 |
| 2009 | -- | $134,600 +13.4% |
| 2008 | -- | $118,647 |
| 2007 | -- | $118,647 |
| 2006 | -- | $118,647 |
| 2005 | $245 +1.7% | -- |
| 2004 | $241 | -- |
| 2003 | $241 -36.2% | -- |
| 2002 | $378 -4.2% | -- |
| 2001 | $394 -80.4% | -- |
| 2000 | $2,010 | -- |
Find assessor info on the county website
Monthly payment
Est. payment
Payment breakdown
Explore the cost of this home by adjusting the details. Changes won't be saved.Climate risks
Neighborhood: 68506
Nearby schools
GreatSchools rating
- 7/10Morley Elementary SchoolGrades: PK-5Distance: 0.1 mi
- 7/10Lux Middle SchoolGrades: 6-8Distance: 1.1 mi
- 8/10Lincoln East High SchoolGrades: 9-12Distance: 0.8 mi
Schools provided by the listing agent
- Elementary: Morley
- Middle: Irving
- High: Lincoln East
- District: Lincoln Public Schools
Source: GPRMLS. This data may not be complete. We recommend contacting the local school district to confirm school assignments for this home.
- $326,1003 bd3 ba1.7k sqft6900 South St, Lincoln, NE 68506Off Market

- $324,9004 bd3 ba2.5k sqft1930 E Bermuda Dr, Lincoln, NE 68506Sold

- $272,2003 bd1 ba1k sqft2000 Diana Dr, Lincoln, NE 68506Off Market
- $302,6003 bd3 ba1.3k sqft2021 Pacific Dr, Lincoln, NE 68506Off Market
- $345,0003 bd3 ba2.2k sqft1920 E Bermuda Dr, Lincoln, NE 68506Sold
- $242,8003 bd1 ba986 sqft1931 E Bermuda Dr, Lincoln, NE 68506Off Market
- $303,8003 bd2 ba1.3k sqft2011 Pacific Dr, Lincoln, NE 68506Off Market
- $261,0003 bd1 ba1k sqft1921 E Bermuda Dr, Lincoln, NE 68506Off Market
A local agent can set up tours, give advice and negotiate with sellers.
A local lender can help you make sure your offer is ready when you are.
Similar homes
- $269,9004 bd2 ba1.7k sqft7130 Englewood Dr, Lincoln, NE 68510For Sale
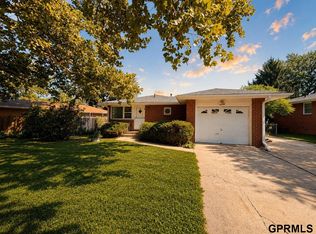
 MLS ID #22621393, Hillary Maly, Maxim Realty Group LLC. GPRMLS
 - $275,0003 bd2 ba1.5k sqft7127 Englewood Dr, Lincoln, NE 68510For Sale
 MLS ID #22617584, Shannon Williams, HOME Real Estate. GPRMLS
 - $249,9003 bd2 ba1.2k sqft2501 S 34th St, Lincoln, NE 68506For Sale
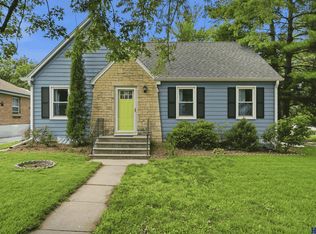 MLS ID #22621028, Jasper Searcy, HOME Real Estate. GPRMLS
 - $289,0003 bd2 ba1.5k sqft6400 Baldwin Ave, Lincoln, NE 68507For Sale
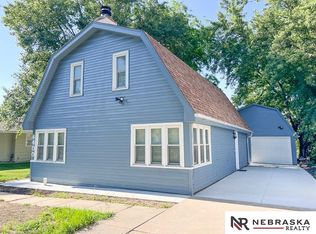 MLS ID #22620066, Mehran Zahrouni, Nebraska Realty. GPRMLS
 - $360,0003 bd3 ba2.3k sqft6001 Sumner St, Lincoln, NE 68506For SaleMLS ID #22618897, Douglas Hanna, HOME Real Estate. GPRMLS
- $280,0003 bd2 ba1.3k sqft3541 N 75th St, Lincoln, NE 68507For SaleMLS ID #22621000, Wade Bartels, SimpliCity Real Estate. GPRMLS
- $250,0002 bd2 ba1.2k sqft4920 Hillside St, Lincoln, NE 68506For SaleMLS ID #22620663, Keaton Kraft, Nebraska Realty. GPRMLS
- $265,0003 bd2 ba1.6k sqft4835 Hillside St, Lincoln, NE 68506For SaleMLS ID #22618281, Charles Wilkinson, Nebraska Realty. GPRMLS
- $229,0003 bd2 ba1.8k sqft2645 S 53rd St, Lincoln, NE 68506For SaleMLS ID #22616883, Alicia Chrastil, Nebraska Realty. GPRMLS
- $219,5003 bd1 ba1.2k sqft1551 S Cotner Blvd, Lincoln, NE 68506For SaleMLS ID #22621002, Randy Ralston, Nebraska Realty. GPRMLS
- $293,0004 bd4 ba1.9k sqft5600 Fairacre Ct, Lincoln, NE 68506For SaleMLS ID #22619316, Holly Martin, Giving Realty. GPRMLS
- $250,0003 bd2 ba1.5k sqft636 S 51st St, Lincoln, NE 68510For SaleMLS ID #22620727, Jayme Shelton, Red Door Realty. GPRMLS
- $280,0003 bd2 ba1.9k sqft5625 Pioneers Blvd, Lincoln, NE 68516For SaleMLS ID #22617552, Cheryl Olson, Woods Bros Realty. GPRMLS
- $270,0002 bd4 ba1.8k sqft7101 South St Unit 5, Lincoln, NE 68506For SaleMLS ID #22611950, Jeff Buel, Signature Real Estate. GPRMLS
- $325,0004 bd3 ba1.8k sqft4044 S 37th St, Lincoln, NE 68506For SaleMLS ID #22618568, Jayson Becker, BancWise Realty. GPRMLS
- $254,9004 bd2 ba1.7k sqft7011 Orchard St, Lincoln, NE 68505For SaleMLS ID #22617162, Randy Ralston, Nebraska Realty. GPRMLS
- $265,0005 bd2 ba2.2k sqft5117 N St, Lincoln, NE 68510For SaleMLS ID #22609330, Andy Sprieck, BHHS Ambassador Real Estate. GPRMLS
- $284,9993 bd2 ba1.8k sqft1900 N 64th St, Lincoln, NE 68505For SaleMLS ID #22611501, Talli Kratochvil, Nebraska Realty. GPRMLS
- $365,0005 bd3 ba2.8k sqft3760 S 40th St, Lincoln, NE 68506For SaleMLS ID #22620078, Jamar Hudson, Coldwell Banker NHS R E. GPRMLS
- $254,9004 bd3 ba2k sqft1221 Rose St, Lincoln, NE 68502For SaleMLS ID #22619717, Johanna Rhoads, REMAX Concepts. GPRMLS
