Model home located at 9640 S 87th St. Welcome to the popular Loree floorplan, perfectly situated on a desirable daylight lot! Offering just under 2,200 SF of beautifully finished living space, this 4-bedroom, 3-bathroom home blends modern style with thoughtful design. The main level features soaring 10' ceilings, Anderson windows, quality cabinetry, and stunning quartz countertops. The finished daylight basement adds even more living space with two additional bedrooms and a full bathroom—perfect for guests, a home office, or additional living needs. You'll love the quality finishes throughout, including stylish onyx showers and plenty of room to spread out. A fantastic floorplan, beautiful finishes, and a great lot make this one a must-see! Call today!
New construction
$445,000
9609 S 85th St, Lincoln, NE 68526
4beds
2,143sqft
Single Family Residence
Built in 2026
8,276 Square Feet Lot
$444,500 Zestimate®
$208/sqft
$50/mo HOA
What's special
Great lotFinished daylight basementTwo additional bedroomsBeautiful finishesDaylight lotFantastic floorplanAnderson windows
- 18 days
- 224
- 17
Zillow last checked:
Listing updated:
Listed by:
Jake Duren 402-480-1656,
Nebraska Realty,
John Crumrine 402-499-5079,
Nebraska Realty
Source: GPRMLS,MLS#: 22626545
Facts & features
Interior
Bedrooms & bathrooms
- Bedrooms: 4
- Bathrooms: 3
- Full bathrooms: 2
- 3/4 bathrooms: 1
- Main level bathrooms: 2
Primary bedroom
- Features: Wall/Wall Carpeting
- Level: Main
- Area: 150
- Dimensions: 12 x 12.5
Bedroom 2
- Features: Wall/Wall Carpeting
- Level: Main
- Area: 110
- Dimensions: 11 x 10
Bedroom 3
- Features: Wall/Wall Carpeting
- Level: Basement
- Area: 121
- Dimensions: 11 x 11
Bedroom 4
- Features: Wall/Wall Carpeting
- Level: Basement
- Area: 121
- Dimensions: 11 x 11
Primary bathroom
- Features: 3/4
Family room
- Features: Wall/Wall Carpeting
- Level: Basement
- Area: 390.28
- Dimensions: 23.42 x 16.67
Kitchen
- Features: Pantry, Luxury Vinyl Plank
- Level: Main
- Area: 129.34
- Dimensions: 12.42 x 10.42
Living room
- Features: 9'+ Ceiling, Luxury Vinyl Plank
- Level: Main
- Area: 221
- Dimensions: 13 x 17
Basement
- Area: 1247
Heating
- Electric, Forced Air
Cooling
- Central Air
Appliances
- Laundry: Luxury Vinyl Plank
Features
- Basement: Egress
- Number of fireplaces: 1
Interior area
- Total structure area: 2,143
- Total interior livable area: 2,143 sqft
- Finished area above ground: 1,247
- Finished area below ground: 896
Property
Parking
- Total spaces: 2
- Parking features: Garage - Attached
- Attached garage spaces: 2
Features
- Patio & porch: Patio
- Exterior features: Sprinkler System
- Fencing: None
Lot
- Size: 8,276 Square Feet
- Dimensions: 43 x 96 x x 75 x 130 x 34
- Features: Up to 1/4 Acre.
Details
- Parcel number: 1626330013000
Construction
Type & style
- Home type: SingleFamily
- Architectural style: Ranch
- Property subtype: Single Family Residence
Materials
- Foundation: Concrete Perimeter
Condition
- Under Construction
- New construction: Yes
- Year built: 2026
Details
- Builder name: Buhr/GBL Homes
Utilities & green energy
- Sewer: Public Sewer
- Water: Public
Community & HOA
Community
- Subdivision: Grandview Estates
HOA
- Has HOA: Yes
- Services included: Common Area Maintenance, Trash
- HOA fee: $600 annually
Location
- Region: Lincoln
Financial & listing details
- Price per square foot: $208/sqft
- Annual tax amount: $169
- Date on market: 9/14/2026
- Listing terms: VA Loan,FHA,Conventional,Cash
- Ownership: Fee Simple
Estimated market value
$444,500
$422,000 - $467,000
$2,774/mo
Price history
| Date | Event | Price |
|---|---|---|
| 9/14/2026 | Listed for sale | $445,000$208/sqft |
Source:  GPRMLS #22626545 Report a problem GPRMLS #22626545 Report a problem | ||
Public tax history
Tax history is unavailable.
Monthly payment
Est. payment
Payment breakdown
Explore the cost of this home by adjusting the details. Changes won't be saved.Climate risks
Neighborhood: 68526
Nearby schools
Schools provided by the listing agent
- Elementary: Wysong
- Middle: Moore
- High: Standing Bear
- District: Lincoln Public Schools
Source: GPRMLS. This data may not be complete. We recommend contacting the local school district to confirm school assignments for this home.

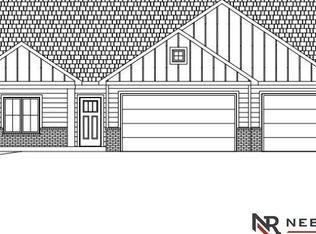
Similar homes
- $450,0005 bd3 ba3.1k sqft9544 87th St, Lincoln, NE 68526New Construction
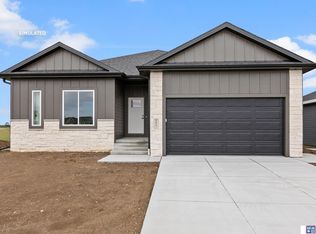
 MLS ID #22627342, Vladimir Oulianov, Woods Bros Realty. GPRMLS
 - $447,0004 bd3 ba2.2k sqft9557 87th St, Lincoln, NE 68526New Construction
 MLS ID #22624521, Noel Herrington, Nebraska Realty. GPRMLS
 - $439,9504 bd3 ba2.6k sqft9538 85th St, Lincoln, NE 68526New Construction
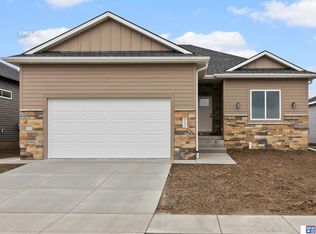 MLS ID #22618881, Vladimir Oulianov, Woods Bros Realty. GPRMLS
 - $430,0004 bd3 ba2.1k sqft9640 S 87th St, Lincoln, NE 68526New Construction
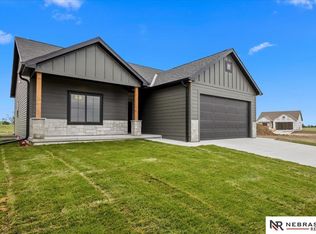 MLS ID #22615717, Jake Duren, Nebraska Realty. GPRMLS
 - $456,5004 bd3 ba2.2k sqft9615 S 87th St, Lincoln, NE 68526New ConstructionMLS ID #22624500, Noel Herrington, Nebraska Realty. GPRMLS
- $439,0004 bd3 ba2.2k sqft9508 86th St, Lincoln, NE 68526New ConstructionMLS ID #22612189, Keith Hamm, Nebraska Realty. GPRMLS
- $409,9993 bd3 ba2.3k sqft8820 Daywood Ln, Lincoln, NE 68526New ConstructionMLS ID #22628323, Jeni Meyer, Nebraska Realty. GPRMLS
- $385,0003 bd3 ba2.2k sqft9533 87th St, Lincoln, NE 68526New ConstructionMLS ID #22619045, Jake Duren, Nebraska Realty. GPRMLS
- $380,0003 bd3 ba1.8k sqft9620 S 87th St, Lincoln, NE 68526New ConstructionMLS ID #22625835, Keith Hamm, Nebraska Realty. GPRMLS
- $540,0004 bd3 ba2.8k sqft6215 S 97th Cir, Lincoln, NE 68526For SaleMLS ID #22625443, Kiley Peterson, The 1867 Collective. GPRMLS
- $329,9992 bd3 ba1.7k sqft8808 Daywood Ln, Lincoln, NE 68526New ConstructionMLS ID #22628320, Jeni Meyer, Nebraska Realty. GPRMLS
- $439,9994 bd3 ba2.5k sqft8812 47th St, Lincoln, NE 68516New ConstructionMLS ID #22628333, Jeni Meyer, Nebraska Realty. GPRMLS
- $377,0004 bd3 ba1.8k sqft7734 S 34th St, Lincoln, NE 68516For SaleMLS ID #22628117, Lara Kibler, REMAX Concepts. GPRMLS
- $660,0004 bd3 ba3k sqft9350 S 86th St, Lincoln, NE 68526New ConstructionMLS ID #22624953, Bob Wayne, Nebraska Realty. GPRMLS
- $384,9993 bd3 ba2.1k sqft8832 Daywood Ln, Lincoln, NE 68526New ConstructionMLS ID #22622096, Jeni Meyer, Nebraska Realty. GPRMLS
- $559,0005 bd3 ba2.7k sqft9229 S 80th St, Lincoln, NE 68516New ConstructionMLS ID #22627815, Susan Wilson, Woods Bros Realty. GPRMLS
- $519,9004 bd3 ba2.8k sqft7821 Ephraem Ln, Lincoln, NE 68516New ConstructionMLS ID #22619444, Cody Schaaf, Nebraska Realty. GPRMLS
- $415,0003 bd3 ba3.1k sqft7635 Red Oak Rd, Lincoln, NE 68516For SaleMLS ID #22621229, TJ Gibbons, Nebraska Realty. GPRMLS
- $579,9504 bd3 ba2.8k sqft8023 Ephraem Ln, Lincoln, NE 68516New ConstructionMLS ID #22622413, Kim Hemmer, Nebraska Realty. GPRMLS
- $324,9992 bd3 ba1.7k sqft8837 Daywood Ln, Lincoln, NE 68526New ConstructionMLS ID #22625270, Jeni Meyer, Nebraska Realty. GPRMLS
