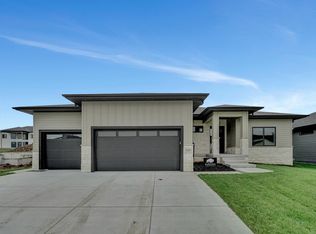
The rare south Lincoln ranch with a true 1,100 sq ft 4-car garage. This newly completed ranch by Axe & Abe Builders offers over 3,000 sq. ft. of comfortable, thoughtfully designed living space. The open-concept layout includes 4 bedrooms and 3 bathrooms, creating easy flow for everyday living. The kitchen features quartz countertops, a large walk-in pantry, and a gas stove included in the appliance package. It opens directly to the dining and living areas, giving the main level a bright, connected feel. A standout feature is the oversized 1,100 sq. ft. garage, providing plenty of room for vehicles, hobbies, or an additional workspace. Downstairs, the finished basement adds a wet bar, a spacious rec room, and generous extra storage throughout. Schedule your private showing today!
New construction
$660,000
9350 S 86th St, Lincoln, NE 68526
4beds
3,052sqft
Single Family Residence
Built in 2025
10,018 Square Feet Lot
$658,600 Zestimate®
$216/sqft
$13/mo HOA
What's special
Finished basementSpacious rec roomOpen-concept layoutKitchen features quartz countertopsGenerous extra storage throughoutLarge walk-in pantry
- 48 days
- 222
- 17
Zillow last checked:
Listing updated:
Listed by:
Bob Wayne 402-304-5834,
Nebraska Realty,
Isaac Armstrong 308-224-4551,
Nebraska Realty
Source: GPRMLS,MLS#: 22624953
Facts & features
Interior
Bedrooms & bathrooms
- Bedrooms: 4
- Bathrooms: 3
- Full bathrooms: 1
- 3/4 bathrooms: 2
- Main level bathrooms: 2
Primary bedroom
- Level: Main
Bedroom 2
- Level: Main
Bedroom 3
- Level: Basement
Bedroom 4
- Level: Basement
Kitchen
- Level: Main
Living room
- Level: Main
Basement
- Area: 1652
Heating
- Natural Gas, Forced Air
Cooling
- Central Air
Appliances
- Included: Range, Refrigerator, Dishwasher
Features
- Wet Bar, High Ceilings, Ceiling Fan(s), Drain Tile, Pantry
- Flooring: Carpet, Luxury Vinyl, Plank
- Basement: Egress,Finished
- Number of fireplaces: 1
- Fireplace features: Electric
Interior area
- Total structure area: 3,052
- Total interior livable area: 3,052 sqft
- Finished area above ground: 1,652
- Finished area below ground: 1,400
Video & virtual tour
Property
Parking
- Total spaces: 4
- Parking features: Garage - Attached
- Attached garage spaces: 4
Features
- Patio & porch: Porch, Covered Patio
- Exterior features: Sprinkler System, Drain Tile
- Fencing: None
Lot
- Size: 10,018 Square Feet
- Dimensions: 77 x 132 x 72 x 132
- Features: Up to 1/4 Acre., City Lot, Subdivided
Details
- Parcel number: 1626307006000
Construction
Type & style
- Home type: SingleFamily
- Architectural style: Ranch
- Property subtype: Single Family Residence
Materials
- Foundation: Concrete Perimeter
- Roof: Composition
Condition
- New Construction
- New construction: Yes
- Year built: 2025
Details
- Builder name: Axe and Abe Builder LLC
Utilities & green energy
- Sewer: Public Sewer
- Water: Public
- Utilities for property: Electricity Available, Natural Gas Available, Water Available, Sewer Available
Community & HOA
Community
- Subdivision: Jensen View Estates
HOA
- Has HOA: Yes
- Services included: Common Area Maintenance
- HOA fee: $150 annually
- HOA name: Jensen View
Location
- Region: Lincoln
Financial & listing details
- Price per square foot: $216/sqft
- Annual tax amount: $1,066
- Date on market: 8/29/2026
- Listing terms: VA Loan,FHA,Conventional,Cash
- Ownership: Fee Simple
- Electric utility on property: Yes
Estimated market value
$658,600
$626,000 - $692,000
$2,980/mo
Price history
| Date | Event | Price |
|---|---|---|
| 8/29/2026 | Listed for sale | $660,000$216/sqft |
Source:  GPRMLS #22624953 Report a problem GPRMLS #22624953 Report a problem | ||
| 8/29/2026 | Listing removed | $660,000$216/sqft |
Source: GPRMLS #22614911 Report a problem | ||
| 6/24/2026 | Price change | $660,000-2.2%$216/sqft |
Source: GPRMLS #22614911 Report a problem | ||
| 5/29/2026 | Listed for sale | $675,000$221/sqft |
Source: GPRMLS #22614911 Report a problem | ||
| 4/20/2026 | Listing removed | $675,000$221/sqft |
Source:  Woods Bros Realty #22608243 Report a problem Woods Bros Realty #22608243 Report a problem | ||
| 3/29/2026 | Price change | $675,000-0.7%$221/sqft |
Source: Woods Bros Realty #22608243 Report a problem | ||
| 3/4/2026 | Price change | $680,000-1.3%$223/sqft |
Source: Woods Bros Realty #22605668 Report a problem | ||
| 2/19/2026 | Price change | $689,000-1.4%$226/sqft |
Source: Woods Bros Realty #22604567 Report a problem | ||
| 1/23/2026 | Listed for sale | $699,000+669.8%$229/sqft |
Source: Woods Bros Realty #22602310 Report a problem | ||
| 5/15/2025 | Sold | $90,800$30/sqft |
Source: GPRMLS #22315705 Report a problem | ||
| 4/1/2025 | Pending sale | $90,800$30/sqft |
Source: GPRMLS #22315705 Report a problem | ||
| 7/14/2023 | Listed for sale | $90,800$30/sqft |
Source: GPRMLS #22315705 Report a problem | ||
Public tax history
Tax history is unavailable.
Monthly payment
Est. payment
Payment breakdown
Explore the cost of this home by adjusting the details. Changes won't be saved.Climate risks
Neighborhood: 68526
Nearby schools
Schools provided by the listing agent
- Elementary: Wysong
- Middle: Moore
- High: Standing Bear
- District: Lincoln Public Schools
Source: GPRMLS. This data may not be complete. We recommend contacting the local school district to confirm school assignments for this home.
Similar homes
- $679,9005 bd3 ba3.1k sqft8730 Dragonfly Ln, Lincoln, NE 68526For Sale

 MLS ID #22627529, Danny Poethig, BHHS Ambassador Real Estate. GPRMLS
 - $675,0005 bd3 ba3.3k sqft8939 Dragonfly Ln, Lincoln, NE 68526New Construction
 MLS ID #22628140, Kyle Roth, Nebraska Realty. GPRMLS
 - $698,9004 bd3 ba3.1k sqft8521 Butterfly Ct, Lincoln, NE 68526New Construction
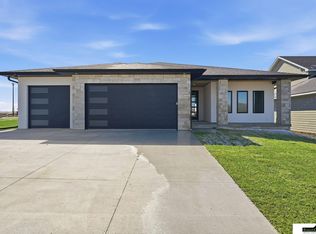 MLS ID #22617602, Brandon Roseberry, SimpliCity Real Estate. GPRMLS
 - $430,0004 bd3 ba2.1k sqft9640 S 87th St, Lincoln, NE 68526New Construction
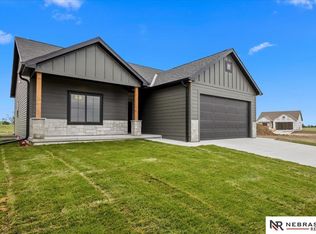 MLS ID #22629322, Keith Hamm, Nebraska Realty. GPRMLS
 - $445,0004 bd3 ba2.1k sqft9609 S 85th St, Lincoln, NE 68526New ConstructionMLS ID #22629321, Jake Duren, Nebraska Realty. GPRMLS
- $599,9004 bd3 ba3k sqft7434 Anselm Ln, Lincoln, NE 68516For SaleMLS ID #22622267, Katherine Ley, Coldwell Banker NHS R E. GPRMLS
- $439,0004 bd3 ba2.2k sqft9508 86th St, Lincoln, NE 68526New ConstructionMLS ID #22629326, Jake Duren, Nebraska Realty. GPRMLS
- $385,0003 bd3 ba1.8k sqft9533 87th St, Lincoln, NE 68526New ConstructionMLS ID #22629325, Keith Hamm, Nebraska Realty. GPRMLS
- $567,9505 bd3 ba2.7k sqft8716 S 83rd Ct, Lincoln, NE 68516For SaleMLS ID #22628149, Katie Ulrich, HOME Real Estate. GPRMLS
- $729,9505 bd3 ba3.2k sqft3636 Wilderness Hills Blvd, Lincoln, NE 68516New ConstructionMLS ID #22629944, Vladimir Oulianov, Woods Bros Realty. GPRMLS
- $539,0005 bd3 ba3.1k sqft6801 Monarch Dr, Lincoln, NE 68516For SaleMLS ID #22629716, Jordan Schneider, Keller Williams Lincoln. GPRMLS
- $380,0003 bd3 ba1.8k sqft9620 S 87th St, Lincoln, NE 68526New ConstructionMLS ID #22629323, Keith Hamm, Nebraska Realty. GPRMLS
- $617,5004 bd3 ba3.3k sqft829 Regiment Rd, Lincoln, NE 68527New ConstructionMLS ID #22629870, Jeffrey Searcy, HOME Real Estate. GPRMLS
- $535,0005 bd3 ba3.3k sqft9746 S 79th St, Lincoln, NE 68516For SaleMLS ID #22627359, Joanna Stahl, Nebraska Realty. GPRMLS
- $659,0005 bd3 ba3.1k sqft3818 Prairie Breeze Rd, Lincoln, NE 68516New ConstructionMLS ID #22628346, Cody Schaaf, Nebraska Realty. GPRMLS
- $559,0005 bd3 ba2.7k sqft9229 S 80th St, Lincoln, NE 68516New ConstructionMLS ID #22627815, Susan Wilson, Woods Bros Realty. GPRMLS
- $850,0006 bd3 ba3.5k sqft8900 Dragonfly Ln, Lincoln, NE 68526New ConstructionMLS ID #22621412, Vladimir Oulianov, Woods Bros Realty. GPRMLS
- $456,5004 bd3 ba2.2k sqft9615 S 87th St, Lincoln, NE 68526New ConstructionMLS ID #22624500, Noel Herrington, Nebraska Realty. GPRMLS
- $535,0004 bd3 ba2.9k sqft9438 S 87th St, Lincoln, NE 68526New ConstructionMLS ID #22610957, Ashlyn Dykstra, Keller Williams Lincoln. GPRMLS
- $825,0005 bd3 ba3.7k sqft9631 Toma Rd, Lincoln, NE 68526For SaleMLS ID #22625601, Jessica Southwick, Woods Bros Realty. GPRMLS
