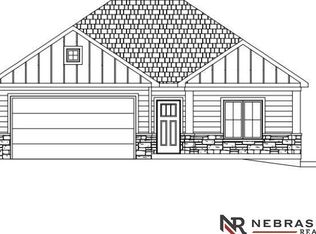
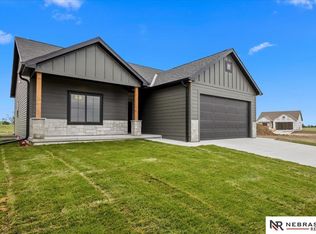
Model home located at 9640 S 87th St. Discover comfort, space, and modern living in this beautifully designed 3-bedroom, 3-bath home offering 1,804 sq ft of finished living area! The main level features a bright, open layout perfect for both everyday living and entertaining, along with two generously sized bedrooms and two well-appointed bathrooms. Downstairs, you’ll love the expansive family room—ideal for movie nights, game days, or hosting guests. The lower level also includes a spacious third bedroom and a full bathroom, creating the perfect private retreat or guest suite. There is also a 2-stall garage and private covered patio!
New construction
$385,000
9533 87th St, Lincoln, NE 68526
3beds
1,804sqft
Single Family Residence
Built in 2026
6,098 Square Feet Lot
$384,700 Zestimate®
$213/sqft
$50/mo HOA
What's special
Private covered patioBright open layoutSpacious third bedroomTwo generously sized bedroomsTwo well-appointed bathroomsExpansive family room
- 6 days
- 180
- 11
Zillow last checked:
Listing updated:
Listed by:
Keith Hamm 402-217-6250,
Nebraska Realty,
John Crumrine 402-499-5079,
Nebraska Realty
Source: GPRMLS,MLS#: 22629325
Facts & features
Interior
Bedrooms & bathrooms
- Bedrooms: 3
- Bathrooms: 3
- Full bathrooms: 2
- 3/4 bathrooms: 1
- Main level bathrooms: 2
Primary bedroom
- Features: Wall/Wall Carpeting
- Level: Main
- Area: 144
- Dimensions: 12 x 12
Bedroom 2
- Features: Wall/Wall Carpeting
- Level: Main
- Area: 144
- Dimensions: 12 x 12
Bedroom 3
- Features: Wall/Wall Carpeting
- Level: Basement
- Area: 132
- Dimensions: 11 x 12
Primary bathroom
- Features: 3/4
Family room
- Features: Wall/Wall Carpeting
- Level: Basement
- Area: 312
- Dimensions: 12 x 26
Kitchen
- Features: Luxury Vinyl Plank
- Level: Main
- Area: 135
- Dimensions: 15 x 9
Living room
- Features: Luxury Vinyl Plank
- Level: Main
- Area: 216
- Dimensions: 12 x 18
Basement
- Area: 1047
Heating
- Electric, Forced Air
Cooling
- Central Air
Appliances
- Laundry: Luxury Vinyl Plank
Features
- Basement: Egress
- Has fireplace: No
Interior area
- Total structure area: 1,804
- Total interior livable area: 1,804 sqft
- Finished area above ground: 1,047
- Finished area below ground: 757
Property
Parking
- Total spaces: 2
- Parking features: Garage - Attached
- Attached garage spaces: 2
Accessibility
- Accessibility features: Exterior Accessible
Features
- Patio & porch: Porch, Covered Patio
- Exterior features: Sprinkler System, Other, Drain Tile
- Fencing: None
Lot
- Size: 6,098 Square Feet
- Dimensions: 52 x 120
- Features: Up to 1/4 Acre.
Details
- Parcel number: 1626327010000
Construction
Type & style
- Home type: SingleFamily
- Architectural style: Ranch
- Property subtype: Single Family Residence
Materials
- Foundation: Concrete Perimeter
Condition
- Under Construction
- New construction: Yes
- Year built: 2026
Details
- Builder name: Buhr/GBL Homes
Utilities & green energy
- Sewer: Public Sewer
- Water: Public
Community & HOA
Community
- Subdivision: Grandview Estates
HOA
- Has HOA: Yes
- Services included: Common Area Maintenance, Trash
- HOA fee: $600 annually
Location
- Region: Lincoln
Financial & listing details
- Price per square foot: $213/sqft
- Annual tax amount: $167
- Date on market: 10/10/2026
- Listing terms: VA Loan,FHA,Conventional,Cash
- Ownership: Fee Simple
Estimated market value
$384,700
$365,000 - $404,000
$2,644/mo
Price history
| Date | Event | Price |
|---|---|---|
| 10/10/2026 | Listed for sale | $385,000$213/sqft |
Source:  GPRMLS #22629325 Report a problem GPRMLS #22629325 Report a problem | ||
| 10/7/2026 | Listing removed | $385,000$213/sqft |
Source: GPRMLS #22619045 Report a problem | ||
| 10/2/2026 | Price change | $385,000-2.5%$213/sqft |
Source: GPRMLS #22619045 Report a problem | ||
| 9/10/2026 | Price change | $395,000+2.6%$219/sqft |
Source: GPRMLS #22619045 Report a problem | ||
| 7/7/2026 | Listed for sale | $385,000$213/sqft |
Source: GPRMLS #22619045 Report a problem | ||
| 7/7/2026 | Listing removed | $385,000$213/sqft |
Source: GPRMLS #22612237 Report a problem | ||
| 5/5/2026 | Listed for sale | $385,000$213/sqft |
Source: GPRMLS #22612237 Report a problem | ||
Public tax history
Tax history is unavailable.
Monthly payment
Est. payment
Payment breakdown
Explore the cost of this home by adjusting the details. Changes won't be saved.Climate risks
Neighborhood: 68526
Nearby schools
Schools provided by the listing agent
- Elementary: Wysong
- Middle: Moore
- High: Standing Bear
- District: Lincoln Public Schools
Source: GPRMLS. This data may not be complete. We recommend contacting the local school district to confirm school assignments for this home.
Similar homes
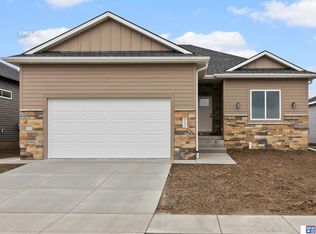
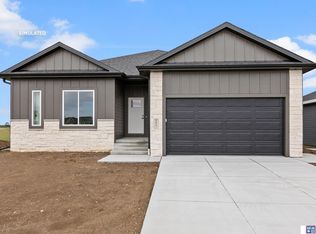
- $380,0003 bd3 ba1.8k sqft9620 S 87th St, Lincoln, NE 68526New Construction
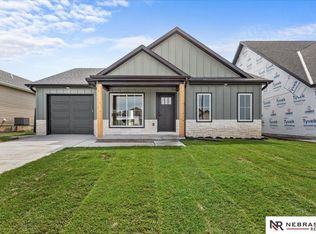
 MLS ID #22629323, Keith Hamm, Nebraska Realty. GPRMLS
 - $430,0004 bd3 ba2.1k sqft9640 S 87th St, Lincoln, NE 68526New Construction
 MLS ID #22629322, Keith Hamm, Nebraska Realty. GPRMLS
 - $445,0004 bd3 ba2.1k sqft9609 S 85th St, Lincoln, NE 68526New Construction
 MLS ID #22629321, Jake Duren, Nebraska Realty. GPRMLS
 - $439,0004 bd3 ba2.2k sqft9508 86th St, Lincoln, NE 68526New Construction
 MLS ID #22629326, Jake Duren, Nebraska Realty. GPRMLS
 - $384,9993 bd3 ba2.1k sqft8832 Daywood Ln, Lincoln, NE 68526New ConstructionMLS ID #22622096, Jeni Meyer, Nebraska Realty. GPRMLS
- $439,9504 bd3 ba2.6k sqft9538 85th St, Lincoln, NE 68526New ConstructionMLS ID #22618881, Vladimir Oulianov, Woods Bros Realty. GPRMLS
- $447,0004 bd3 ba2.2k sqft9557 87th St, Lincoln, NE 68526New ConstructionMLS ID #22624521, Noel Herrington, Nebraska Realty. GPRMLS
- $456,5004 bd3 ba2.2k sqft9615 S 87th St, Lincoln, NE 68526New ConstructionMLS ID #22624500, Noel Herrington, Nebraska Realty. GPRMLS
- $375,0004 bd3 ba2.4k sqft9515 Friedman St, Lincoln, NE 68516For SaleMLS ID #22628039, Lauren Lineweber, Pinnacle Realty Group. GPRMLS
- $377,0004 bd3 ba1.8k sqft7734 S 34th St, Lincoln, NE 68516For SaleMLS ID #22628117, Lara Kibler, REMAX Concepts. GPRMLS
- $535,0006 bd3 ba2.5k sqft9400 Dalton Dr, Lincoln, NE 68516New ConstructionMLS ID #22629600, Amanda Wasser, Nebraska Realty. GPRMLS
- $509,0002 bd2 ba1.9k sqft8501 S 91st St, Lincoln, NE 68526For SaleMLS ID #22625870, Cody Schaaf, Nebraska Realty. GPRMLS
- $324,9992 bd3 ba1.7k sqft8837 Daywood Ln, Lincoln, NE 68526New ConstructionMLS ID #22625270, Jeni Meyer, Nebraska Realty. GPRMLS
- $364,5003 bd3 ba1.9k sqft7609 Kentwell Ln, Lincoln, NE 68516For SaleMLS ID #22628309, Carl Brown, Nebraska Realty. GPRMLS
- $379,9003 bd3 ba1.6k sqft2929 Cedar Ave, Lincoln, NE 68502For SaleMLS ID #22623059, Mark Faatz, Nebraska Realty. GPRMLS
- $459,9004 bd3 ba2.4k sqft7420 Yankee Woods Dr, Lincoln, NE 68516For SaleMLS ID #22625856, Austin Yurth, Woods Bros Realty. GPRMLS
- $355,0003 bd3 ba2.3k sqft2501 Jameson N, Lincoln, NE 68512For SaleMLS ID #22628045, Brandon Roseberry, SimpliCity Real Estate. GPRMLS
- $349,9003 bd3 ba2.2k sqft1123 Rainy Riv, Lincoln, NE 68505For SaleMLS ID #22628561, Lara Kibler, REMAX Concepts. GPRMLS
- $449,9004 bd4 ba2.6k sqft9508 Far Niente Ln, Lincoln, NE 68526New ConstructionMLS ID #22627598, Ben Bleicher, BHHS Ambassador Real Estate. GPRMLS
- $384,9004 bd3 ba2.3k sqft1000 W Sand Dunes Rd, Lincoln, NE 68523New ConstructionGPRMLS
