Come see this Awesome floor plan which consist of 4 Bed 3 bath in great SE neighborhood. This open floor plan features Lots of LVP flooring, Electric fireplace, Large covered patio, great Kitchen Complete W/ Quartz countertops, Tiled back splash, Dove tailed drawers W/ soft close drawers & doors, Stainless steel appliances, & 1st floor laundry. The spacious primary suite features beautiful bathroom W/ quartz countertops, Tiled shower, double sinks and large walk-in closets. Go downstairs and you will find a finished basement that features 2-good sized bedrooms, 1- bathroom and a large family room. Call today to see all this home has to offer. Home is currently not started so you still have time to pick out all the colors and amenities you want for your dream home.
New construction
$432,900
9534 86th St, Lincoln, NE 68526
4beds
2,227sqft
Single Family Residence
Built in 2026
6,098 Square Feet Lot
$432,500 Zestimate®
$194/sqft
$50/mo HOA
What's special
Large covered patioFinished basementOpen floor planLarge walk-in closetsSpacious primary suiteDouble sinksElectric fireplace
- 112 days
- 46
- 2
Zillow last checked:
Listing updated:
Listed by:
Paul Malone 402-770-7301,
Nebraska Realty
Source: GPRMLS,MLS#: 22617112
Facts & features
Interior
Bedrooms & bathrooms
- Bedrooms: 4
- Bathrooms: 3
- Full bathrooms: 2
- 3/4 bathrooms: 1
- Main level bathrooms: 2
Primary bedroom
- Level: Main
Bedroom 2
- Level: Main
Bedroom 3
- Level: Basement
Bedroom 4
- Level: Basement
Primary bathroom
- Features: 3/4, Shower, Double Sinks
Family room
- Level: Basement
Great room
- Level: Main
Kitchen
- Level: Main
Basement
- Area: 1352
Heating
- Electric, Forced Air
Cooling
- Central Air
Appliances
- Included: Range, Refrigerator, Dishwasher, Disposal, Microwave
Features
- High Ceilings, Ceiling Fan(s), Drain Tile, Pantry
- Basement: Egress,Partially Finished
- Number of fireplaces: 1
- Fireplace features: Electric
Interior area
- Total structure area: 2,227
- Total interior livable area: 2,227 sqft
- Finished area above ground: 1,352
- Finished area below ground: 875
Property
Parking
- Total spaces: 2
- Parking features: Attached, Garage Door Opener
- Attached garage spaces: 2
Features
- Patio & porch: Covered Patio
- Exterior features: Sprinkler System, Drain Tile
- Fencing: None
Lot
- Size: 6,098 Square Feet
- Dimensions: 52 x 120
- Features: Up to 1/4 Acre., City Lot, Subdivided, Public Sidewalk, Curb and Gutter, Level
Details
- Parcel number: 1626329005000
Construction
Type & style
- Home type: SingleFamily
- Architectural style: Ranch
- Property subtype: Single Family Residence
Materials
- Stone, Vinyl Siding, Masonite
- Foundation: Concrete Perimeter
Condition
- Under Construction
- New construction: Yes
- Year built: 2026
Details
- Builder name: OnCenter Construction
Utilities & green energy
- Sewer: Public Sewer
- Water: Public
Community & HOA
Community
- Subdivision: Grandview Estates
HOA
- Has HOA: Yes
- Services included: Common Area Maintenance
- HOA fee: $600 annually
- HOA name: Grandview Estates
Location
- Region: Lincoln
Financial & listing details
- Price per square foot: $194/sqft
- Annual tax amount: $169
- Date on market: 6/18/2026
- Listing terms: VA Loan,FHA,Conventional,Cash
- Ownership: Fee Simple
Estimated market value
$432,500
$411,000 - $454,000
$2,775/mo
Price history
| Date | Event | Price |
|---|---|---|
| 6/18/2026 | Listed for sale | $432,900$194/sqft |
Source:  GPRMLS #22617112 Report a problem GPRMLS #22617112 Report a problem | ||
Public tax history
Tax history is unavailable.
Monthly payment
Est. payment
Payment breakdown
Explore the cost of this home by adjusting the details. Changes won't be saved.Climate risks
Neighborhood: 68526
Nearby schools
Schools provided by the listing agent
- Elementary: Wysong
- Middle: Moore
- High: Standing Bear
- District: Lincoln Public Schools
Source: GPRMLS. This data may not be complete. We recommend contacting the local school district to confirm school assignments for this home.

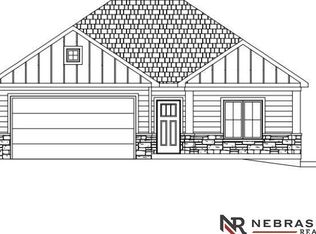
Similar homes
- $422,0004 bd3 ba2k sqft9535 S 86th St, Lincoln, NE 68526New Construction
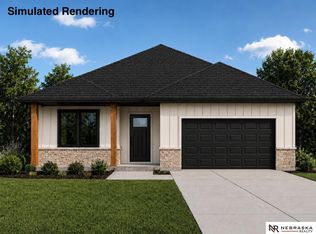
 MLS ID #22622495, Noel Herrington, Nebraska Realty. GPRMLS
 - $479,9003 bd2 ba1.5k sqft8821 Honeybee Ln, Lincoln, NE 68526New Construction
 MLS ID #22629081, Joe Kubick, SimpliCity Real Estate. GPRMLS
 - $549,9003 bd2 ba1.4k sqft8831 Honeybee Ln, Lincoln, NE 68526New Construction
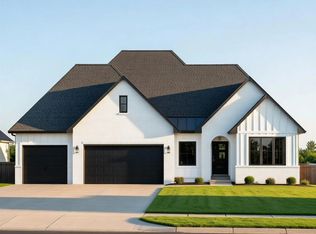 MLS ID #22628634, Joe Kubick, SimpliCity Real Estate. GPRMLS
 - $499,9504 bd3 ba2.6k sqft9511 Dalton Dr, Lincoln, NE 68516New Construction
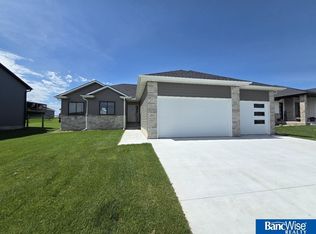 MLS ID #22626999, Shanna Gibson, BancWise Realty. GPRMLS
 - $429,9504 bd3 ba2.3k sqft920 El Alameda St, Lincoln, NE 68523New ConstructionMLS ID #22628916, Vladimir Oulianov, Woods Bros Realty. GPRMLS
- $409,9003 bd2 ba2.1k sqft10601 S 76th St, Lincoln, NE 68512New ConstructionGPRMLS
- $449,9003 bd3 ba2.4k sqft4445 Kolder Ave, Lincoln, NE 68516New ConstructionMLS ID #22628631, Joe Kubick, SimpliCity Real Estate. GPRMLS
- $409,0005 bd3 ba2.7k sqft7425 S 29th St, Lincoln, NE 68516For SaleMLS ID #22626046, Bethany Scheele, Tenacious Realty. GPRMLS
- $489,9003 bd3 ba2.2k sqft3451 Reverence Ln, Roca, NE 68430New ConstructionMLS ID #22628723, Aaron Bowers, Location Real Estate. GPRMLS
- $395,6753 bd3 ba1.8k sqft10518 S 76th St, Lincoln, NE 68516New ConstructionGPRMLS
- $429,6654 bd3 ba2.1k sqft3429 C St, Lincoln, NE 68522New ConstructionMLS ID #22628091, Kelsey Nienaber, REMAX Concepts. GPRMLS
- $379,9003 bd3 ba1.6k sqft10526 S 76th St, Lincoln, NE 68516New ConstructionGPRMLS
- $360,0003 bd3 ba2.1k sqft6220 S 48th St, Lincoln, NE 68516For SaleMLS ID #22626148, Lois Kohmetscher, Woods Bros Realty. GPRMLS
- $499,5003 bd2 ba1.5k sqft10500 75th St, Lincoln, NE 68516New ConstructionMLS ID #22618114, Brandon Fowler, Nebraska Realty. GPRMLS
- $560,0006 bd3 ba2.8k sqft9515 S 81st St, Lincoln, NE 68516New ConstructionMLS ID #22616253, Keaton Kraft, Nebraska Realty. GPRMLS
- $579,9504 bd3 ba2.8k sqft8023 Ephraem Ln, Lincoln, NE 68516New ConstructionMLS ID #22622413, Kim Hemmer, Nebraska Realty. GPRMLS
- $559,9504 bd3 ba2.8k sqft10430 S 77th St, Lincoln, NE 68516New ConstructionMLS ID #22622414, Kim Hemmer, Nebraska Realty. GPRMLS
- $349,9003 bd3 ba2.2k sqft1123 Rainy Riv, Lincoln, NE 68505For SaleMLS ID #22628561, Lara Kibler, REMAX Concepts. GPRMLS
- $449,9002 bd2 ba1.3k sqft8800 S 46th St, Lincoln, NE 68516New ConstructionMLS ID #22628559, Joe Kubick, SimpliCity Real Estate. GPRMLS
- $460,0005 bd3 ba2.3k sqft1043 Tuscan Trl, Hickman, NE 68372New ConstructionMLS ID #22622353, Shanna Gibson, BancWise Realty. GPRMLS
