The Grove floorplan is a MUST-SEE! This new construction home combines today's modern living style with a price that is unmatched. The main level features an open concept living quarters with regards to the living room, dining and kitchen areas. You will also find the primary suite, laundry area, 2nd bedroom and 2nd bathroom on the main level. As you step onto the covered patio area, you will notice the extreme privacy this patio offers. In the finished basement, the 3rd bedroom, 3rd bathroom with walk-in closet, family room and abundant storage. The 2-stall garage is designed in a way that offers multiple uses and is a great touch to the modern home. Call to schedule your private tour!
New construction
$380,000
9620 S 87th St, Lincoln, NE 68526
3beds
1,804sqft
Single Family Residence
Built in 2026
6,098 Square Feet Lot
$379,700 Zestimate®
$211/sqft
$50/mo HOA
What's special
Finished basementFamily roomLaundry areaAbundant storagePrimary suite
- 6 days
- 136
- 12
Zillow last checked:
Listing updated:
Listed by:
Keith Hamm 402-217-6250,
Nebraska Realty,
John Crumrine 402-499-5079,
Nebraska Realty
Source: GPRMLS,MLS#: 22629323
Facts & features
Interior
Bedrooms & bathrooms
- Bedrooms: 3
- Bathrooms: 3
- Full bathrooms: 2
- 3/4 bathrooms: 1
- Main level bathrooms: 2
Primary bedroom
- Features: Wall/Wall Carpeting
- Level: Main
- Area: 144
- Dimensions: 12 x 12
Bedroom 2
- Features: Wall/Wall Carpeting
- Level: Main
- Area: 144
- Dimensions: 12 x 12
Bedroom 3
- Features: Wall/Wall Carpeting
- Level: Basement
- Area: 132
- Dimensions: 11 x 12
Primary bathroom
- Features: 3/4
Family room
- Features: Wall/Wall Carpeting
- Level: Basement
- Area: 306.48
- Dimensions: 11.75 x 26.08
Kitchen
- Features: Luxury Vinyl Plank
- Level: Main
- Area: 140
- Dimensions: 15 x 9.33
Living room
- Features: Luxury Vinyl Plank
- Level: Main
- Area: 217.89
- Dimensions: 12.33 x 17.67
Basement
- Area: 1047
Heating
- Electric, Forced Air
Cooling
- Central Air
Appliances
- Laundry: Luxury Vinyl Plank
Features
- Basement: Egress
- Has fireplace: No
Interior area
- Total structure area: 1,804
- Total interior livable area: 1,804 sqft
- Finished area above ground: 1,047
- Finished area below ground: 757
Property
Parking
- Total spaces: 2
- Parking features: Garage - Attached
- Attached garage spaces: 2
Accessibility
- Accessibility features: Exterior Accessible
Features
- Patio & porch: Porch, Covered Patio
- Exterior features: Sprinkler System, Other, Drain Tile
- Fencing: None
Lot
- Size: 6,098 Square Feet
- Dimensions: 52 x 120
- Features: Up to 1/4 Acre.
Details
- Parcel number: 1626328007000
Construction
Type & style
- Home type: SingleFamily
- Architectural style: Ranch
- Property subtype: Single Family Residence
Materials
- Foundation: Concrete Perimeter
Condition
- New Construction
- New construction: Yes
- Year built: 2026
Details
- Builder name: Accent Properties
Utilities & green energy
- Sewer: Public Sewer
- Water: Public
Community & HOA
Community
- Subdivision: Grandview Estates
HOA
- Has HOA: Yes
- Services included: Common Area Maintenance, Trash
- HOA fee: $600 annually
Location
- Region: Lincoln
Financial & listing details
- Price per square foot: $211/sqft
- Date on market: 10/10/2026
- Listing terms: VA Loan,FHA,Conventional,Cash
- Ownership: Fee Simple
Estimated market value
$379,700
$361,000 - $399,000
$2,574/mo
Price history
| Date | Event | Price |
|---|---|---|
| 10/10/2026 | Listed for sale | $380,000$211/sqft |
Source:  GPRMLS #22629323 Report a problem GPRMLS #22629323 Report a problem | ||
| 10/7/2026 | Listing removed | $380,000$211/sqft |
Source: GPRMLS #22625835 Report a problem | ||
| 10/1/2026 | Price change | $380,000-3.8%$211/sqft |
Source: GPRMLS #22625835 Report a problem | ||
| 9/10/2026 | Price change | $395,000+2.6%$219/sqft |
Source: GPRMLS #22625835 Report a problem | ||
| 9/8/2026 | Listed for sale | $385,000$213/sqft |
Source: GPRMLS #22625835 Report a problem | ||
| 9/8/2026 | Listing removed | $385,000$213/sqft |
Source: GPRMLS #22619038 Report a problem | ||
| 7/7/2026 | Listed for sale | $385,000$213/sqft |
Source: GPRMLS #22619038 Report a problem | ||
| 7/7/2026 | Listing removed | $385,000$213/sqft |
Source: GPRMLS #22533227 Report a problem | ||
| 11/19/2025 | Listed for sale | $385,000$213/sqft |
Source: GPRMLS #22533227 Report a problem | ||
Public tax history
Tax history is unavailable.
Monthly payment
Est. payment
Payment breakdown
Explore the cost of this home by adjusting the details. Changes won't be saved.Climate risks
Neighborhood: 68526
Nearby schools
Schools provided by the listing agent
- Elementary: Wysong
- Middle: Moore
- High: Standing Bear
- District: Lincoln Public Schools
Source: GPRMLS. This data may not be complete. We recommend contacting the local school district to confirm school assignments for this home.


Similar homes
- $385,0003 bd3 ba1.8k sqft9533 87th St, Lincoln, NE 68526New Construction
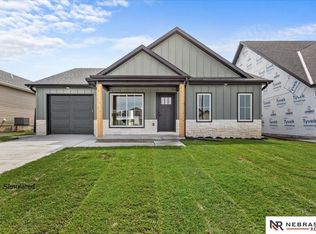
 MLS ID #22629325, Keith Hamm, Nebraska Realty. GPRMLS
 - $430,0004 bd3 ba2.1k sqft9640 S 87th St, Lincoln, NE 68526New Construction
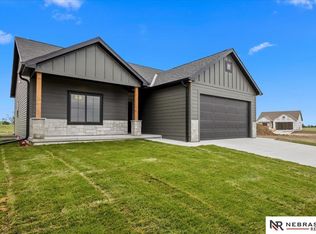 MLS ID #22629322, Keith Hamm, Nebraska Realty. GPRMLS
 - $445,0004 bd3 ba2.1k sqft9609 S 85th St, Lincoln, NE 68526New Construction
 MLS ID #22629321, Jake Duren, Nebraska Realty. GPRMLS
 - $439,0004 bd3 ba2.2k sqft9508 86th St, Lincoln, NE 68526New Construction
 MLS ID #22629326, Jake Duren, Nebraska Realty. GPRMLS
 - $384,9993 bd3 ba2.1k sqft8832 Daywood Ln, Lincoln, NE 68526New ConstructionMLS ID #22622096, Jeni Meyer, Nebraska Realty. GPRMLS
- $447,0004 bd3 ba2.2k sqft9557 87th St, Lincoln, NE 68526New ConstructionMLS ID #22624521, Noel Herrington, Nebraska Realty. GPRMLS
- $439,9504 bd3 ba2.6k sqft9538 85th St, Lincoln, NE 68526New ConstructionMLS ID #22618881, Vladimir Oulianov, Woods Bros Realty. GPRMLS
- $456,5004 bd3 ba2.2k sqft9615 S 87th St, Lincoln, NE 68526New ConstructionMLS ID #22624500, Noel Herrington, Nebraska Realty. GPRMLS
- $375,0004 bd3 ba2.4k sqft9515 Friedman St, Lincoln, NE 68516For SaleMLS ID #22628039, Lauren Lineweber, Pinnacle Realty Group. GPRMLS
- $377,0004 bd3 ba1.8k sqft7734 S 34th St, Lincoln, NE 68516For SaleMLS ID #22628117, Lara Kibler, REMAX Concepts. GPRMLS
- $324,9992 bd3 ba1.7k sqft8837 Daywood Ln, Lincoln, NE 68526New ConstructionMLS ID #22625270, Jeni Meyer, Nebraska Realty. GPRMLS
- $509,0002 bd2 ba1.9k sqft8501 S 91st St, Lincoln, NE 68526For SaleMLS ID #22625870, Cody Schaaf, Nebraska Realty. GPRMLS
- $535,0006 bd3 ba2.5k sqft9400 Dalton Dr, Lincoln, NE 68516New ConstructionMLS ID #22629600, Amanda Wasser, Nebraska Realty. GPRMLS
- $379,9003 bd3 ba1.6k sqft2929 Cedar Ave, Lincoln, NE 68502For SaleMLS ID #22623059, Mark Faatz, Nebraska Realty. GPRMLS
- $459,9004 bd3 ba2.4k sqft7420 Yankee Woods Dr, Lincoln, NE 68516For SaleMLS ID #22625856, Austin Yurth, Woods Bros Realty. GPRMLS
- $364,5003 bd3 ba1.9k sqft7609 Kentwell Ln, Lincoln, NE 68516For SaleMLS ID #22628309, Carl Brown, Nebraska Realty. GPRMLS
- $355,0003 bd3 ba2.3k sqft2501 Jameson N, Lincoln, NE 68512For SaleMLS ID #22628045, Brandon Roseberry, SimpliCity Real Estate. GPRMLS
- $349,9003 bd3 ba2.2k sqft1123 Rainy Riv, Lincoln, NE 68505For SaleMLS ID #22628561, Lara Kibler, REMAX Concepts. GPRMLS
- $449,9004 bd4 ba2.6k sqft9508 Far Niente Ln, Lincoln, NE 68526New ConstructionMLS ID #22627598, Ben Bleicher, BHHS Ambassador Real Estate. GPRMLS
- $374,9004 bd3 ba2.3k sqft1006 W Sand Dunes Rd, Lincoln, NE 68523New ConstructionGPRMLS
