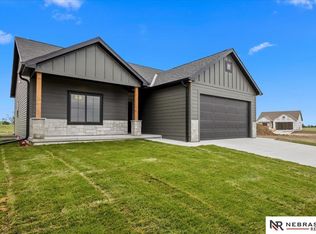
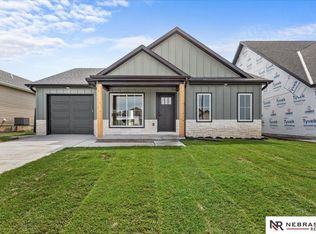
Introducing Accent Properties newest floor plan. This home offers a flexible layout with space on both levels for everyday living. The main floor features an open great room, dining area, and kitchen with a natural flow, along with a private primary suite, a second bedroom, and convenient main-floor laundry and mudroom space. Upstairs, you will find three additional bedrooms, a full bathroom, and a loft, perfect for extra living space, a hangout area, or home office needs, plus a dedicated unfinished storage room for seasonal items and long-term storage. A covered front porch and rear patio extend the living space outdoors, and the two-car garage adds everyday convenience.
Pending
$489,900
9630 S 87th St, Lincoln, NE 68526
5beds
2,088sqft
Single Family Residence
Built in 2026
6,098 Square Feet Lot
$489,200 Zestimate®
$235/sqft
$50/mo HOA
What's special
Covered front porchDining areaPrivate primary suiteOpen great room
- 214 days
- 24
- 0
Zillow last checked:
Listing updated:
Listed by:
Jake Duren 402-480-1656,
Nebraska Realty,
John Crumrine 402-499-5079,
Nebraska Realty
Source: GPRMLS,MLS#: 22602812
Facts & features
Interior
Bedrooms & bathrooms
- Bedrooms: 5
- Bathrooms: 3
- Full bathrooms: 1
- 3/4 bathrooms: 2
- Main level bathrooms: 2
Primary bedroom
- Features: Walk-In Closet(s)
- Level: Main
- Area: 168
- Dimensions: 12 x 14
Bedroom 2
- Level: Main
- Area: 110
- Dimensions: 10 x 11
Bedroom 3
- Level: Second
- Area: 110
- Dimensions: 11 x 10
Bedroom 4
- Level: Second
- Area: 110
- Dimensions: 11 x 10
Bedroom 5
- Level: Second
- Area: 100
- Dimensions: 10 x 10
Primary bathroom
- Features: 3/4
Kitchen
- Level: Main
- Area: 270
- Dimensions: 15 x 18
Living room
- Level: Main
- Area: 204
- Dimensions: 17 x 12
Heating
- Electric, Forced Air
Cooling
- Central Air
Features
- Has basement: No
- Has fireplace: No
Interior area
- Total structure area: 2,088
- Total interior livable area: 2,088 sqft
- Finished area above ground: 2,088
- Finished area below ground: 0
Property
Parking
- Total spaces: 2
- Parking features: Attached
- Attached garage spaces: 2
Features
- Levels: One and One Half
- Patio & porch: Porch, Patio
- Fencing: None
Lot
- Size: 6,098 Square Feet
- Dimensions: 52 x 120
- Features: Up to 1/4 Acre.
Details
- Parcel number: 1626328008000
Construction
Type & style
- Home type: SingleFamily
- Property subtype: Single Family Residence
Materials
- Foundation: Concrete Perimeter
Condition
- Under Construction
- New construction: Yes
- Year built: 2026
Details
- Builder name: Accent Properties
Utilities & green energy
- Sewer: Public Sewer
- Water: Public
Community & HOA
Community
- Subdivision: Grandview Estates
HOA
- Has HOA: Yes
- Services included: Common Area Maintenance, Trash
- HOA fee: $600 annually
Location
- Region: Lincoln
Financial & listing details
- Price per square foot: $235/sqft
- Annual tax amount: $167
- Date on market: 1/29/2026
- Listing terms: VA Loan,FHA,Conventional,Cash
- Ownership: Fee Simple
Estimated market value
$489,200
$465,000 - $514,000
$2,955/mo
Price history
| Date | Event | Price |
|---|---|---|
| 6/26/2026 | Pending sale | $489,900$235/sqft |
Source: | ||
| 4/21/2026 | Price change | $489,900+3.1%$235/sqft |
Source: | ||
| 1/29/2026 | Listed for sale | $475,000$227/sqft |
Source: | ||
Public tax history
Tax history is unavailable.
Monthly payment
Est. payment
Payment breakdown
Explore the cost of this home by adjusting the details. Changes won't be saved.Climate risks
Neighborhood: 68526
Nearby schools
Schools provided by the listing agent
- Elementary: Wysong
- Middle: Moore
- High: Standing Bear
- District: Lincoln Public Schools
Source: GPRMLS. This data may not be complete. We recommend contacting the local school district to confirm school assignments for this home.