Model home located at 9640 S 87th St. Welcome to this inviting 2-story home offering nearly 2000 sq ft of living space, you’ll enjoy an open-concept layout that makes everyday living and entertaining a breeze. The main-level primary bedroom with an en-suite provides convenience and privacy. Upstairs, you'll find an additional primary suite, featuring a total of three generously sized bedrooms—ideal for family, guests, or a home office setup. Two bath areas round out the second level. Storage is no shortage here, with thoughtful spaces throughout the home to keep everything organized. The large 3-stall garage adds the finishing touch, offering both parking and extra storage space. This 2-story gem delivers comfort, practicality, and room to grow—come see all it has to offer!
New construction
Price increase: $15K (10/14)
$410,000
9635 87th St, Lincoln, NE 68526
4beds
1,925sqft
Single Family Residence
Built in 2026
5,662 Square Feet Lot
$409,700 Zestimate®
$213/sqft
$50/mo HOA
What's special
Open-concept layoutTwo bath areasThree generously sized bedrooms
- 6 days
- 61
- 3
Zillow last checked:
Listing updated:
Listed by:
Jake Duren 402-480-1656,
Nebraska Realty,
John Crumrine 402-499-5079,
Nebraska Realty
Source: GPRMLS,MLS#: 22629324
Facts & features
Interior
Bedrooms & bathrooms
- Bedrooms: 4
- Bathrooms: 4
- Full bathrooms: 1
- 3/4 bathrooms: 2
- 1/2 bathrooms: 1
- Main level bathrooms: 2
Primary bedroom
- Features: Wall/Wall Carpeting
- Level: Second
- Area: 168
- Dimensions: 14 x 12
Bedroom 2
- Features: Wall/Wall Carpeting
- Level: Second
- Area: 143
- Dimensions: 11 x 13
Bedroom 3
- Features: Wall/Wall Carpeting
- Level: Second
- Area: 143
- Dimensions: 11 x 13
Bedroom 4
- Features: Wall/Wall Carpeting
- Level: Second
- Area: 143
- Dimensions: 11 x 13
Primary bathroom
- Features: 3/4
Kitchen
- Features: Luxury Vinyl Plank
- Level: Main
- Area: 104
- Dimensions: 8 x 13
Living room
- Features: Luxury Vinyl Plank
- Level: Main
- Area: 210
- Dimensions: 14 x 15
Heating
- Electric, Forced Air
Cooling
- Central Air
Features
- Has basement: No
- Has fireplace: No
Interior area
- Total structure area: 1,925
- Total interior livable area: 1,925 sqft
- Finished area above ground: 1,925
- Finished area below ground: 0
Property
Parking
- Total spaces: 3
- Parking features: Garage - Attached
- Attached garage spaces: 3
Features
- Levels: Two
- Patio & porch: Porch, Patio
- Exterior features: Sprinkler System, Other
- Fencing: None
Lot
- Size: 5,662 Square Feet
- Dimensions: 52 x 120
- Features: Up to 1/4 Acre.
Details
- Parcel number: 1626327003000
Construction
Type & style
- Home type: SingleFamily
- Property subtype: Single Family Residence
Materials
- Foundation: Slab
Condition
- Under Construction
- New construction: Yes
- Year built: 2026
Details
- Builder name: Buhr/GBL Homes
Utilities & green energy
- Sewer: Public Sewer
- Water: Public
Community & HOA
Community
- Subdivision: Grandview Estate
HOA
- Has HOA: Yes
- Services included: Common Area Maintenance, Trash
- HOA fee: $600 annually
Location
- Region: Lincoln
Financial & listing details
- Price per square foot: $213/sqft
- Annual tax amount: $167
- Date on market: 10/10/2026
- Listing terms: VA Loan,FHA,Conventional,Cash
- Ownership: Fee Simple
Estimated market value
$409,700
$389,000 - $430,000
$2,786/mo
Price history
| Date | Event | Price |
|---|---|---|
| 10/14/2026 | Price change | $410,000+3.8%$213/sqft |
Source:  GPRMLS #22629324 Report a problem GPRMLS #22629324 Report a problem | ||
| 10/10/2026 | Listed for sale | $395,000$205/sqft |
Source: GPRMLS #22629324 Report a problem | ||
| 10/7/2026 | Listing removed | $395,000$205/sqft |
Source: GPRMLS #22612236 Report a problem | ||
| 7/31/2026 | Price change | $395,000+2.6%$205/sqft |
Source: GPRMLS #22612236 Report a problem | ||
| 5/5/2026 | Listed for sale | $385,000$200/sqft |
Source: GPRMLS #22612236 Report a problem | ||
Public tax history
Tax history is unavailable.
Monthly payment
Est. payment
Payment breakdown
Explore the cost of this home by adjusting the details. Changes won't be saved.Climate risks
Neighborhood: 68526
Nearby schools
Schools provided by the listing agent
- Elementary: Wysong
- Middle: Moore
- High: Standing Bear
- District: Lincoln Public Schools
Source: GPRMLS. This data may not be complete. We recommend contacting the local school district to confirm school assignments for this home.


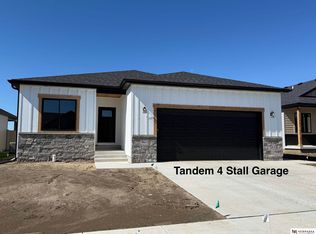
Similar homes
- $445,0003 bd3 ba2.2k sqft8701 Camrose Ln, Lincoln, NE 68526New Construction

 MLS ID #22629319, Jake Duren, Nebraska Realty. GPRMLS
 - $439,0004 bd3 ba2.2k sqft9508 86th St, Lincoln, NE 68526New Construction
 MLS ID #22629326, Jake Duren, Nebraska Realty. GPRMLS
 - $422,0004 bd3 ba2k sqft9535 S 86th St, Lincoln, NE 68526New Construction
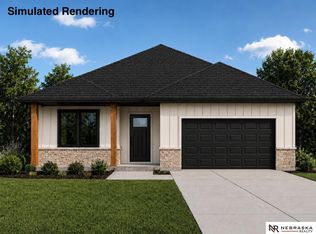 MLS ID #22622495, Noel Herrington, Nebraska Realty. GPRMLS
 - $432,9004 bd3 ba2.2k sqft9534 86th St, Lincoln, NE 68526New Construction
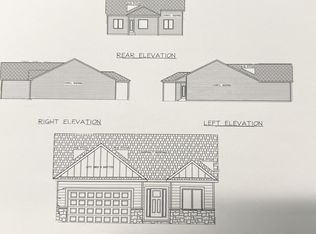 MLS ID #22617112, Paul Malone, Nebraska Realty. GPRMLS
 - $449,9004 bd4 ba2.6k sqft9508 Far Niente Ln, Lincoln, NE 68526New ConstructionMLS ID #22627598, Ben Bleicher, BHHS Ambassador Real Estate. GPRMLS
- $409,9003 bd2 ba2.1k sqft10601 S 76th St, Lincoln, NE 68512New ConstructionGPRMLS
- $379,9003 bd3 ba1.6k sqft10526 S 76th St, Lincoln, NE 68516New ConstructionGPRMLS
- $439,9505 bd3 ba2.4k sqft9419 S 82nd St, Lincoln, NE 68516New ConstructionMLS ID #22628483, Bayley Brake, Woods Bros Realty. GPRMLS
- $439,9505 bd3 ba2.4k sqft9429 S 82nd St, Lincoln, NE 68516New ConstructionMLS ID #22628484, Bayley Brake, Woods Bros Realty. GPRMLS
- $467,5003 bd2 ba1.6k sqft7641 Kallum Dr, Lincoln, NE 68516For SaleMLS ID #22619247, Rob Predmore, Nebraska Realty. GPRMLS
- $499,9504 bd3 ba2.6k sqft9511 Dalton Dr, Lincoln, NE 68516New ConstructionMLS ID #22626999, Shanna Gibson, BancWise Realty. GPRMLS
- $429,9504 bd3 ba2.3k sqft920 El Alameda St, Lincoln, NE 68523New ConstructionMLS ID #22628916, Vladimir Oulianov, Woods Bros Realty. GPRMLS
- $480,0004 bd3 ba2.7k sqft1206 Kantor Ln, Hickman, NE 68372For SaleMLS ID #22629659, Cassie Mahnken, Keller Williams Lincoln. GPRMLS
- $499,5003 bd2 ba1.5k sqft10500 75th St, Lincoln, NE 68516New ConstructionMLS ID #22618114, Brandon Fowler, Nebraska Realty. GPRMLS
- $427,4503 bd2 ba1.5k sqft315 N 105th St, Lincoln, NE 68527For SaleMLS ID #22625376, John Mahoney, BHHS Ambassador Real Estate. GPRMLS
- $449,9003 bd3 ba2.4k sqft4445 Kolder Ave, Lincoln, NE 68516New ConstructionMLS ID #22628631, Joe Kubick, SimpliCity Real Estate. GPRMLS
- $524,0805 bd3 ba2.6k sqft7900 Maxine Dr, Lincoln, NE 68516New ConstructionMLS ID #22517884, Judd Leuck, Better Homes and Gardens R.E.. GPRMLS
