COME SEE US AT THE MODEL LOCATED AT 9625 S 87 ST. Welcome to this beautiful 4 bedroom, 3 bath ranch home located in the new budget friendly Southeast neighborhood of Rokeby Ridge.This stunning property offers 2044 square feet of finished living space. As you step inside, you'll find an inviting open-concept layout featuring a living room, dining area, and kitchen with vaulted ceilings, luxury vinyl tile flooring, quartz countertops, and a walk-in pantry. The primary suite includes a generous bedroom, a large walk-in closet, and a primary bath with a double vanity and an elegant shower. The basement features a nice sized family room with 2 bedrooms and a bath. Outside, enjoy the covered porch & covered patio areas, extra deep 2 stall garage, underground sprinklers, and freshly sodded yard. This home is located close to sought after SE Lincoln schools and other great amenities.
Pending
$405,000
9605 S 87th St, Lincoln, NE 68526
4beds
2,044sqft
Single Family Residence
Built in 2026
6,098 Square Feet Lot
$404,400 Zestimate®
$198/sqft
$50/mo HOA
What's special
Freshly sodded yardUnderground sprinklersInviting open-concept layoutVaulted ceilingsLarge walk-in closetQuartz countertopsElegant shower
- 172 days
- 21
- 1
Zillow last checked:
Listing updated:
Listed by:
Noel Herrington 402-304-2958,
Nebraska Realty
Source: GPRMLS,MLS#: 22611442
Facts & features
Interior
Bedrooms & bathrooms
- Bedrooms: 4
- Bathrooms: 3
- Full bathrooms: 1
- 3/4 bathrooms: 2
- Main level bathrooms: 2
Primary bedroom
- Features: Wall/Wall Carpeting
- Level: Main
- Area: 144
- Dimensions: 12 x 12
Bedroom 2
- Features: Wall/Wall Carpeting
- Level: Main
- Area: 100
- Dimensions: 10 x 10
Bedroom 3
- Level: Basement
- Area: 132
- Dimensions: 12 x 11
Bedroom 4
- Level: Basement
- Area: 110
- Dimensions: 11 x 10
Primary bathroom
- Features: 3/4
Family room
- Features: Wall/Wall Carpeting
- Level: Basement
- Area: 374
- Dimensions: 22 x 17
Kitchen
- Features: Luxury Vinyl Plank
- Level: Main
- Area: 110
- Dimensions: 11 x 10
Living room
- Features: Luxury Vinyl Plank
- Level: Main
- Area: 221
- Dimensions: 17 x 13
Basement
- Area: 1180
Heating
- Electric, Forced Air
Cooling
- Central Air
Appliances
- Included: Range, Refrigerator, Dishwasher, Disposal, Microwave
- Laundry: Luxury Vinyl Plank
Features
- Ceiling Fan(s), Drain Tile, Pantry
- Flooring: Carpet, Luxury Vinyl, Plank
- Basement: Egress
- Has fireplace: No
Interior area
- Total structure area: 2,044
- Total interior livable area: 2,044 sqft
- Finished area above ground: 1,180
- Finished area below ground: 864
Property
Parking
- Total spaces: 2
- Parking features: Attached
- Attached garage spaces: 2
Features
- Patio & porch: Patio, Covered Patio
- Exterior features: Sprinkler System
- Fencing: None
Lot
- Size: 6,098 Square Feet
- Dimensions: 52 x 120
- Features: Up to 1/4 Acre., City Lot, Level
Details
- Parcel number: 1626327006000
- Other equipment: Sump Pump
Construction
Type & style
- Home type: SingleFamily
- Architectural style: Ranch
- Property subtype: Single Family Residence
Materials
- Stone, Vinyl Siding, Masonite
- Foundation: Concrete Perimeter
- Roof: Composition
Condition
- Under Construction
- New construction: Yes
- Year built: 2026
Details
- Builder name: CLM Homes LLC
Utilities & green energy
- Sewer: Public Sewer
- Water: Public
- Utilities for property: Electricity Available, Water Available, Sewer Available, Fiber Optic, Cable Available
Community & HOA
Community
- Subdivision: Grand View
HOA
- Has HOA: Yes
- Services included: Common Area Maintenance, Trash
- HOA fee: $600 annually
- HOA name: Rokeby Ridge
Location
- Region: Lincoln
Financial & listing details
- Price per square foot: $198/sqft
- Annual tax amount: $228
- Date on market: 4/28/2026
- Listing terms: VA Loan,FHA,Conventional,Cash
- Ownership: Fee Simple
- Electric utility on property: Yes
Estimated market value
$404,400
$384,000 - $425,000
$2,754/mo
Price history
| Date | Event | Price |
|---|---|---|
| 6/16/2026 | Pending sale | $405,000$198/sqft |
Source:  GPRMLS #22611442 Report a problem GPRMLS #22611442 Report a problem | ||
| 4/28/2026 | Listed for sale | $405,000+1.3%$198/sqft |
Source: GPRMLS #22611442 Report a problem | ||
| 4/28/2026 | Listing removed | $399,900$196/sqft |
Source: GPRMLS #22605314 Report a problem | ||
| 2/27/2026 | Listed for sale | $399,900+6.6%$196/sqft |
Source: GPRMLS #22605314 Report a problem | ||
| 2/27/2026 | Listing removed | $375,000$183/sqft |
Source: GPRMLS #22534110 Report a problem | ||
| 12/3/2025 | Listed for sale | $375,000$183/sqft |
Source: GPRMLS #22534110 Report a problem | ||
Public tax history
Tax history is unavailable.
Monthly payment
Est. payment
Payment breakdown
Explore the cost of this home by adjusting the details. Changes won't be saved.Climate risks
Neighborhood: 68526
Nearby schools
Schools provided by the listing agent
- Elementary: Wysong
- Middle: Moore
- High: Standing Bear
- District: Lincoln Public Schools
Source: GPRMLS. This data may not be complete. We recommend contacting the local school district to confirm school assignments for this home.
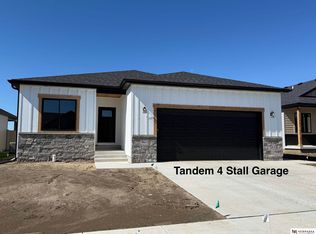


Similar homes
- $439,0004 bd3 ba2.2k sqft9508 86th St, Lincoln, NE 68526New Construction

 MLS ID #22629326, Jake Duren, Nebraska Realty. GPRMLS
 - $447,0004 bd3 ba2.2k sqft9557 87th St, Lincoln, NE 68526New Construction
 MLS ID #22624521, Noel Herrington, Nebraska Realty. GPRMLS
 - $422,0004 bd3 ba2k sqft9535 S 86th St, Lincoln, NE 68526New Construction
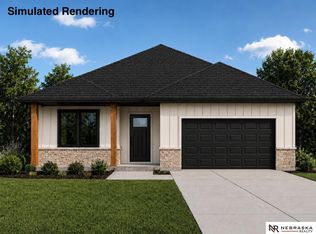 MLS ID #22622495, Noel Herrington, Nebraska Realty. GPRMLS
 - $439,9504 bd3 ba2.6k sqft9538 85th St, Lincoln, NE 68526New Construction
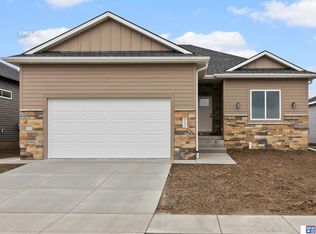 MLS ID #22618881, Vladimir Oulianov, Woods Bros Realty. GPRMLS
 - $456,5004 bd3 ba2.2k sqft9615 S 87th St, Lincoln, NE 68526New ConstructionMLS ID #22624500, Noel Herrington, Nebraska Realty. GPRMLS
- $409,9993 bd3 ba2.3k sqft8820 Daywood Ln, Lincoln, NE 68526New ConstructionMLS ID #22628323, Jeni Meyer, Nebraska Realty. GPRMLS
- $384,9993 bd3 ba2.1k sqft8832 Daywood Ln, Lincoln, NE 68526New ConstructionMLS ID #22622096, Jeni Meyer, Nebraska Realty. GPRMLS
- $375,0004 bd3 ba2.4k sqft9515 Friedman St, Lincoln, NE 68516For SaleMLS ID #22628039, Lauren Lineweber, Pinnacle Realty Group. GPRMLS
- $529,9004 bd3 ba2.8k sqft6215 S 97th Cir, Lincoln, NE 68526For SaleMLS ID #22629149, Kiley Peterson, The 1867 Collective. GPRMLS
- $324,9992 bd3 ba1.7k sqft8837 Daywood Ln, Lincoln, NE 68526New ConstructionMLS ID #22625270, Jeni Meyer, Nebraska Realty. GPRMLS
- $439,9505 bd3 ba2.4k sqft9419 S 82nd St, Lincoln, NE 68516New ConstructionMLS ID #22628483, Bayley Brake, Woods Bros Realty. GPRMLS
- $449,9004 bd4 ba2.6k sqft9508 Far Niente Ln, Lincoln, NE 68526New ConstructionMLS ID #22627598, Ben Bleicher, BHHS Ambassador Real Estate. GPRMLS
- $439,9505 bd3 ba2.4k sqft9429 S 82nd St, Lincoln, NE 68516New ConstructionMLS ID #22628484, Bayley Brake, Woods Bros Realty. GPRMLS
- $436,0004 bd3 ba2.6k sqft6543 SW 8th St, Lincoln, NE 68523For SaleMLS ID #22628407, Susan Buettner, Black Tie Realty. GPRMLS
- $519,9004 bd3 ba3k sqft9331 S 32nd St, Lincoln, NE 68516For SaleMLS ID #22629469, Austin Yurth, Woods Bros Realty. GPRMLS
- $514,9505 bd3 ba2.9k sqft8737 S 83rd Ct, Lincoln, NE 68516For SaleMLS ID #22628268, Bayley Brake, Woods Bros Realty. GPRMLS
- $429,9504 bd3 ba2.3k sqft920 El Alameda St, Lincoln, NE 68523New ConstructionMLS ID #22628916, Vladimir Oulianov, Woods Bros Realty. GPRMLS
- $535,0004 bd3 ba2.9k sqft9438 S 87th St, Lincoln, NE 68526New ConstructionMLS ID #22610957, Ashlyn Dykstra, Keller Williams Lincoln. GPRMLS
- $467,5003 bd2 ba1.6k sqft7641 Kallum Dr, Lincoln, NE 68516For SaleMLS ID #22619247, Rob Predmore, Nebraska Realty. GPRMLS
- $559,0005 bd3 ba2.7k sqft9229 S 80th St, Lincoln, NE 68516New ConstructionMLS ID #22627815, Susan Wilson, Woods Bros Realty. GPRMLS
