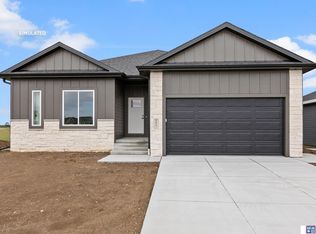
Welcome to this beautifully designed 3-bedroom, 3-bath walk-out ranch home offering comfort, convenience, and room to grow. Step inside to an inviting open-concept layout that seamlessly blends the living, dining, and kitchen areas. The main floor features two spacious bedrooms, including a relaxing primary suite with its own private bath area. The walkout basement features one bedroom and a designated office space or gym area. A rare 3-stall garage provides ample space for vehicles, storage, or hobby needs. Call Today!
New construction
Price increase: $25K (6/15)
$445,000
8701 Camrose Ln, Lincoln, NE 68526
3beds
2,219sqft
:
Get pre-qualified$3,038/mo
Single Family Residence
Built in 2026
6,534 Square Feet Lot
$444,100 Zestimate®
$201/sqft
$50/mo HOA
What's special
Walkout basementInviting open-concept layoutTwo spacious bedrooms
- 253 days |
- 99 |
- 3 |
Zillow last checked:
Listing updated:
Listed by:
Jake Duren 402-480-1656,
Nebraska Realty,
John Crumrine 402-499-5079,
Nebraska Realty
Source: GPRMLS,MLS#: 22533228
Facts & features
Interior
Bedrooms & bathrooms
- Bedrooms: 3
- Bathrooms: 3
- Full bathrooms: 2
- 3/4 bathrooms: 1
- Main level bathrooms: 2
Primary bedroom
- Features: Wall/Wall Carpeting
- Level: Main
- Area: 156
- Dimensions: 12 x 13
Bedroom 2
- Features: Wall/Wall Carpeting
- Level: Main
- Area: 110
- Dimensions: 11 x 10
Bedroom 3
- Level: Basement
Primary bathroom
- Features: 3/4
Kitchen
- Features: Luxury Vinyl Plank
- Level: Main
- Area: 145.83
- Dimensions: 12.5 x 11.67
Living room
- Features: Luxury Vinyl Plank
- Level: Main
- Area: 240
- Dimensions: 16 x 15
Basement
- Area: 1290
Heating
- Electric, Forced Air
Cooling
- Central Air
Appliances
- Laundry: Luxury Vinyl Plank
Features
- Basement: Walk-Out Access
- Has fireplace: No
Interior area
- Total structure area: 2,219
- Total interior livable area: 2,219 sqft
- Finished area above ground: 1,290
- Finished area below ground: 929
Property
Parking
- Total spaces: 3
- Parking features: Attached
- Attached garage spaces: 3
Features
- Patio & porch: Covered Deck, Deck, Covered Patio
- Exterior features: Sprinkler System, Other
- Fencing: None
Lot
- Size: 6,534 Square Feet
- Dimensions: 53 x 120 x 57 x 120
- Features: Up to 1/4 Acre., City Lot, Subdivided, Curb and Gutter, Other, Common Area
Details
- Parcel number: 1626326002000
Construction
Type & style
- Home type: SingleFamily
- Architectural style: Ranch
- Property subtype: Single Family Residence
Materials
- Foundation: Concrete Perimeter
Condition
- Under Construction
- New construction: Yes
- Year built: 2026
Details
- Builder name: Accent Properties
Utilities & green energy
- Sewer: Public Sewer
- Water: Public
Community & HOA
Community
- Subdivision: Grandview Estates
HOA
- Has HOA: Yes
- Services included: Common Area Maintenance, Trash
- HOA fee: $600 annually
Location
- Region: Lincoln
Financial & listing details
- Price per square foot: $201/sqft
- Date on market: 11/19/2025
- Listing terms: VA Loan,FHA,Conventional,Cash
- Ownership: Fee Simple
Estimated market value
$444,100
$422,000 - $466,000
$2,816/mo
Price history
| Date | Event | Price |
|---|---|---|
| 6/15/2026 | Price change | $445,000+6%$201/sqft |
Source:  GPRMLS #22533228 Report a problem GPRMLS #22533228 Report a problem | ||
| 3/30/2026 | Price change | $420,000+2.4%$189/sqft |
Source: GPRMLS #22533228 Report a problem | ||
| 3/24/2026 | Price change | $410,000+2.5%$185/sqft |
Source: GPRMLS #22533228 Report a problem | ||
| 11/19/2025 | Listed for sale | $400,000$180/sqft |
Source: GPRMLS #22533228 Report a problem | ||
Public tax history
Tax history is unavailable.
Monthly payment
Est. payment
Payment breakdown
Explore the cost of this home by adjusting the details. Changes won't be saved.Climate risks
Neighborhood: 68526
Nearby schools
GreatSchools rating
- 8/10Wysong ElementaryGrades: PK-5Distance: 2.2 mi
- 8/10Moore Middle SchoolGrades: 6-8Distance: 0.8 mi
- NAStanding Bear High SchoolGrades: 9-12Distance: 1.2 mi
Schools provided by the listing agent
- Elementary: Wysong
- Middle: Moore
- High: Standing Bear
- District: Lincoln Public Schools
Source: GPRMLS. This data may not be complete. We recommend contacting the local school district to confirm school assignments for this home.
- $431,6004 bd3 ba2.1k sqft8711 Camrose Ln, Lincoln, NE 68526Sold

- $475,0005 bd3 ba3.1k sqft8633 Camrose Ln, Lincoln, NE 68526Sold

- $419,0004 bd3 ba2.1k sqft9655 87th St, Lincoln, NE 68526Pending
- $430,0004 bd3 ba2.1k sqft9640 S 87th St, Lincoln, NE 68526New Construction
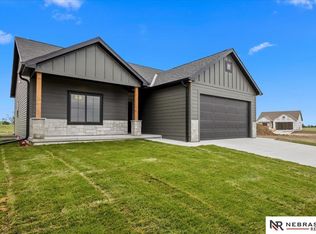
- $460,0004 bd3 ba2.2k sqft8625 Camrose Ln, Lincoln, NE 68526Sold
- $415,0004 bd3 ba2.1k sqft9645 87th St, Lincoln, NE 68526Pending
- $379,9502 bd2 ba1.1k sqft9625 S 87th St, Lincoln, NE 68526Sold
- $489,9005 bd3 ba2k sqft9630 S 87th St, Lincoln, NE 68526Pending
A local agent can set up tours, give advice and negotiate with sellers.
A local lender can help you make sure your offer is ready when you are.
Similar homes
- $444,0004 bd3 ba2.2k sqft9508 86th St, Lincoln, NE 68526New Construction
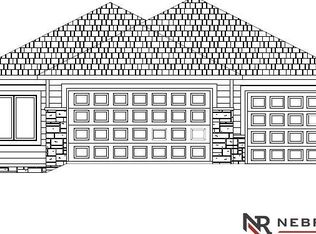
 MLS ID #22612189, Keith Hamm, Nebraska Realty. GPRMLS
 - $439,9504 bd3 ba2.6k sqft9538 85th St, Lincoln, NE 68526New Construction
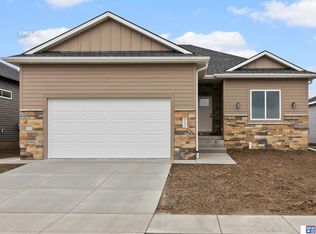 MLS ID #22618881, Vladimir Oulianov, Woods Bros Realty. GPRMLS
 - $432,9004 bd3 ba2.2k sqft9534 86th St, Lincoln, NE 68526New Construction
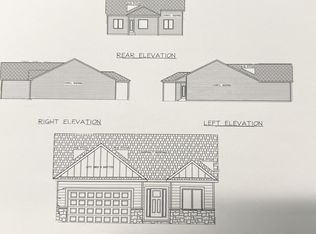 MLS ID #22617112, Paul Malone, Nebraska Realty. GPRMLS
 - $464,9505 bd3 ba3.1k sqft9549 S 87th St, Lincoln, NE 68526New Construction
 MLS ID #22619021, Vladimir Oulianov, Woods Bros Realty. GPRMLS
 - $415,0004 bd3 ba2k sqft9543 86th St, Lincoln, NE 68526New ConstructionMLS ID #22617336, Noel Herrington, Nebraska Realty. GPRMLS
- $459,9505 bd3 ba3.1k sqft9544 87th St, Lincoln, NE 68526New ConstructionMLS ID #22614913, Vladimir Oulianov, Woods Bros Realty. GPRMLS
- $385,0004 bd4 ba1.9k sqft9635 87th St, Lincoln, NE 68526New ConstructionMLS ID #22612236, Keith Hamm, Nebraska Realty. GPRMLS
- $485,0003 bd2 ba1.6k sqft7641 Kallum Dr, Lincoln, NE 68516For SaleMLS ID #22619247, Rob Predmore, Nebraska Realty. GPRMLS
- from $446,5003 bd2 ba1.5k sqftAva Nicole - No basement finish Plan, Grandview Estates, Lincoln, NE 68516New ConstructionSchneider Custom Homes
- $489,9003 bd3 ba2.2k sqft3451 Reverence Ln, Roca, NE 68430New ConstructionMLS ID #22621258, Aaron Bowers, Location Real Estate. GPRMLS
- $444,9004 bd3 ba2.2k sqft3723 Broadbear Rd, Lincoln, NE 68516For SaleMLS ID #22620586, Larry Wakefield, Wakefield Management Services. GPRMLS
- from $497,1414 bd3 ba1.5k sqftHudson Plan, The Woodlands at Yankee Hill, Lincoln, NE 68516New ConstructionBuhr Homes
- from $500,5004 bd3 ba2.5k sqftGrace Plan, Grandview Estates, Lincoln, NE 68516New ConstructionSchneider Custom Homes
- $532,5005 bd3 ba3k sqft7930 Ephraem Ln, Lincoln, NE 68516New ConstructionMLS ID #22609805, Vladimir Oulianov, Woods Bros Realty. GPRMLS
- from $487,9005 bd3 ba1.5k sqftAva Nicole Plan, Grandview Estates, Lincoln, NE 68516New ConstructionSchneider Custom Homes
- from $497,1414 bd3 ba1.5k sqftHudson Plan, Grandview Estates, Lincoln, NE 68516New ConstructionBuhr Homes
- $429,9504 bd3 ba2.3k sqft920 El Alameda St, Lincoln, NE 68523New ConstructionMLS ID #22615787, Vladimir Oulianov, Woods Bros Realty. GPRMLS
- from $445,9003 bd2 ba1.5k sqftAva Nicole - No basement finish Plan, Dominion at Stevens Creek, Lincoln, NE 68527New ConstructionSchneider Custom Homes
- $485,0005 bd3 ba2.6k sqft935 Santa Clara St, Lincoln, NE 68523New ConstructionMLS ID #22620045, Jordan Schneider, Keller Williams Lincoln. GPRMLS
- from $525,4415 bd3 ba1.5k sqftCalifornia Plan, Grandview Estates, Lincoln, NE 68516New ConstructionBuhr Homes
